This is a carousel with tiles that activate property listing cards. Use the previous and next buttons to navigate.
1/11
$1,837,500
This is a carousel with tiles that activate property listing cards. Use the previous and next buttons to navigate.
1/11
Property Description
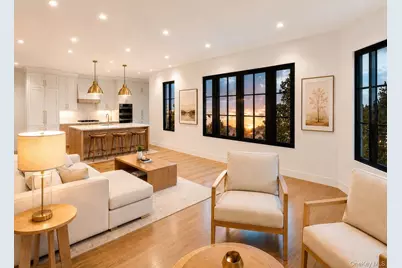
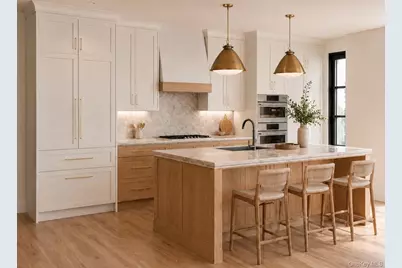
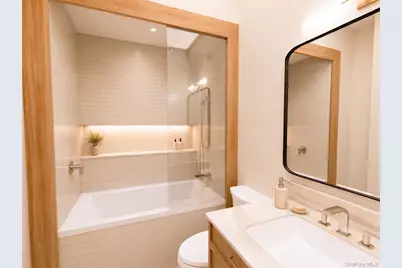
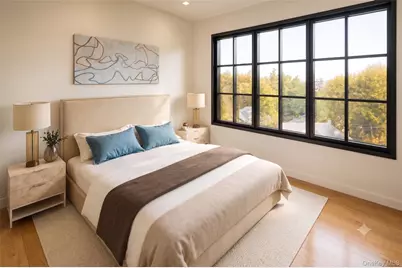
Discover the pinnacle of modern living at Cedar Commons, a brand-new collection of sophisticated condominiums in the heart of Dobbs Ferry. Designed by celebrated local architect Christina Griffin, these residences strike a perfect balance between high-end design, energy efficiency, and everyday comfort-all while benefiting from condo-rate taxes. Step inside to find airy, open-concept layouts flooded with natural light. Each two-bedroom home is a showcase of chic, state-of-the-art finishes, featuring designer kitchens and spa-like bathrooms that serve as true retreats. For those working from home, the thoughtful inclusion of designated office alcoves ensures productivity doesn't skip a beat. The lifestyle here extends well beyond your front door. Take in iconic, sweeping views of the Hudson River from the expansive common roof decks. Featuring conveniences such as a digital concierge and private parking. Whether you're exploring the vibrant local dining scene, heading out for a run along the Old Croton Aqueduct Trail, or catching a 35-minute train ride to Midtown Manhattan from the nearby Metro-North station, everything you need is just moments away. Cedar Commons isn't just a place to live; it's a seamless blend of community, sophistication, and river-town charm. Come experience the new standard of excellence in Dobbs Ferry.
Full Property Details
Full Property Details for 41 Cedar St #13
General
- Price: $1,837,500
- HOA FEE: $659/month
- Taxes: $14,760
- Status: Active
- Type: Condo
- Source: Long_Island
- MLS ID: 1046007
- Updated: 9/8/2026
- Added to Site: 7 day(s) ago
Rental Information
- Complex Features: Bicycle Room, Outdoor Space
Interior
- Number of Rooms: 4
- Interior Features: First Floor Bedroom, First Floor Full Bath, Breakfast Bar, Built-in Features, Chefs Kitchen, Crown Molding, Eat-in Kitchen, Elevator, High Ceilings, His and Hers Closets, Natural Woodwork, Open Kitchen, Pantry, Primary Bathroom, Recessed Lighting, Smart Thermostat
- Fireplace: Yes
- Number of Fireplaces: 1
- Fireplace(s): Electric, Living Room
- Appliances: Convection Oven, Cooktop, Dishwasher, Disposal, Dryer, Electric Oven, ENERGY STAR Qualified Appliances, Exhaust Fan, Gas Cooktop, Microwave, Wine Refrigerator
- Laundry Facilities: Yes
- Flooring: Hardwood, Laminate, Tile
Rooms
Bathrooms
- Total Bathrooms: 3
- Full Bathrooms: 2
- Half Bathrooms: 1
Bedrooms
- Total Bedrooms: 2
Other Rooms
- Laundry: In Unit
Additional Information
- Shared Amenities: Elevator(s), Landscaping, Maintenance, Maintenance Grounds, Parking, Receiving Room, Roof Deck, Security, Snow Removal
- Security/Safety: Building Security, Video Cameras
Exterior
- Exterior Features: Other
- Porch/Patio/Deck: Terrace
Parking
- Garage: Yes
- Garage Spaces: 1
- Total Spaces: 1
- Parking Features: Assigned, Electric Vehicle Charging Station(s)
- Assigned Parking: Yes
Location
- County: Westchester County
- Subdivision: Cedar Commons
- Cross Streets: Broadway
- Driving Directions: Broadway to Cedar Street - Showroom is located at 33 Cedar Street.
School Information
- High School District: Dobbs Ferry
- Elementary School: Springhurst Elementary School
- Middle School: Dobbs Ferry Middle School
- High School: Dobbs Ferry High School
Community
- Association: Yes
- Assoc. Fees Include: Common Area Maintenance, Exterior Maintenance, Grounds Care, Snow Removal, Trash, Water
- Pets Allowed: Yes
- Pet Restrictions: Yes
Heating & Cooling
- Central air: Yes
- Cooling Type: Central Air, ENERGY STAR Qualified Equipment
- Heating Type: ENERGY STAR Qualified Equipment, Heat Pump, Natural Gas
- Heating Zones: 1
Utilities
- Sewer: Public Sewer
- Water: Private
- Utility Description: Cable Available, Electricity Connected, Natural Gas Connected, Sewer Connected, Trash Collection Public, Water Connected
Structural Information
- Architectural Style: Mid Rise
- Detached/Attached: Attached
- Construction: Brick
- Basement: Yes
- Basement Desc.: See Remarks, Storage Space, Unfinished
- Common Walls: 1 Common Wall
- Windows: Casement, Double Pane Windows, Insulated Windows, Oversized Windows, Screens
- Entry Floor Number: 3
- Stories/Levels: 5
- Stories in Building: 5
- Sq. Ft. Source: Plans
- Year Built: 2026
Lot Features
- Property View: River
- Lot Size (Acres): 0.3428
- Lot Size (Sq. Ft.): 14,932
- Frontage: Municipal
- Road Maintenance: Public Maintained Road
Financial Considerations
- Association Fee: Yes
- Association Fee: $659
- Assoc Fee Freq.: Monthly
- Other Fee: Yes
- Other Fee Type: 2 Months HOA into Working Capital Fund
- Other Fee Freq.: One Time
- Taxes Include: Sewer, Trash
- Tax Amount: $14,760
Disclosures and Reports
- Special Conditions: None
- Property ID: 2603-003-080-00042-000-0011
Listed by Compass Greater NY, LLC

Get Pre-Approved Today
Schools
Schools serving 41 Cedar St #13
School District:Dobbs Ferry Union Free School District
| Name | Grades | Distance |
|---|---|---|
Springhurst Elementary School 175 Walgrove Avenue, Dobbs Ferry, NY 10522 | K-5 | 0.7 mi |
Dobbs Ferry Middle School 505 Broadway, Dobbs Ferry, NY 10522 | 6-8 | 0.2 mi |
Dobbs Ferry High School 505 Broadway, Dobbs Ferry, NY 10522 | 9-12 | 0.2 mi |
Disclaimer:
School attendance boundaries provided by ATTOM Data Solutions and are for reference only. Contact the school directly to verify enrollment eligibility.
Price & Sales History for 41 Cedar St #13
Date
Details
Price
Change
Source
9/08/2026
Listed
$1,837,500
26.72%
MLS
2/16/2018
Sold
$1,450,000
—
Public Record
Disclaimer: Historical sales information is derived from public records provided by the county offices. Information is not guaranteed and should be independently verified.
Tax History
Tax History for 41 Cedar St #13
Year
Property Taxes
Change
Tax Assessment
Change
2025
$27,245
100%
$1,276,200
13%
2024
100%
$1,127,600
-17%
2020
100%
$1,357,000
3%
2020
100%
$1,323,700
-1%
2020
-100%
$1,343,000
—
2020
$44,912
—
$1,343,000
—
2018
$44,933
1%
$1,343,000
4%
2017
$44,461
—
$1,293,900
—
2017
$44,454
-4%
$1,293,900
3135%
2016
$46,164
—
$40,000
—
2015
$46,023
-7%
$40,000
-9%
2013
$49,542
—
$44,000
—
Disclaimer: Historical tax information is derived from public records provided by the county offices. Information is not guaranteed and should be independently verified.
Estimate the Cost
Estimate the Cost for 41 Cedar St #13
41 Cedar Street #13, Dobbs Ferry, NY 10522 (MLS# 1046007) is a Condo property with 2 bedrooms, 2 full bathrooms and 1 partial bathroom. 41 Cedar Street #13 is currently listed for $1,837,500 and was received on September 08, 2026. Want to learn more about 41 Cedar Street #13? Do you have questions about finding other Condo real estate for sale in Dobbs Ferry? You can browse all Dobbs Ferry real estate or contact a Coldwell Banker agent to request more information.