This is a carousel with tiles that activate property listing cards. Use the previous and next buttons to navigate.
1/49
$989,000
This is a carousel with tiles that activate property listing cards. Use the previous and next buttons to navigate.
1/49
Property Description
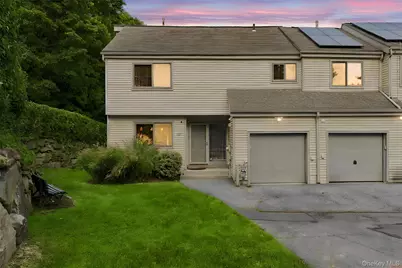
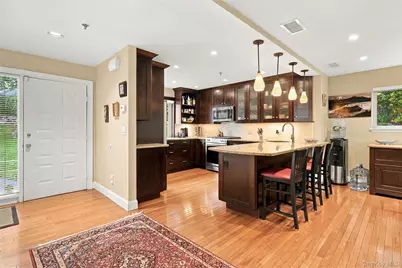
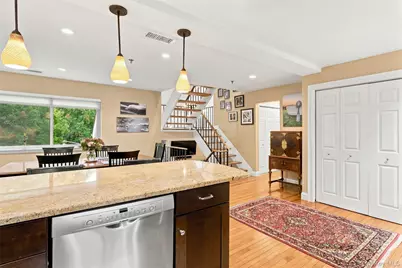
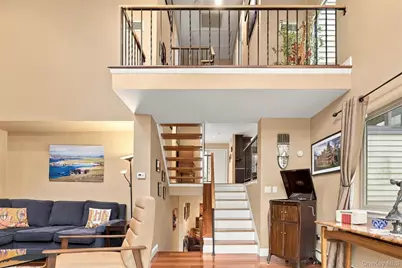
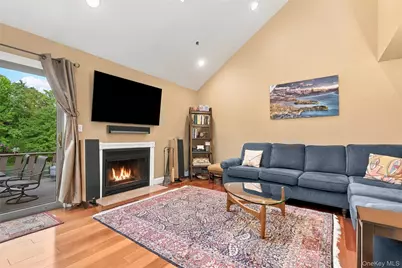
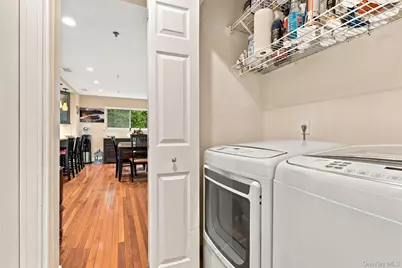
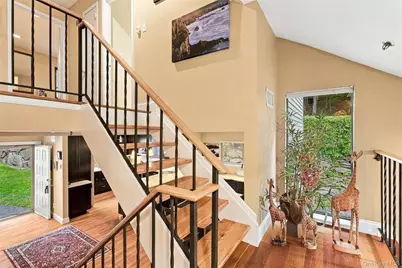
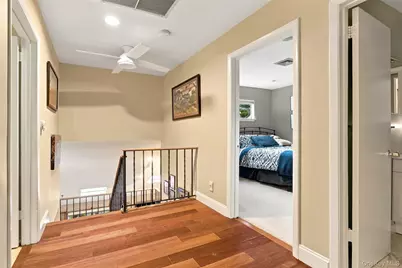
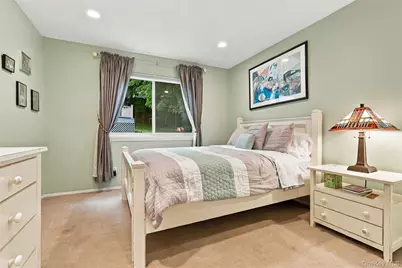
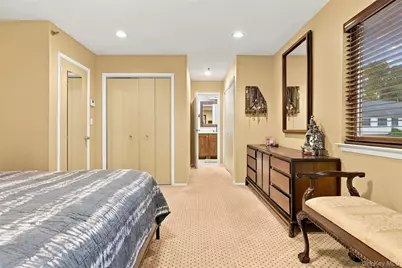
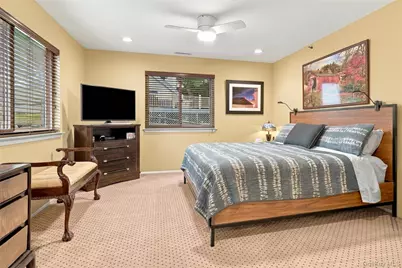
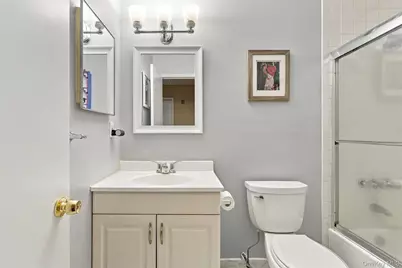
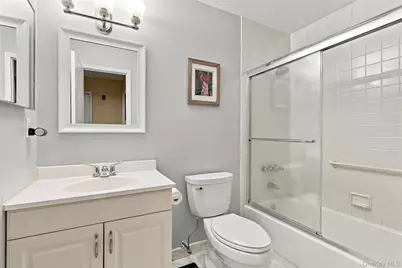
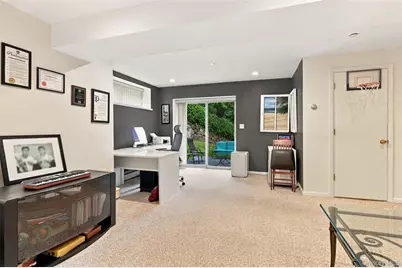
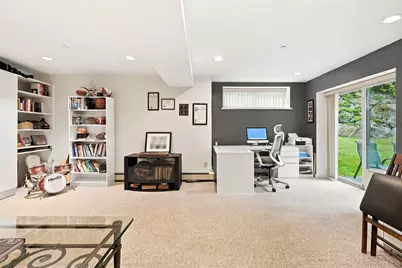
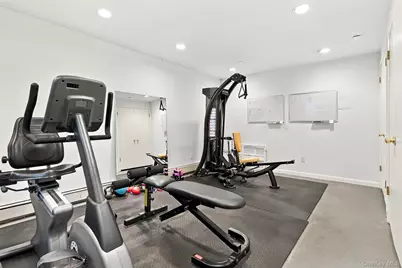
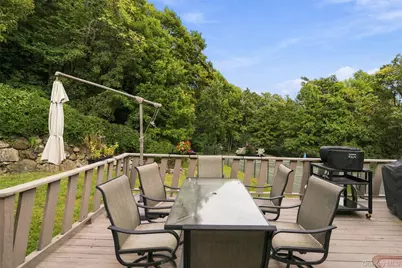
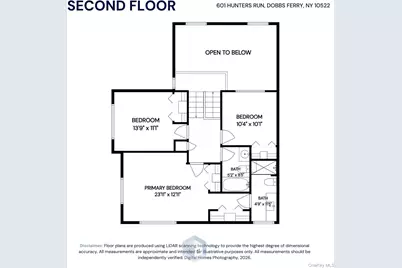
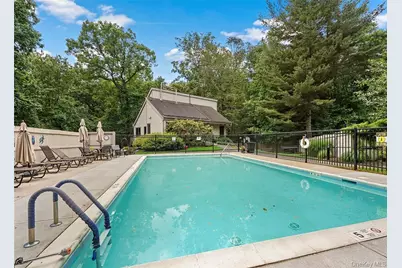
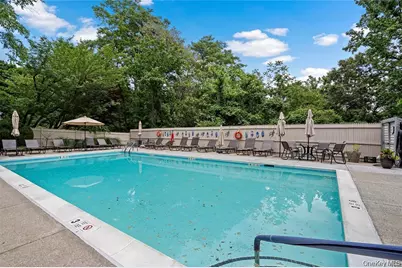
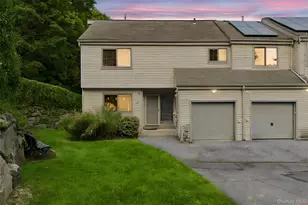
Welcome to this Crown Jewel- sophisticated suburban living in this exceptional 3 bedroom, 2.1 bath end unit townhome at Hunters Run. Without a doubt one of the community's standout residences, this sun-drenched home offers a contemporary open layout, dramatic front to back sightlines, and the spaciousness of the LARGEST model. Equally impressive is the extraordinary outdoor space, offering the expanse and privacy of a single -family home, beautifully framed by mature plantings and lush natural surroundings. The stunningly renovated open concept kitchen features granite countertops and flows seamlessly into the spacious dining room, creating an ideal setting for entertaining. The formal living room captivates with sophisticated architectural details and modern amenities, while abundant natural light enhances the homes stylish and airy feel. The primary suite is a true retreat, highlighted by an updated en suite to evoke a serene spa -like atmosphere. A generous and inviting family room opens to an adjoining patio, further expanding the homes indoor outdoor experience. An additional heated bonus room (approx 250 st ft, not included) offers wonderful versatility as a home office, den, gym, or flex space! Additional features include a attached one car garage, ample storage, a community pool,clubhouse, and tennis court. Located within the award winning Ardsley School district, this pristine and beautifully appointed property truly has it all! Updates include- all stainless steel appliances, washer/dryer, AC & heating system,hot water heater, all windows & sliders, new fireplace flue, deck repairs and painting, wires for mounted TV's and Sonus system. Taxes do not include basic star exemption.
Full Property Details
Full Property Details for 601 Hunters Run
General
- Price: $989,000
- HOA FEE: $657/month
- Taxes: $19,817
- Status: Active
- Type: Single Family
- Source: Long_Island
- MLS ID: 1054827
- Updated: 10/2/2026
- Added to Site: 10 day(s) ago
Interior
- Number of Rooms: 7
- Interior Features: Cathedral Ceiling(s), Ceiling Fan(s), Entrance Foyer, Formal Dining, Granite Counters, High Ceilings, High Speed Internet, His and Hers Closets, Kitchen Island, Open Floorplan, Open Kitchen, Primary Bathroom, Recessed Lighting, Storage, Walk Through Kitchen
- Fireplace: Yes
- Number of Fireplaces: 1
- Fireplace(s): Living Room, Wood Burning
- Appliances: Dryer, Gas Cooktop, Gas Oven, Gas Range, Microwave, Oven, Range, Refrigerator, Stainless Steel Appliance(s), Washer, Gas Water Heater
- Laundry Facilities: Yes
- Flooring: Hardwood
Rooms
Bathrooms
- Total Bathrooms: 3
- Full Bathrooms: 2
- Half Bathrooms: 1
Bedrooms
- Total Bedrooms: 3
Other Rooms
- Laundry: Laundry Room
Additional Information
- Amenities: Clubhouse, Pool, Sidewalks, Tennis Court(s)
- Shared Amenities: Clubhouse, Landscaping, Maintenance, Maintenance Grounds, Parking, Pool, Tennis Court(s), Trash
- Pool: Yes
- Pool Description: Community, In-Ground, Outdoor Pool
- Security/Safety: Security System, Smoke Detector(s)
Exterior
- Exterior Features: Gas Grill, Lighting, Mailbox, Other, Tennis Court(s)
- Porch/Patio/Deck: Deck, Patio
Parking
- Garage: Yes
- Garage Spaces: 1
- Total Spaces: 2
- Parking Features: Attached, Driveway, Garage
Location
- County: Westchester County
School Information
- High School District: Ardsley
- Elementary School: Concord Road Elementary School
- Middle School: Ardsley Middle School
- High School: Ardsley High School
Community
- Association: Yes
- Assoc. Fees Include: Common Area Maintenance, Exterior Maintenance, Grounds Care, Pool Service, Snow Removal, Trash
Heating & Cooling
- Central air: Yes
- Cooling Type: Central Air
- Heating Type: Forced Air, Hot Water, Natural Gas
- Heating Zones: 4
Utilities
- Sewer: Public Sewer
- Water: Public
- Utility Description: Cable Available, Electricity Available, Electricity Connected, Natural Gas Available, Natural Gas Connected, Phone Available, Phone Connected, Sewer Available, Sewer Connected, Trash Collection Private, Water A
Structural Information
- Detached/Attached: Attached
- Construction: Wood Siding
- Basement: Yes
- Basement Desc.: Finished, See Remarks, Storage Space
- Unfinished Attic: Yes
- Windows: Blinds, Drapes, Screens, Skylight(s)
- Sq. Ft. Source: Other
- Year Built: 1988
Additional Structures
- Other Structures: Garage(s)
Lot Features
- Lot Size (Acres): 0.1407
- Lot Size (Sq. Ft.): 6,129
- Lot Features: Corner Lot, Level, Private, Sprinklers In Front
Financial Considerations
- Association Fee: Yes
- Association Fee: $657
- Assoc Fee Freq.: Monthly
- Taxes Include: Sewer
- Tax Amount: $19,817
Disclosures and Reports
- Special Conditions: None
- Inclusions: Refrigerator, range, dishwasher, microwave, washer, dryer, lightfixtures, window treatments
- Property ID: 2603-003-140-00129-000-0032
Listed by Houlihan Lawrence Inc.

Get Pre-Approved Today
Schools
Schools serving 601 Hunters Run
School District:Ardsley Union Free School District
| Name | Grades | Distance |
|---|---|---|
Ardsley Middle School 700 Ashford Avenue, Ardsley, NY 10502 | 5-8 | 0.8 mi |
Concord Road Elementary School Concord Road, Ardsley, NY 10502 | K-4 | 1.1 mi |
Ardsley High School 300 Farm Road, Ardsley, NY 10502 | 9-12 | 1.4 mi |
Disclaimer:
School attendance boundaries provided by ATTOM Data Solutions and are for reference only. Contact the school directly to verify enrollment eligibility.
Price & Sales History for 601 Hunters Run
Date
Details
Price
Change
Source
10/02/2026
Listed
$989,000
32.93%
MLS
7/28/2016
Sold
$744,000
—
Public Record
Disclaimer: Historical sales information is derived from public records provided by the county offices. Information is not guaranteed and should be independently verified.
Tax History
Tax History for 601 Hunters Run
Year
Property Taxes
Change
Tax Assessment
Change
2025
$12,042
100%
$679,800
9%
2024
100%
$623,700
-1%
2020
100%
$628,000
6%
2020
100%
$593,100
7%
2020
100%
$554,300
-2%
2020
-100%
$566,600
-21%
2020
$19,119
-19%
$721,100
3%
2018
$23,723
47%
$700,900
—
2017
$16,140
—
$700,900
48%
2017
$16,138
-7%
$474,400
3011%
2016
$17,374
4%
$15,250
—
2015
$16,742
2%
$15,250
—
2014
$16,346
—
$15,250
—
Disclaimer: Historical tax information is derived from public records provided by the county offices. Information is not guaranteed and should be independently verified.
Estimate the Cost
Estimate the Cost for 601 Hunters Run
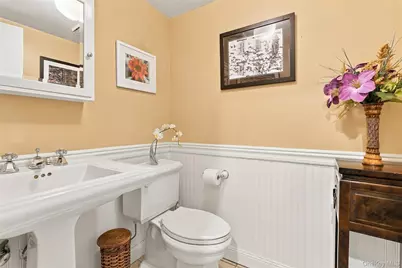
601 Hunters Run, Dobbs Ferry, NY 10522 (MLS# 1054827) is a Single Family property with 3 bedrooms, 2 full bathrooms and 1 partial bathroom. 601 Hunters Run is currently listed for $989,000 and was received on October 02, 2026. Want to learn more about 601 Hunters Run? Do you have questions about finding other Single Family real estate for sale in Dobbs Ferry? You can browse all Dobbs Ferry real estate or contact a Coldwell Banker agent to request more information.