This is a carousel with tiles that activate property listing cards. Use the previous and next buttons to navigate.
1/1
$972,000
This is a carousel with tiles that activate property listing cards. Use the previous and next buttons to navigate.
1/1
Property Description
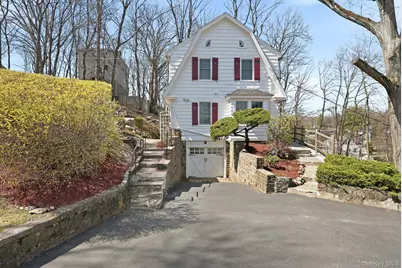
Enchanting, classic Dutch Colonial locatedd in Dobbs Ferry village and Ardsley scool district, blends old world charm, warmth and character with everyday comfort. Featuring classic architectual details, the home welcomes you into an Entry foyer, which leads into a sun-filled Living room with a wood burning fireplace. The Den with French doors to yard, a formal Dining room with two bay windows, an updated Kitchen and a Powder room complete the First floor. Upstairs you will find a well prortioned Primary Bedroom with 4 closets and 2 bay windows, 2 additional Bedrooms and an updated Hall Bathroom. The Basement features a relaxing Rec room, Laundry room, Tool room with workbench, Utilities and Garage. The home boasts all new Anderson windows (2020), new Water Heater (2023), Kitchen and Bathroom renovations (2019), new Washing Machine (2022), Original Oak Hardwood Floors throughout, new Ceiling Fans in all rooms, a 40 year Roof (2011), new Firepit (2023) and Exterior Paint (2025). Outside, enjoy a private Yard ideal for relaxing, gardening or hosting gatherings. Located just minutes from Local shops, dining, parks and Metro-North, this home offers the perfect balance between suburban tranquuility and easy access to New York City. A true gem - ready to move In and be enjoyed.
Full Property Details
Full Property Details for 68 Allen St
General
- Sold For: $972,000
- Taxes: $19,765
- Status: Closed
- Type: Single Family
- Source: Long_Island
- MLS ID: 973659
- Added to Site: 95 day(s) ago
Interior
- Number of Rooms: 7
- Interior Features: Ceiling Fan(s), Chandelier, Crown Molding, Entrance Foyer, Formal Dining, His and Hers Closets, Original Details, Quartz/Quartzite Counters, Storage, Walk-In Closet(s), Washer/Dryer Hookup
- Fireplace: Yes
- Number of Fireplaces: 1
- Fireplace(s): Living Room, Wood Burning
- Appliances: Dishwasher, Dryer, ENERGY STAR Qualified Appliances, Gas Range, Microwave, Oven, Range, Refrigerator, Stainless Steel Appliance(s), Gas Water Heater
- Laundry Facilities: Yes
- Flooring: Hardwood
Rooms
Bathrooms
- Total Bathrooms: 2
- Full Bathrooms: 1
- Half Bathrooms: 1
Bedrooms
- Total Bedrooms: 3
Other Rooms
- Laundry: Gas Dryer Hookup, In Basement, Inside, Laundry Room, Washer Hookup
Additional Information
- Security/Safety: Smoke Detector(s)
Exterior
- Porch/Patio/Deck: Patio
Parking
- Garage: Yes
- Garage Spaces: 1
- Parking Features: Attached, Driveway, Garage, Garage Door Opener, Shared Driveway
Location
- County: Westchester County
- Cross Streets: Pearl St
- Driving Directions: Ashford Ave to Pearl St to Allen St #68
School Information
- High School District: Ardsley
- Elementary School: Concord Road Elementary School
- Middle School: Ardsley Middle School
- High School: Ardsley High School
Heating & Cooling
- Cooling Type: Wall/Window Unit(s)
- Heating Type: Hot Water, Natural Gas
- Heating Zones: 1
Utilities
- Sewer: Public Sewer
- Water: Public
- Utility Description: Cable Available, Electricity Connected, Natural Gas Connected, Phone Available, Sewer Connected, Trash Collection Public, Water Connected
Structural Information
- Architectural Style: Colonial
- Detached/Attached: Detached
- Construction: Wood Siding
- Basement: Yes
- Basement Desc.: Finished, Full Basement
- Unfinished Attic: Yes
- Windows: ENERGY STAR Qualified Windows, New Windows, Screens
- Sq. Ft. Source: Public Records
- Year Built: 1925
Additional Structures
- Other Structures: Shed(s)
Lot Features
- Lot Size (Acres): 0.37
- Lot Size (Sq. Ft.): 16,117
- Fence: Yes
- Lot Features: Back Yard, Garden, Near Public Transit, Near Shops, Part Wooded, Private, Sloped
- Fencing (Description): Back Yard
Financial Considerations
- Taxes Include: Sewer, Trash
- Tax Amount: $19,765.2
Disclosures and Reports
- Special Conditions: None
- Exclusions: Shelving unit in basement
- Inclusions: A/C Units, Ceiling Fan, Curtains/Drapes, Dishwasser, Dryer, Energy Star Appliances, Fireplace Equipment, Garage Door Openwer, Light Fixtures, Oven/Range, Refridgerator, Screens, Shades/Blinds, Shed, Washer
- Property ID: 2603-003-100-00093-000-0007
- Lot Number: 3.100-93-6
Listed by Julia B Fee Sothebys Int. Rlty
Sold by Compass Greater NY, LLC

Get Pre-Approved Today
Schools
Schools serving 68 Allen St
School District:Ardsley Union Free School District
| Name | Grades | Distance |
|---|---|---|
Concord Road Elementary School Concord Road, Ardsley, NY 10502 | K-4 | 0.8 mi |
Ardsley Middle School 700 Ashford Avenue, Ardsley, NY 10502 | 5-8 | 1 mi |
Ardsley High School 300 Farm Road, Ardsley, NY 10502 | 9-12 | 1.2 mi |
Disclaimer:
School attendance boundaries provided by ATTOM Data Solutions and are for reference only. Contact the school directly to verify enrollment eligibility.
Price & Sales History for 68 Allen St
Date
Details
Price
Change
Source
6/18/2026
Sold
$972,000
14.49%
MLS
4/10/2026
Listed
$849,000
—
MLS
Disclaimer: Historical sales information is derived from public records provided by the county offices. Information is not guaranteed and should be independently verified.
68 Allen Street, Dobbs Ferry, NY 10522 (MLS# 973659) is a Single Family property that was sold at $972,000 on June 18, 2026. Want to learn more about 68 Allen Street? Do you have questions about finding other Single Family real estate for sale in Dobbs Ferry? You can browse all Dobbs Ferry real estate or contact a Coldwell Banker agent to request more information.