This is a carousel with tiles that activate property listing cards. Use the previous and next buttons to navigate.
1/1
$1,800,000
This is a carousel with tiles that activate property listing cards. Use the previous and next buttons to navigate.
1/1
Property Description
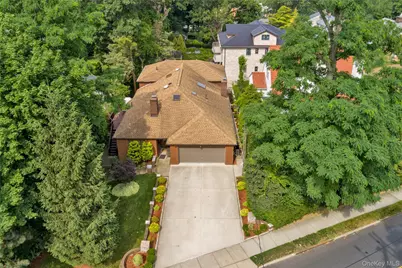
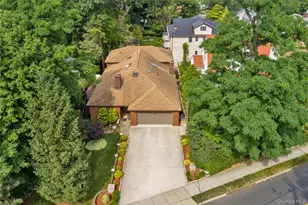
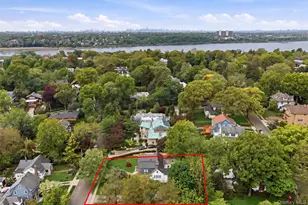
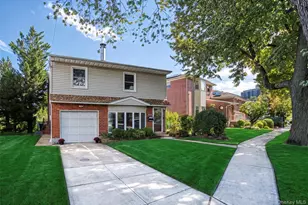
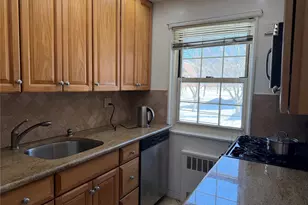
Custom Douglaston Masterpiece: 4 Bedrooms, 3.55 Bathrooms. This bespoke 4,000+ SF multi-level estate offers unparalleled scale across FOUR meticulously designed LEVELS. (Note: Front of the home appears as a Ranch-style residence, however it is a four level split design.) The MAIN FLOOR features a foyer leading to a formal living room with soaring cathedral ceilings and a gas fireplace, complemented by a large den with wrap-around windows and a wood-burning hearth. The newly reimagined chef's kitchen boasts premium granite surfaces and a center island, flowing seamlessly into a formal dining room with sliding glass doors to an expansive elevated deck. Convenient design offers a main level laundry room and a half bathroom. The SECOND LEVEL features two palatial bedroom suites with full baths; the primary suite features the luxury of radiant heat flooring. The THIRD LEVEL offers a versatile unfinished bonus room and ample storage. Exceptional flexibility defines the LOWER LEVEL: a garden-level guest wing includes a bedroom, family room/4th bedroom, full bath, kitchenette and dining area with private outside access. The professional-grade partially finished BASEMENT boasts 8-foot ceilings, a fitness studio, an executive office, a half bath, and a cedar-lined closet. Set on a manicured approximate 9,000 SF irregular lot with a private stone patio, professional landscaping, and an inground irrigation system. Attached two-car garage and sprawling private driveway. This custom home offers more space that imagined.
Full Property Details
Full Property Details for 51-10 Douglaston Pkwy
General
- Sold For: $1,800,000
- Taxes: $19,793
- Status: Closed
- Type: Single Family
- Source: Long_Island
- MLS ID: 948985
- Added to Site: 186 day(s) ago
Interior
- Number of Rooms: 10
- Interior Features: Cathedral Ceiling(s), Eat-in Kitchen, Entrance Foyer, Formal Dining, Granite Counters, High Ceilings, In-Law Floorplan, Kitchen Island, Open Floorplan, Primary Bathroom, Walk-In Closet(s), Washer/Dryer Hookup
- Fireplace: Yes
- Number of Fireplaces: 2
- Appliances: Dishwasher, Dryer, Microwave, Refrigerator, Tankless Water Heater, Washer
- Laundry Facilities: Yes
- Flooring: Hardwood
Rooms
Bathrooms
- Total Bathrooms: 5
- Full Bathrooms: 3
- Half Bathrooms: 2
Bedrooms
- Total Bedrooms: 4
Other Rooms
- Laundry: Laundry Room
Exterior
- Porch/Patio/Deck: Deck, Patio
Parking
- Garage: Yes
- Garage Spaces: 2
- Total Spaces: 4
- Parking Features: Attached, Driveway, Garage, Private
Location
- County: Queens
- Cross Streets: 51st Avenue
School Information
- High School District: Queens 26
- Elementary School: Ps 98 Douglaston School
- Middle School: Jhs 67 Louis Pasteur
- High School: Benjamin N Cardozo High School
Heating & Cooling
- Central air: Yes
- Cooling Type: Central Air
- Heating Type: Baseboard, Natural Gas
- Heating Zones: 3
Utilities
- Sewer: Public Sewer
- Water: Public
- Utility Description: Cable Connected
Structural Information
- Architectural Style: Other, Splanch, Split Level, Split Ranch
- Detached/Attached: Detached
- Construction: Brick, Frame
- Basement: Yes
- Basement Desc.: Full Basement, Partially Finished
- Unfinished Attic: Yes
- Sq. Ft. Source: Public Records
- Year Built: 1987
Lot Features
- Lot Size (Acres): 0.21
- Lot Size (Sq. Ft.): 9,000
- Lot Dimensions: 65 x 145 IRR
- Lot Features: Near Public Transit
Financial Considerations
- Taxes Include: Trash
- Tax Amount: $19,793
Disclosures and Reports
- Special Conditions: None
- Property ID: 08167-0128
- Block: 8167
- Lot Number: 128
Listed by Douglas Elliman Real Estate
Sold by Buyer Representation Office
Get Pre-Approved Today
Schools
Schools serving 51-10 Douglaston Pkwy
School District:New York City Geographic School District 26
| Name | Grades | Distance |
|---|---|---|
PS 98 The Douglaston School 40-20 235th St, Queens, NY 11363 | K-5 | 0.8 mi |
Jhs 67 Louis Pasteur 51-60 Marathon Pkwy, Queens, NY 11362 | 6-8 | 0.4 mi |
Benjamin N Cardozo High School 57-00 223rd St, Queens, NY 11364 | 9-12 | 1 mi |
Disclaimer:
School attendance boundaries provided by ATTOM Data Solutions and are for reference only. Contact the school directly to verify enrollment eligibility.
Price & Sales History for 51-10 Douglaston Pkwy
Date
Details
Price
Change
Source
6/26/2026
Sold
$1,800,000
-4.26%
MLS
1/06/2026
Listed
$1,880,000
—
MLS
Disclaimer: Historical sales information is derived from public records provided by the county offices. Information is not guaranteed and should be independently verified.
51-10 Douglaston Parkway, Douglaston, NY 11362 (MLS# 948985) is a Single Family property that was sold at $1,800,000 on June 26, 2026. Want to learn more about 51-10 Douglaston Parkway? Do you have questions about finding other Single Family real estate for sale in Douglaston? You can browse all Douglaston real estate or contact a Coldwell Banker agent to request more information.