This is a carousel with tiles that activate property listing cards. Use the previous and next buttons to navigate.
1/15
$389,999
This is a carousel with tiles that activate property listing cards. Use the previous and next buttons to navigate.
1/15
Property Description
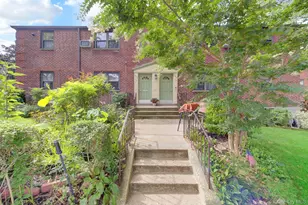
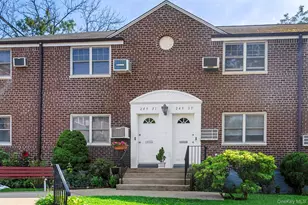
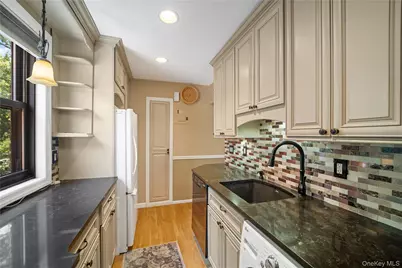
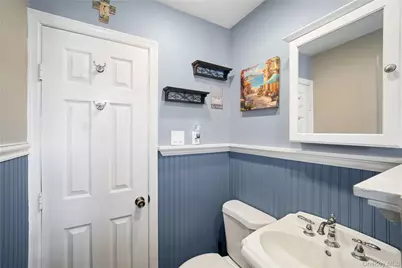
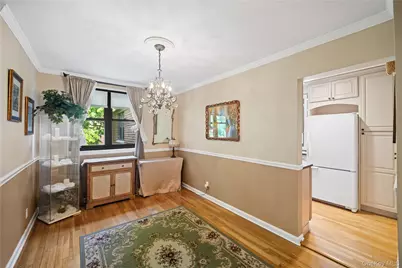
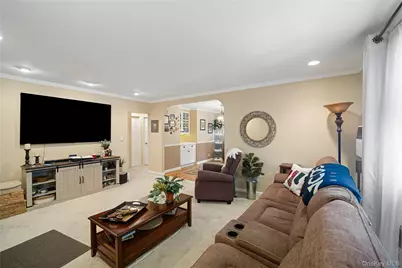
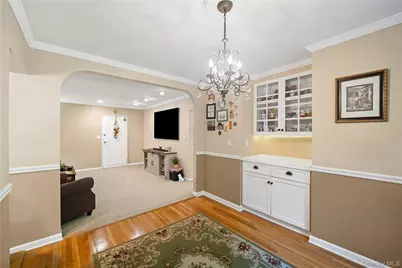
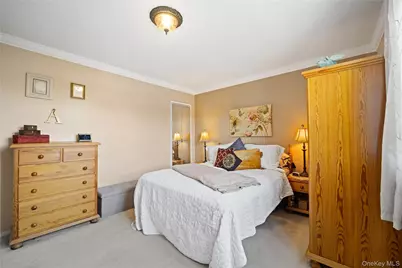
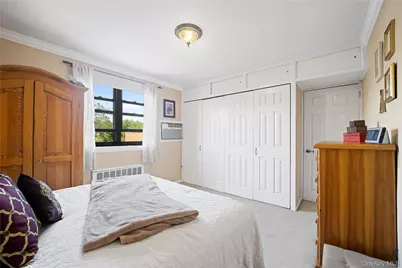
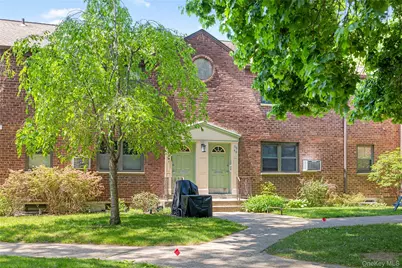
This desirable upper-level 2-bedroom cooperative in the sought-after Beech Hills community of Douglaston. This sun-filled residence offers a spacious and functional layout featuring a generously sized living room, separate dining area, and hardwood floors throughout. Large windows fill the home with natural light, creating a bright and welcoming atmosphere. The updated kitchen is appointed with white cabinetry, stainless steel appliances, ample counter space, and room for everyday meal preparation. Two generously sized bedrooms provide comfortable accommodations with abundant closet space, while the renovated full bathroom offers clean, timeless finishes. Additional highlights include attic storage, updated lighting, and a well-maintained interior that is move-in ready. Located within School District 26, Beech Hills offers beautifully landscaped grounds and convenient access to neighborhood parks, shopping, restaurants, major highways, express and local bus service, and the Long Island Rail Road for an easy commute. Enjoy all the benefits of this established cooperative community in one of Northeast Queens' most desirable neighborhoods. Buyer to verify maintenance, community policies, and transfer requirements.
Full Property Details
Full Property Details for 58-48 246th Crescent #Upper
General
- Price: $389,999
- Status: Active
- Type: Co-op
- Source: Long_Island
- MLS ID: 1000917
- Updated: 6/13/2026
- Added to Site: 50 day(s) ago
Interior
- Number of Rooms: 5
- Interior Features: Other
- Appliances: Oven, Refrigerator
Rooms
Bathrooms
- Total Bathrooms: 1
- Full Bathrooms: 1
Bedrooms
- Total Bedrooms: 2
Parking
- Parking Features: None
Location
- County: Queens
- Subdivision: Beech Hills
School Information
- High School District: Queens 26
- Elementary School: Ps 221 North Hills School
- Middle School: Jhs 67 Louis Pasteur
- High School: Benjamin N Cardozo High School
Heating & Cooling
- Cooling Type: None
- Heating Type: Steam, Other
Utilities
- Sewer: Public Sewer
- Water: Public
- Utility Description: Cable Connected, Electricity Connected, Natural Gas Connected, Phone Connected, Sewer Connected, Trash Collection Public, Water Connected
Structural Information
- Architectural Style: Garden
- Detached/Attached: Attached
- Construction: Brick
- Common Walls: 1 Common Wall
- Entry Floor Number: 2
- Sq. Ft. Source: Public Records
- Year Built: 1950
Disclosures and Reports
- Special Conditions: None
Listed by Compass Greater NY LLC
Get Pre-Approved Today
Schools
Schools serving 58-48 246th Crescent #Upper
School District:New York City Geographic School District 26
| Name | Grades | Distance |
|---|---|---|
Ps 221 The North Hills School 57-40 Marathon Pkwy, Queens, NY 11362 | PK-5 | 0.1 mi |
Jhs 67 Louis Pasteur 51-60 Marathon Pkwy, Queens, NY 11362 | 6-8 | 0.3 mi |
Benjamin N Cardozo High School 57-00 223rd St, Queens, NY 11364 | 9-12 | 1.3 mi |
Disclaimer:
School attendance boundaries provided by ATTOM Data Solutions and are for reference only. Contact the school directly to verify enrollment eligibility.
Price & Sales History for 58-48 246th Crescent #Upper
Date
Details
Price
Change
Source
5/20/2026
Listed
$389,999
—
MLS
Disclaimer: Historical sales information is derived from public records provided by the county offices. Information is not guaranteed and should be independently verified.
Estimate the Cost
Estimate the Cost for 58-48 246th Crescent #Upper
58-48 246th Crescent #Upper, Douglaston, NY 11362 (MLS# 1000917) is a Co-op property with 2 bedrooms and 1 full bathroom. 58-48 246th Crescent #Upper is currently listed for $389,999 and was received on May 21, 2026. Want to learn more about 58-48 246th Crescent #Upper? Do you have questions about finding other Co-op real estate for sale in Douglaston? You can browse all Douglaston real estate or contact a Coldwell Banker agent to request more information.