
This is a carousel with tiles that activate property listing cards. Use the previous and next buttons to navigate.
1/33
$599,900
This is a carousel with tiles that activate property listing cards. Use the previous and next buttons to navigate.
1/33
Property Description
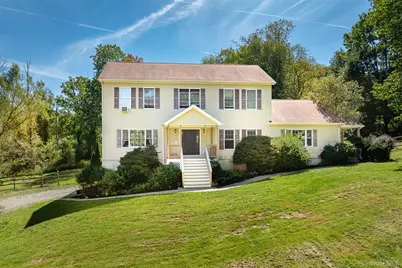
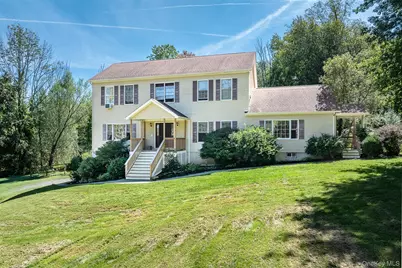
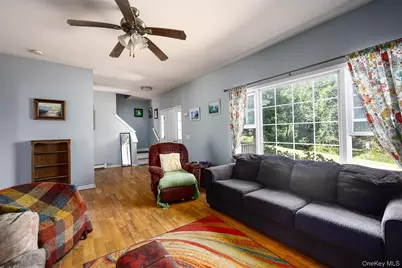
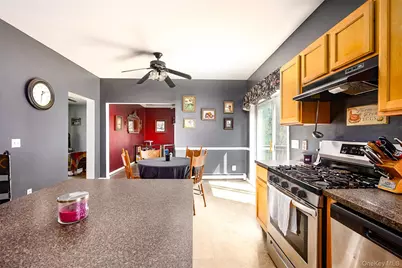
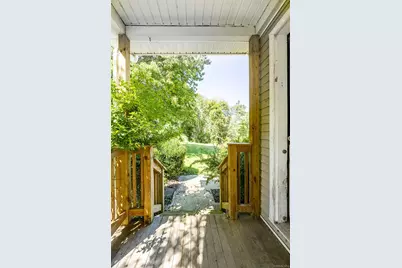
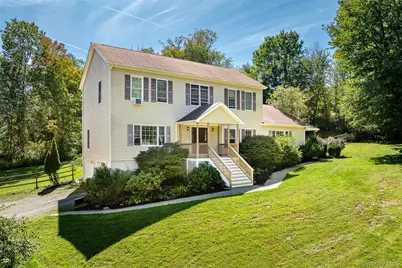
Privately set on 3.6 acres in Dover Plains, this spacious Colonial offers a unique and versatile layout with plenty of room to make it your own. Built in 2005, the home features 3 legal bedrooms, 3 full bathrooms and 1 half bathroom, with a standout feature being the legal accessory apartment complete with its own private entrance. The main living space offers a traditional Colonial layout with generous room throughout. Upstairs, the primary bedroom features a walk-in closet and private full bathroom, along with 2 additional bedrooms, a hallway full bathroom and a versatile bonus room ideal for a home office or flex space. The legal accessory apartment adds another level of versatility, featuring its own kitchen, living room, bedroom, full bathroom and separate entrance. Whether used for extended household living, guests or simply additional private space, it is a valuable feature that can be difficult to find. Outside, the 3.6-acre setting provides a sense of privacy and separation with plenty of space to enjoy the property. An above-ground pool offers a great spot to spend summer days, while the surrounding acreage provides room for outdoor entertaining, recreation, gardening and more. Located approximately 15 minutes from the Village of Millbrook, the home offers a private country setting while remaining convenient to local shopping, dining and area amenities. With its acreage, flexible floor plan and legal accessory apartment, this property offers a combination of space and possibilities ready for its next owner.
Full Property Details
Full Property Details for 250 High View Rd
General
- Price: $599,900
- Taxes: $11,720
- Status: Active
- Type: Single Family
- Source: Long_Island
- MLS ID: 1049190
- Updated: 10/2/2026
- Added to Site: 32 day(s) ago
Interior
- Number of Rooms: 10
- Interior Features: First Floor Bedroom, First Floor Full Bath, Eat-in Kitchen, Formal Dining, In-Law Floorplan, Primary Bathroom, Washer/Dryer Hookup
- Fireplace: Yes
- Number of Fireplaces: 1
- Fireplace(s): Wood Burning Stove
- Appliances: Dishwasher, Dryer, Gas Range, Refrigerator, Washer, Gas Water Heater, Water Softener Owned
- Laundry Facilities: Yes
- Flooring: Carpet, Ceramic Tile, Vinyl
Rooms
Bathrooms
- Total Bathrooms: 4
- Full Bathrooms: 3
- Half Bathrooms: 1
Bedrooms
- Total Bedrooms: 3
Other Rooms
- Laundry: In Kitchen
Additional Information
- Pool: Yes
- Private Pool: Yes
- Pool Description: Above Ground
Exterior
- Porch/Patio/Deck: Deck
Parking
- Garage: Yes
- Garage Spaces: 2
- Parking Features: Driveway, Garage
Location
- County: Dutchess County
- Driving Directions: Chestnut Ridge Rd to High View Rd. Google maps has it as High View Rd and not Highview Rd.
School Information
- High School District: Dover
- Elementary School: Dover Elementary School
- Middle School: Dover Middle School
- High School: Dover High School
Heating & Cooling
- Cooling Type: Wall/Window Unit(s)
- Heating Type: Baseboard, Propane
Utilities
- Sewer: Septic Tank
- Water: Well
- Utility Description: Electricity Connected, Propane, Trash Collection Private, Underground Utilities
Structural Information
- Architectural Style: Colonial
- Detached/Attached: Detached
- Construction: Vinyl Siding
- Basement: Yes
- Basement Desc.: Full Basement, Unfinished
- Unfinished Attic: Yes
- Building Size: 3737
- Square Feet: 3,737
- Sq. Ft. Source: Public Records
- Year Built: 2005
Lot Features
- Lot Size (Acres): 3.6
- Lot Size (Sq. Ft.): 156,816
- Fence: Yes
- Lot Features: Back Yard, Front Yard, Part Wooded, Private, Secluded
- Fencing (Description): Back Yard, Wood
Financial Considerations
- Tax Amount: $11,720
Disclosures and Reports
- Special Conditions: None
- Property ID: 135400-6862-00-906657-0000
Listed by Serhant LLC
Get Pre-Approved Today
Schools
Schools serving 250 High View Rd
School District:Dover Union Free School District
| Name | Grades | Distance |
|---|---|---|
Dover Elementary School 9 School Street, Dover Plains, NY 12522 | 3-5 | 3.5 mi |
Wingdale Elementary School 6413 State Route 55, Wingdale, NY 12594 | K-2 | 6.2 mi |
Dover Middle School, Dover Plains, NY 2368 New York 22, Dover Plains, NY 12522 | 6-8 | 4.1 mi |
Dover High School, Dover Plains, NY 2368 New York 22, Dover Plains, NY 12522 | 9-12 | 4.1 mi |
Disclaimer:
School attendance boundaries provided by ATTOM Data Solutions and are for reference only. Contact the school directly to verify enrollment eligibility.
Price & Sales History for 250 High View Rd
Date
Details
Price
Change
Source
10/02/2026
Price Reduced
$599,900
-10.46%
MLS
9/11/2026
Listed
$670,000
—
MLS
Disclaimer: Historical sales information is derived from public records provided by the county offices. Information is not guaranteed and should be independently verified.
Tax History
Tax History for 250 High View Rd
Year
Property Taxes
Change
Tax Assessment
Change
2025
$11,910
1%
$437,300
—
2024
$11,796
-2%
$437,300
—
2016
$11,989
-4%
$437,300
—
2020
$12,443
9%
$437,300
5%
2018
$11,444
-2%
$416,500
—
2017
$11,695
-2%
$416,500
—
2016
$11,910
-1%
$416,500
—
2015
$12,088
—
$416,500
—
2015
$12,071
5%
$416,500
-2%
2013
$11,543
—
$423,700
—
Disclaimer: Historical tax information is derived from public records provided by the county offices. Information is not guaranteed and should be independently verified.
Estimate the Cost
Estimate the Cost for 250 High View Rd
250 Highview Road, Dover Plains, NY 12522 (MLS# 1049190) is a Single Family property with 3 bedrooms, 3 full bathrooms and 1 partial bathroom. 250 Highview Road is currently listed for $599,900 and was received on September 11, 2026. Want to learn more about 250 Highview Road? Do you have questions about finding other Single Family real estate for sale in Dover Plains? You can browse all Dover Plains real estate or contact a Coldwell Banker agent to request more information.
