This is a carousel with tiles that activate property listing cards. Use the previous and next buttons to navigate.
1/13
$1,249,000
This is a carousel with tiles that activate property listing cards. Use the previous and next buttons to navigate.
1/13
Property Description
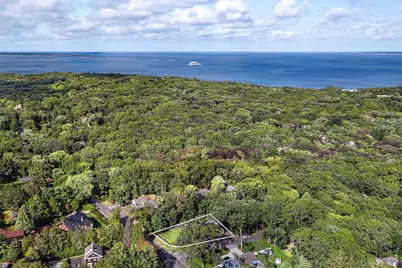
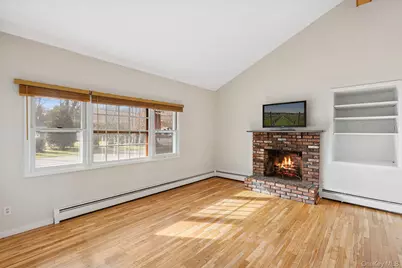
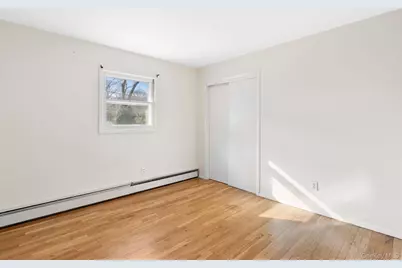
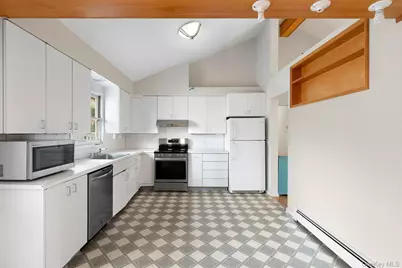
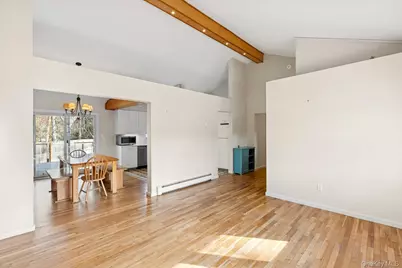
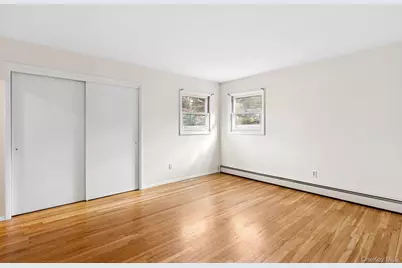
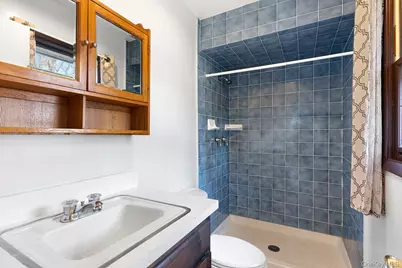
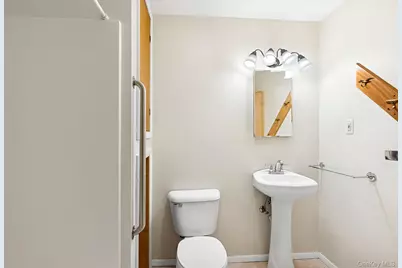
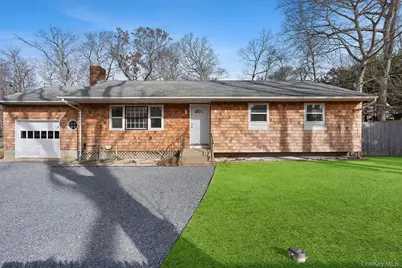
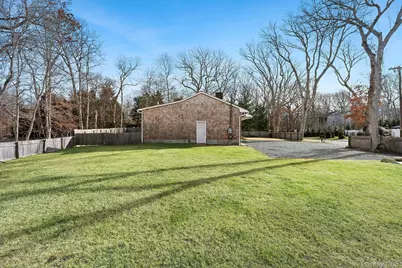
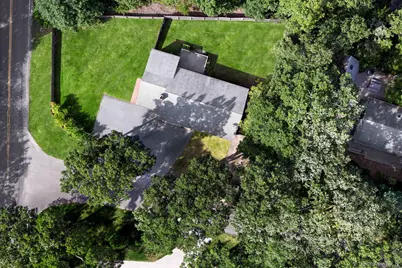
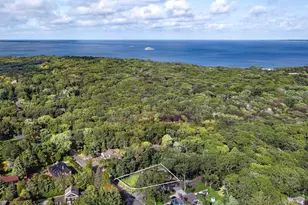
Welcome to this charming ranch-style home in Springs, East Hampton, offering a perfect blend of comfort and convenience. With three spacious bedrooms and three bathrooms, including an en suite primary bedroom, this property is ideal for those seeking a serene retreat. The home features an attached garage for added convenience and storage, along with a spacious laundry room that enhances the functional layout. The property is fully fenced, providing privacy and security, while the back deck offers a perfect spot for outdoor relaxation and entertaining. Situated just minutes away from Amagansett Main Street, the ocean, and a variety of shops and restaurants. Additionally, the home is in close proximity to Gardiner's Bay at Louse Point and the picturesque Barnes Hole, perfect for enjoying outdoor activities.
Full Property Details
Full Property Details for 3 Chapel Ln
General
- Price: $1,249,000
- Taxes: $8,043
- Status: Active
- Type: Single Family
- Source: Long_Island
- MLS ID: 979963
- Updated: 6/30/2026
- Added to Site: 20 day(s) ago
Interior
- Number of Rooms: 6
- Interior Features: Open Floorplan
- Fireplace: Yes
- Number of Fireplaces: 1
- Appliances: Dishwasher, Dryer, Oven, Refrigerator, Washer
Rooms
Bathrooms
- Total Bathrooms: 3
- Full Bathrooms: 3
Bedrooms
- Total Bedrooms: 3
Parking
- Garage: Yes
- Garage Spaces: 1
- Parking Features: Attached
Location
- County: Suffolk County
School Information
- High School District: East Hampton
- Elementary School: Springs School
- Middle School: Springs School
- High School: East Hampton High School
Heating & Cooling
- Cooling Type: None
- Heating Type: Hot Water
Utilities
- Sewer: Septic Tank
- Water: Private
- Utility Description: Electricity Connected, Natural Gas Available
Structural Information
- Architectural Style: Ranch
- Detached/Attached: Detached
- Construction: Wood Siding
- Sq. Ft. Source: Other
- Year Built: 1974
Lot Features
- Lot Size (Acres): 0.33
- Lot Size (Sq. Ft.): 14,375
Financial Considerations
- Tax Amount: $8,043
Disclosures and Reports
- Special Conditions: None
- Property ID: 0300-103-00-06-00-025-000
Listed by Douglas Elliman Real Estate
Get Pre-Approved Today
Schools
Schools serving 3 Chapel Ln
School District:Springs Union Free School District
| Name | Grades | Distance |
|---|---|---|
Springs School 48 School Street, East Hampton, NY 11937 | PK-8 | 1.5 mi |
Disclaimer:
School attendance boundaries provided by ATTOM Data Solutions and are for reference only. Contact the school directly to verify enrollment eligibility.
Price & Sales History for 3 Chapel Ln
Date
Details
Price
Change
Source
6/24/2026
Listed
$1,249,000
—
MLS
Disclaimer: Historical sales information is derived from public records provided by the county offices. Information is not guaranteed and should be independently verified.

Tax History
Tax History for 3 Chapel Ln
Year
Property Taxes
Change
Tax Assessment
Change
2024
$10,296
100%
$4,200
-30%
2020
100%
$6,000
—
2022
-100%
$6,000
—
2016
$8,319
82%
$6,000
—
2020
$4,577
-48%
$6,000
—
2018
$8,866
3%
$6,000
—
2017
$8,635
3%
$6,000
—
2016
$8,413
1%
$6,000
—
2015
$8,319
3%
$6,000
—
2015
$8,085
3%
$6,000
—
2014
$7,826
3%
$6,000
—
2013
$7,604
—
$6,000
—
Disclaimer: Historical tax information is derived from public records provided by the county offices. Information is not guaranteed and should be independently verified.
Estimate the Cost
Estimate the Cost for 3 Chapel Ln
3 Chapel Lane, East Hampton, NY 11937 (MLS# 979963) is a Single Family property with 3 bedrooms and 3 full bathrooms. 3 Chapel Lane is currently listed for $1,249,000 and was received on June 24, 2026. Want to learn more about 3 Chapel Lane? Do you have questions about finding other Single Family real estate for sale in East Hampton? You can browse all East Hampton real estate or contact a Coldwell Banker agent to request more information.