This is a carousel with tiles that activate property listing cards. Use the previous and next buttons to navigate.
1/41
$1,999,996
This is a carousel with tiles that activate property listing cards. Use the previous and next buttons to navigate.
1/41
Property Description
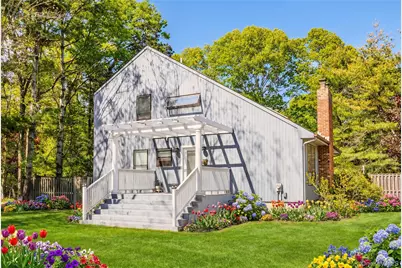
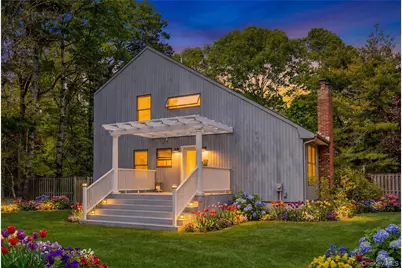
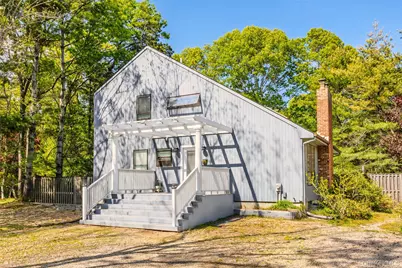
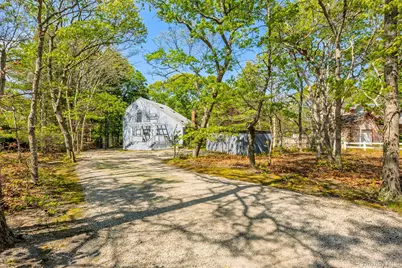
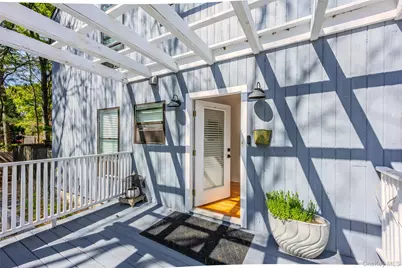
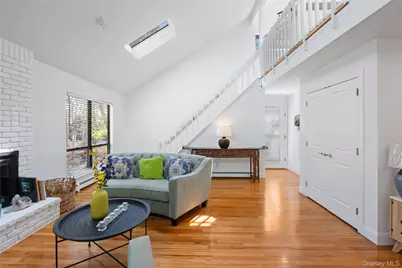
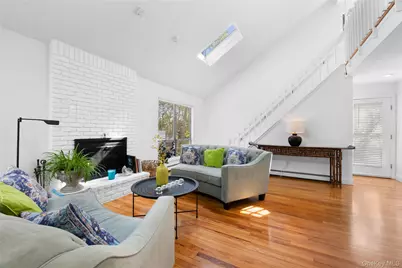
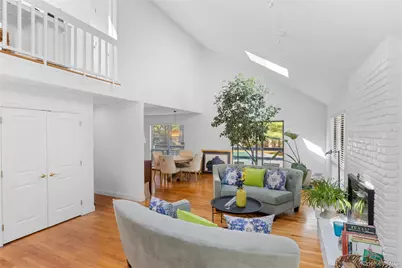
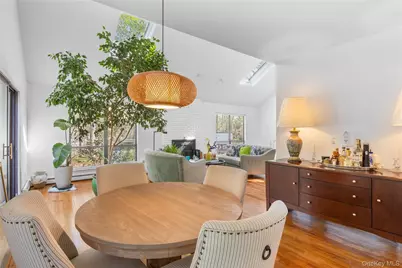
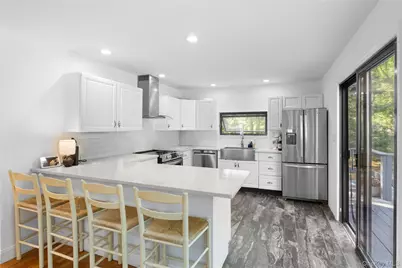
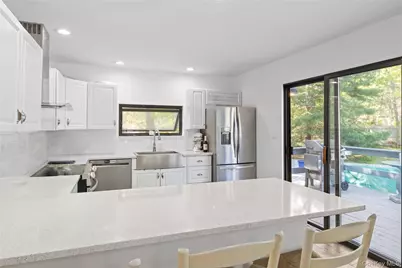
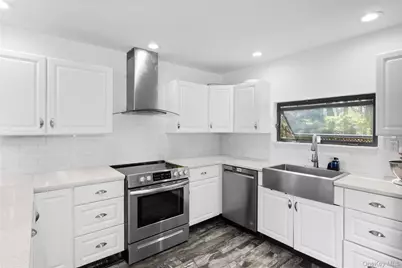
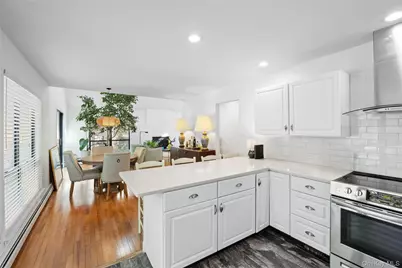
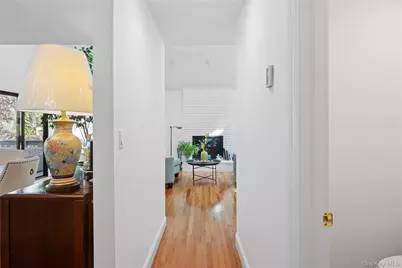
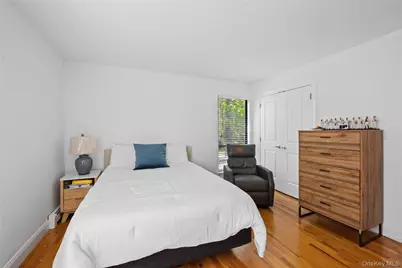
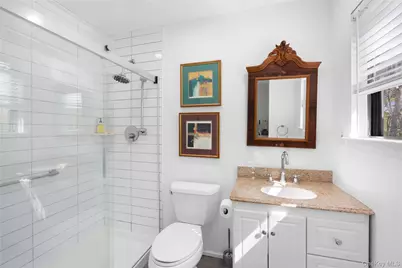
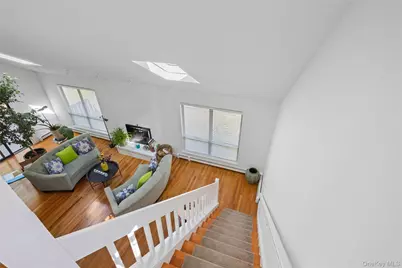
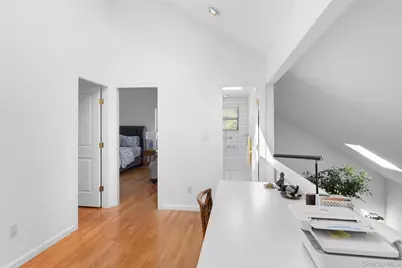
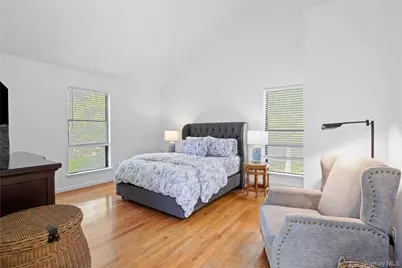
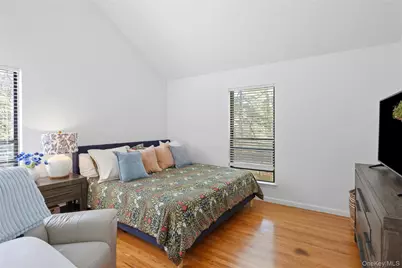
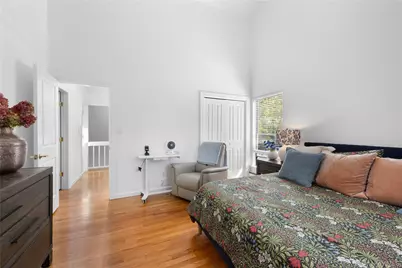
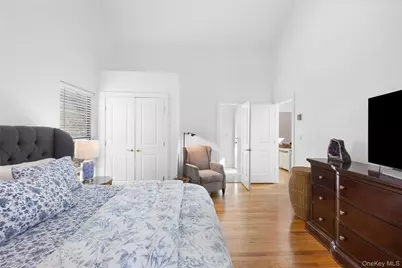
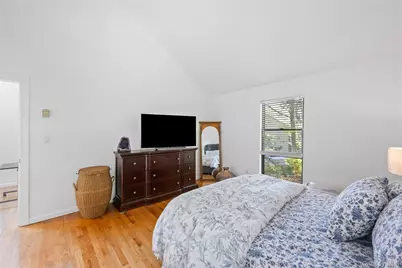
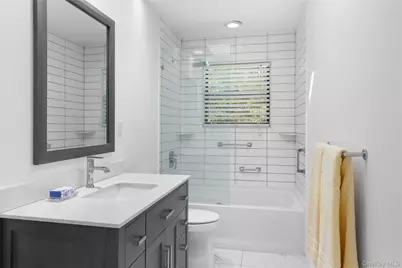
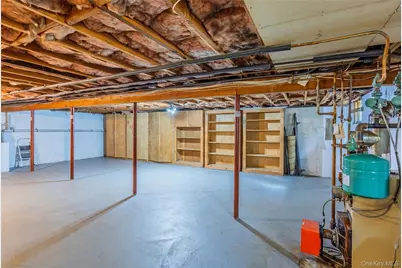
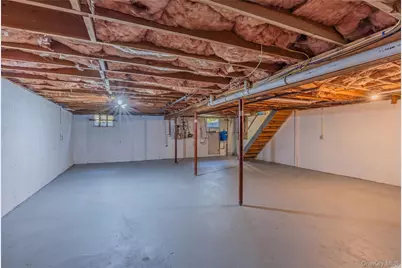
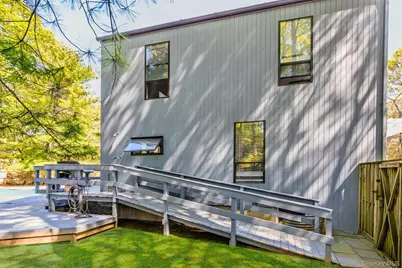
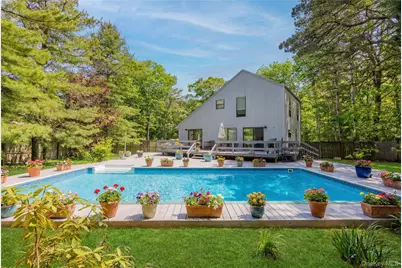
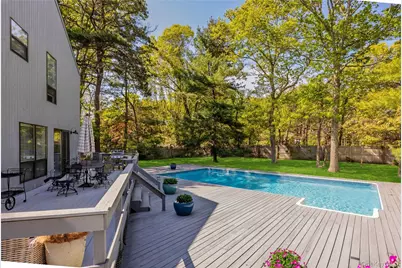
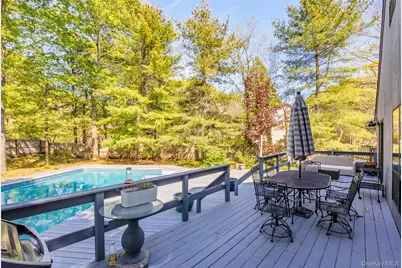
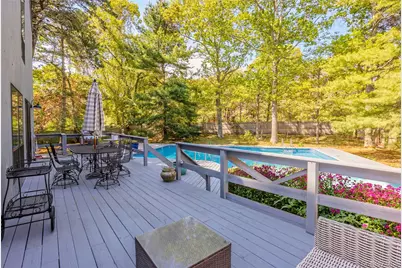
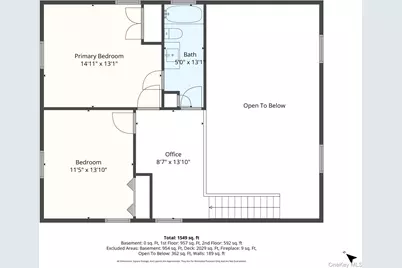
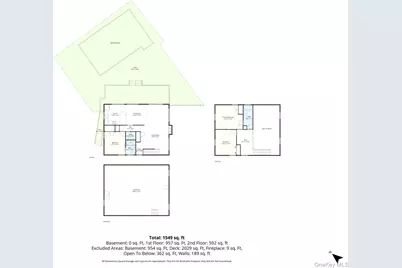
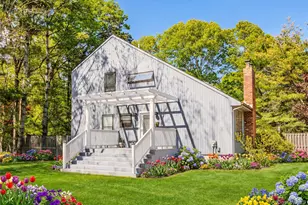
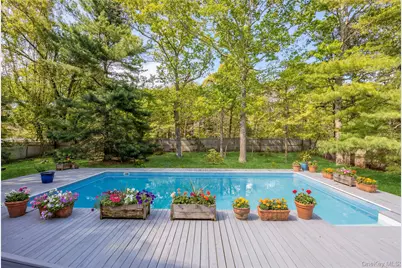
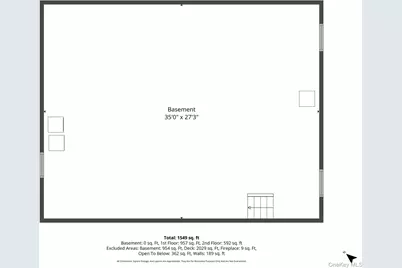
Nestled on a shy half-acre in a quiet cul-de-sac, this salt box contemporary offers privacy, character, and endless potential in an exceptional East Hampton location ideally situated between East Hampton Village, Wainscott, and Sag Harbor, just moments to shopping, restaurants, and tennis. Built in 1999, this 3-bedroom, 2.5-bath home features an open and airy layout with soaring ceilings, hardwood floors, wood burning fireplace, Andersen windows and sliders, high hats, two skylights, and central air conditioning throughout. The updated shaker-style kitchen is appointed with quartz countertops, stainless steel appliances, subway tile backsplash, and updated flooring, flowing seamlessly into the main living areas designed for comfortable everyday living and entertaining alike. The first-floor primary bedroom adds convenience, while the beautifully updated first-floor bath features modern finishes and a stylish barn door. An updated second-floor bath and separate half bath for guests complete the home's functional layout. The second level offers additional bedrooms, a private balcony, and an open loft-style office overlooking the entire downstairs, enhancing the home's architectural character and spacious feel. Step outside to expansive multi-level decking and a stunning 20x40 in-ground pool with a new Loop-Loc cover, creating the perfect outdoor retreat surrounded by mature trees and peaceful privacy. Additional highlights include a full basement with laundry and storage, newer filtration system, and multiple sliders leading to the outdoor entertaining spaces. A wonderful opportunity to personalize this distinctive contemporary in one of East Hampton's most desirable locations.
Full Property Details
Full Property Details for 37 Blue Jay Way
General
- Price: $1,999,996
- Taxes: $6,262
- Status: Active
- Type: Single Family
- Source: Long_Island
- MLS ID: 1002996
- Updated: 5/25/2026
- Added to Site: 8 day(s) ago
Interior
- Number of Rooms: 8
- Interior Features: First Floor Bedroom, First Floor Full Bath, Breakfast Bar, Cathedral Ceiling(s), Chefs Kitchen, Eat-in Kitchen, Entrance Foyer, Formal Dining, High Ceilings, Kitchen Island, Open Floorplan, Open Kitchen, Primary Bathroom, Master Downstairs, Quartz/Quartzite Counters, Recessed Lighting, Storage, Washer/Dryer Hookup
- Fireplace: Yes
- Number of Fireplaces: 1
- Fireplace(s): Living Room, Wood Burning
- Appliances: Dishwasher, Dryer, Exhaust Fan, Oven, Range, Refrigerator, Stainless Steel Appliance(s), Washer
- Flooring: Hardwood, Tile
Rooms
Bathrooms
- Total Bathrooms: 3
- Full Bathrooms: 2
- Half Bathrooms: 1
Bedrooms
- Total Bedrooms: 3
Additional Information
- Pool: Yes
- Private Pool: Yes
- Pool Description: In-Ground
Exterior
- Exterior Features: Mailbox, Rain Gutters
- Porch/Patio/Deck: Deck, Porch
Parking
- Parking Features: Driveway, On Street
Location
- County: Suffolk County
School Information
- High School District: East Hampton
- Elementary School: John M Marshall Elementary School
- Middle School: East Hampton Middle School
- High School: East Hampton High School
Heating & Cooling
- Cooling Type: Wall/Window Unit(s)
- Heating Type: Oil
Utilities
- Sewer: Cesspool
- Water: Public
- Utility Description: Cable Available, Electricity Connected, Phone Available, Trash Collection Public, Water Connected
Structural Information
- Architectural Style: Saltbox
- Detached/Attached: Detached
- Construction: Frame, Wood Siding
- Basement: Yes
- Basement Desc.: Full Basement
- Windows: Floor to Ceiling Windows, Oversized Windows, Skylight(s)
- Sq. Ft. Source: Plans
- Year Built: 1999
Lot Features
- Lot Size (Acres): 0.46
- Lot Size (Sq. Ft.): 20,038
- Fence: Yes
- Lot Features: Back Yard, Front Yard, Near Public Transit, Near Shops, Private
- Fencing (Description): Back Yard, Fenced, Wood
Financial Considerations
- Tax Amount: $6,262
Disclosures and Reports
- Special Conditions: None
- Property ID: 0300-183-00-03-00-001-006
Listed by Berkshire Hathaway

Get Pre-Approved Today
Schools
Schools serving 37 Blue Jay Way
School District:East Hampton Union Free School District
| Name | Grades | Distance |
|---|---|---|
John M Marshall Elementary School 3 Gingerbread Lane, East Hampton, NY 11937 | PK-5 | 1.3 mi |
Disclaimer:
School attendance boundaries provided by ATTOM Data Solutions and are for reference only. Contact the school directly to verify enrollment eligibility.
Price & Sales History for 37 Blue Jay Way
Date
Details
Price
Change
Source
5/21/2026
Listed
$1,999,996
—
MLS
Disclaimer: Historical sales information is derived from public records provided by the county offices. Information is not guaranteed and should be independently verified.
Tax History
Tax History for 37 Blue Jay Way
Year
Property Taxes
Change
Tax Assessment
Change
2024
$5,026
100%
$5,325
—
2020
100%
$5,325
—
2022
-100%
$5,325
—
2016
$4,184
-2%
$5,325
—
2020
$4,260
1%
$5,325
—
2018
$4,213
2%
$5,325
—
2017
$4,129
2%
$5,325
—
2016
$4,040
8%
$5,325
—
2015
$3,748
-4%
$5,325
—
2015
$3,913
8%
$5,325
—
2014
$3,619
-16%
$5,325
—
2013
$4,334
—
$5,325
—
Disclaimer: Historical tax information is derived from public records provided by the county offices. Information is not guaranteed and should be independently verified.
Estimate the Cost
Estimate the Cost for 37 Blue Jay Way
37 Blue Jay Way, East Hampton, NY 11937 (MLS# 1002996) is a Single Family property with 3 bedrooms, 2 full bathrooms and 1 partial bathroom. 37 Blue Jay Way is currently listed for $1,999,996 and was received on May 21, 2026. Want to learn more about 37 Blue Jay Way? Do you have questions about finding other Single Family real estate for sale in East Hampton? You can browse all East Hampton real estate or contact a Coldwell Banker agent to request more information.