This is a carousel with tiles that activate property listing cards. Use the previous and next buttons to navigate.
1/24
$2,795,000
This is a carousel with tiles that activate property listing cards. Use the previous and next buttons to navigate.
1/24
Property Description
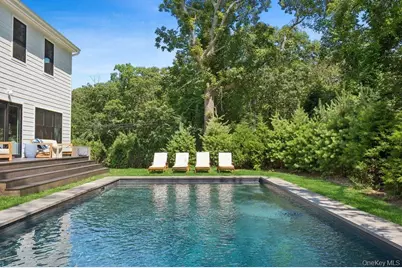
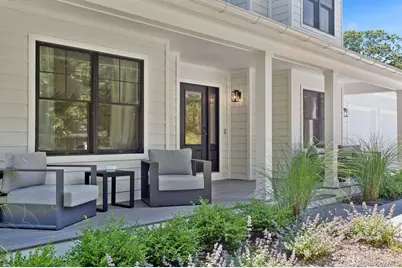
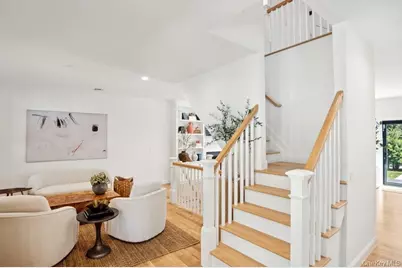
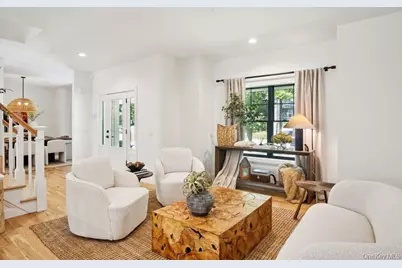
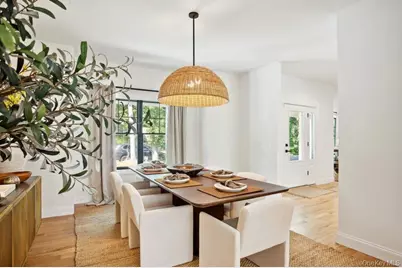
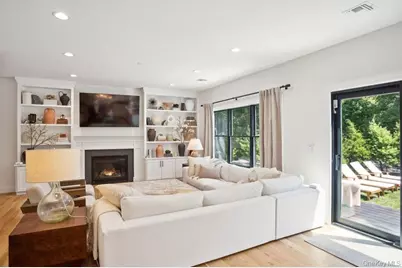
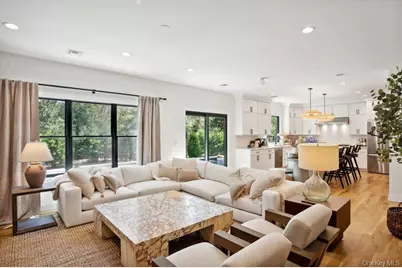
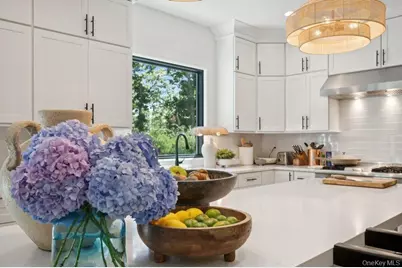
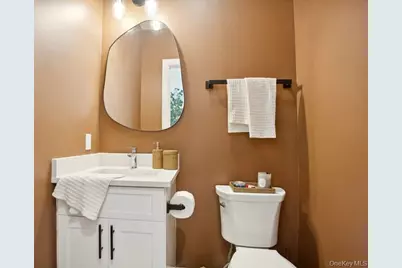
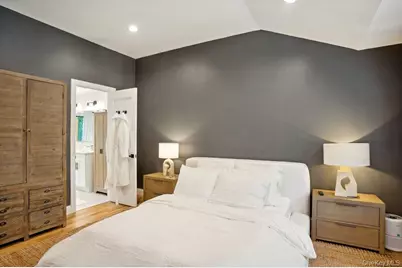
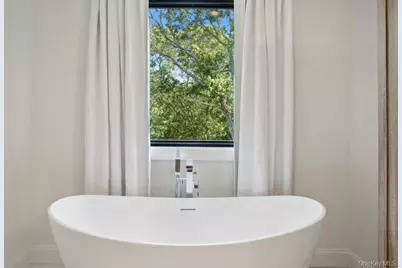
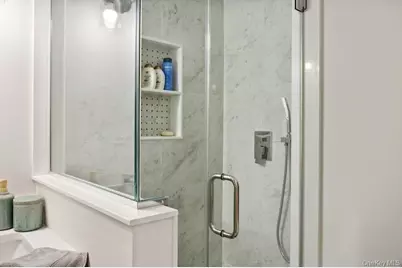
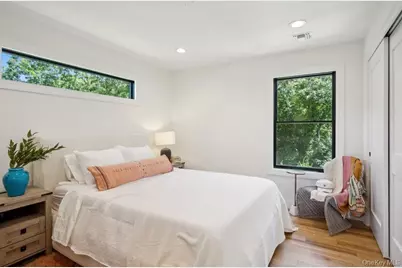
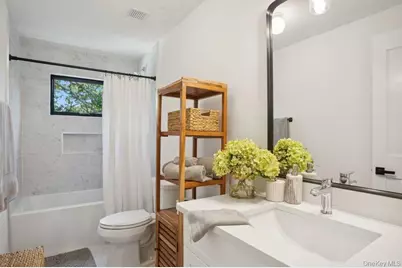
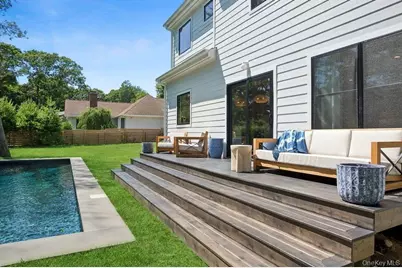
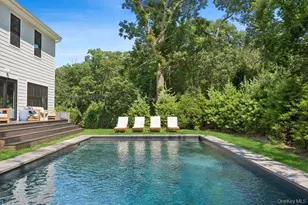
Discover the epitome of luxury living in this brand-new, beautifully furnished, turnkey home. Ready for immediate move-in, this 3,600 sq. ft. masterpiece features a classic Hamptons style. On the first level you will witness an open floor plan with natural light, a chef's kitchen with a center island breakfast bar, a great room with a fireplace, and formal living and dining rooms. Upstairs, enjoy a primary suite with a walk-in closet and spa bath, plus a junior-suite, and two guest bedrooms. Outdoors, a heated saltwater pool with lush surroundings awaits. Located in the heart of East Hampton along Three Mile Harbor, with waterfront access through the Nature Conservancy, and close proximity to hot spots such as EHP Resort & Marina, Si SI, Sunset Harbor, Bostwicks, and Maidstone Beach, this exceptional East Hampton home is your ultimate summer retreat. Book your stay today and experience the finest in Hamptons living.
Full Property Details
Full Property Details for 4 Squaw Rd
General
- Price: $2,795,000
- Taxes: $13,291
- Status: Active
- Type: Single Family
- Source: Long_Island
- MLS ID: 982783
- Updated: 4/21/2026
- Added to Site: 38 day(s) ago
Interior
- Number of Rooms: 8
- Interior Features: First Floor Bedroom, Formal Dining, Master Downstairs
- Appliances: Dishwasher, Dryer, Oven, Refrigerator, Washer
Rooms
Bathrooms
- Total Bathrooms: 4
- Full Bathrooms: 3
- Half Bathrooms: 1
Bedrooms
- Total Bedrooms: 4
Additional Information
- Pool: Yes
- Private Pool: Yes
Parking
- Garage: Yes
- Garage Spaces: 2
- Parking Features: Attached
Location
- County: Suffolk County
School Information
- High School District: East Hampton
- Elementary School: John M Marshall Elementary School
- Middle School: East Hampton Middle School
- High School: East Hampton High School
Heating & Cooling
- Central air: Yes
- Cooling Type: Central Air
- Heating Type: Forced Air
Utilities
- Sewer: Public Sewer
- Water: Public
- Utility Description: Electricity Connected
Structural Information
- Architectural Style: Traditional
- Detached/Attached: Detached
- Construction: Frame
- Basement: Yes
- Basement Desc.: Full Basement, Unfinished
- Sq. Ft. Source: Public Records
- Year Built: 2024
Lot Features
- Lot Size (Acres): 0.4
- Lot Size (Sq. Ft.): 17,424
Financial Considerations
- Tax Amount: $13,291.82
Disclosures and Reports
- Special Conditions: None
- Property ID: 0300-075-00-01-00-022-000
Listed by Douglas Elliman Real Estate
Get Pre-Approved Today
Schools
Schools serving 4 Squaw Rd
School District:Springs Union Free School District
| Name | Grades | Distance |
|---|---|---|
Springs School 48 School Street, East Hampton, NY 11937 | PK-8 | 1.2 mi |
Disclaimer:
School attendance boundaries provided by ATTOM Data Solutions and are for reference only. Contact the school directly to verify enrollment eligibility.
Price & Sales History for 4 Squaw Rd
Date
Details
Price
Change
Source
4/21/2026
Listed
$2,795,000
—
MLS
Disclaimer: Historical sales information is derived from public records provided by the county offices. Information is not guaranteed and should be independently verified.

Estimate the Cost
Estimate the Cost for 4 Squaw Rd
4 Squaw Road, East Hampton, NY 11937 (MLS# 982783) is a Single Family property with 4 bedrooms, 3 full bathrooms and 1 partial bathroom. 4 Squaw Road is currently listed for $2,795,000 and was received on April 21, 2026. Want to learn more about 4 Squaw Road? Do you have questions about finding other Single Family real estate for sale in East Hampton? You can browse all East Hampton real estate or contact a Coldwell Banker agent to request more information.