This is a carousel with tiles that activate property listing cards. Use the previous and next buttons to navigate.
1/1
$2,850,000
This is a carousel with tiles that activate property listing cards. Use the previous and next buttons to navigate.
1/1
Property Description
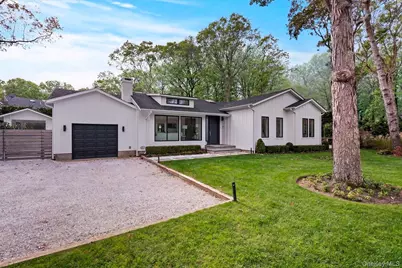
Recently reimagined from top to bottom, this striking single-story residence with expansive finished lower level delivers a rare blend of high-design finishes, functional living space, and a true backyard retreat-all in the heart of East Hampton. Offering 4 bedrooms, 4 full bathrooms, and 2 half baths across a thoughtfully designed layout, the home pairs effortless main-level living, a resort-like outdoor lifestyle along with exceptional amenities in the lower-level allowing big groups to find multiple quiet places to spread out and relax or work, inside or out. The main floor is anchored by a beautifully executed open-concept living space, seamlessly integrating a living room with fireplace, dining area, and a top-of-the-line kitchen-perfect for both everyday living and entertaining. Throughout, the home showcases a refined contemporary aesthetic: porcelain flooring, sleek white kitchen cabinetry, fluted wood accents, and extensive custom millwork and built-ins. The result is a polished, design-forward environment that offers a bit more "edge" than traditional Hamptons design-yet remains warm, elegant, and highly livable. The main level features three bedrooms, including a spectacular primary en-suite that feels more like a private retreat-generously scaled and complete with a separate lounging area and direct access to the rear grounds. The lower level is a standout in both scale and versatility. Designed for modern lifestyles, it includes a spacious great room, full bathroom, private office, wine storage cellar, and a dedicated gym area. A fourth en-suite bedroom-or flexible studio space-features its own exterior entrance, along with a wet bar, refrigerator, its own full bath, making it ideal for guests, extended stays, or even a professional workspace. Outdoors, the property transforms into a true club-like setting. The beautifully landscaped backyard centers around a gunite pool with integrated spa, surrounded by a stone lounging deck and anchored by a covered cabana. The cabana itself offers an additional lower level with a half bath and ample storage-perfect for seamless entertaining. Additional highlights include an attached one-car garage and a comprehensive, high-end renovation that ensures move-in-ready ease with uncompromising quality throughout. A rare offering that combines bold contemporary style with exceptional amenities-designed for both relaxed living and elevated entertaining in East Hampton.
Full Property Details
Full Property Details for 54 Glade Rd
General
- Sold For: $2,850,000
- Taxes: $11,432
- Status: Closed
- Type: Single Family
- Source: Long_Island
- MLS ID: 985176
- Added to Site: 91 day(s) ago
Interior
- Number of Rooms: 12
- Interior Features: First Floor Bedroom, First Floor Full Bath
- Fireplace: Yes
- Appliances: Dishwasher, Dryer
- Flooring: Hardwood
Rooms
Bathrooms
- Total Bathrooms: 6
- Full Bathrooms: 4
- Half Bathrooms: 2
Bedrooms
- Total Bedrooms: 4
Additional Information
- Pool: Yes
- Private Pool: Yes
Parking
- Garage: Yes
- Garage Spaces: 1
- Parking Features: Attached, Driveway
Location
- County: Suffolk County
- Cross Streets: Woodbine Drive
School Information
- High School District: East Hampton
- Elementary School: Springs School
- Middle School: Springs School
- High School: East Hampton High School
Heating & Cooling
- Central air: Yes
- Cooling Type: Central Air
- Heating Type: Forced Air, Propane, Radiant
- Heating Zones: 2
Utilities
- Sewer: Septic Tank
- Water: Well, Private
- Utility Description: None
Structural Information
- Architectural Style: Contemporary
- Detached/Attached: Detached
- Construction: Cedar
- Basement: Yes
- Basement Desc.: Finished, Walk-Out Access
- Sq. Ft. Source: Plans
- Year Built: 2023
Lot Features
- Lot Size (Acres): 0.45
- Lot Size (Sq. Ft.): 19,602
Financial Considerations
- Tax Amount: $11,432
Disclosures and Reports
- Special Conditions: None
- Property ID: 0300-078-00-04-00-014-000
Listed by Brown Harris Stevens Hamptons
Sold by Brown Harris Stevens Hamptons

Get Pre-Approved Today
Schools
Schools serving 54 Glade Rd
School District:Springs Union Free School District
| Name | Grades | Distance |
|---|---|---|
Springs School 48 School Street, East Hampton, NY 11937 | PK-8 | 0.6 mi |
Disclaimer:
School attendance boundaries provided by ATTOM Data Solutions and are for reference only. Contact the school directly to verify enrollment eligibility.
Price & Sales History for 54 Glade Rd
Date
Details
Price
Change
Source
7/01/2026
Sold
$2,850,000
—
MLS
4/14/2026
Listed
$2,850,000
—
MLS
Disclaimer: Historical sales information is derived from public records provided by the county offices. Information is not guaranteed and should be independently verified.
54 Glade Road, East Hampton, NY 11937 (MLS# 985176) is a Single Family property that was sold at $2,850,000 on July 01, 2026. Want to learn more about 54 Glade Road? Do you have questions about finding other Single Family real estate for sale in East Hampton? You can browse all East Hampton real estate or contact a Coldwell Banker agent to request more information.