
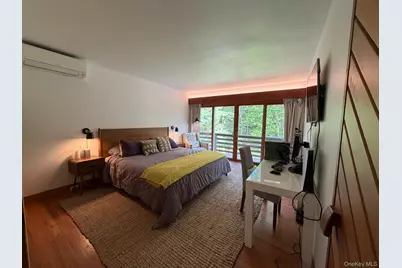
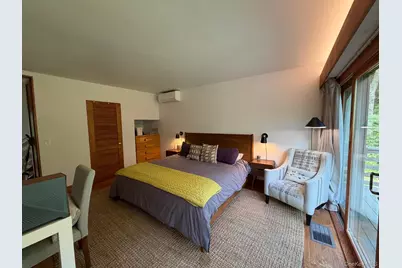
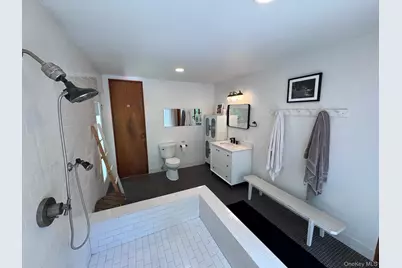
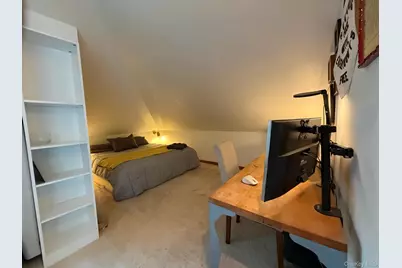
This is a carousel with tiles that activate property listing cards. Use the previous and next buttons to navigate.
1/31
$1,950,000
This is a carousel with tiles that activate property listing cards. Use the previous and next buttons to navigate.
1/31
Property Description
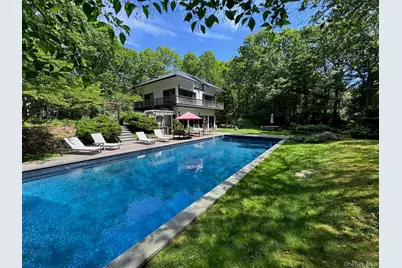
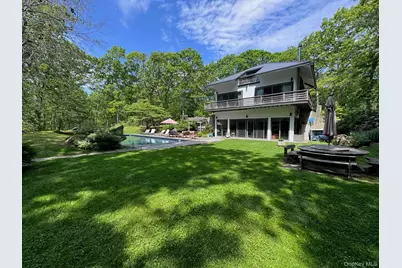
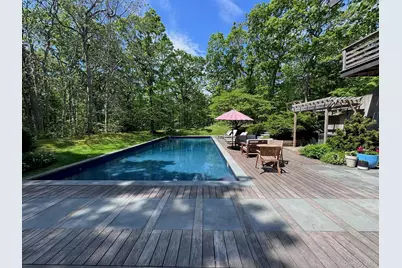
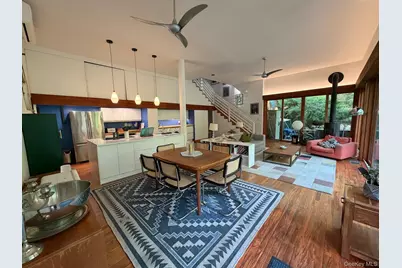
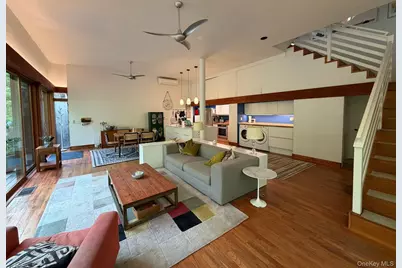
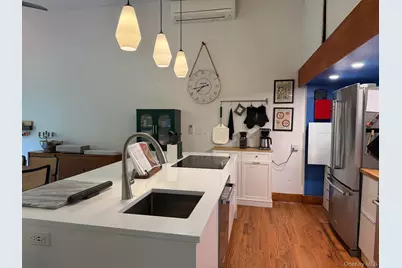
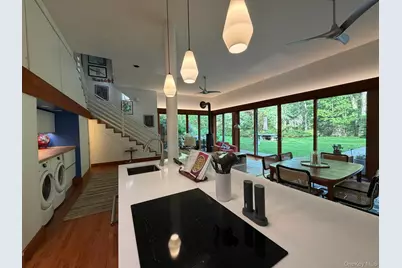
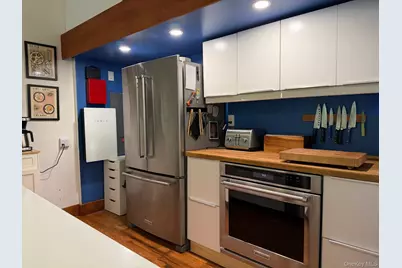
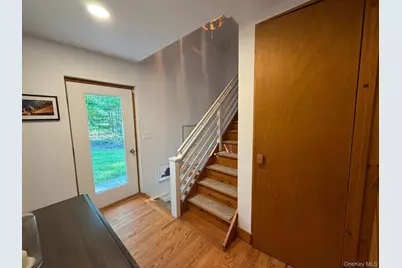
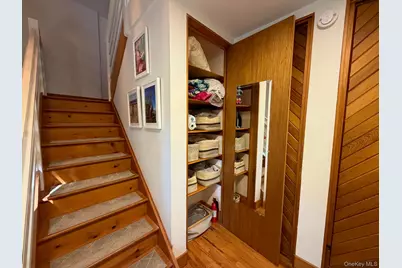
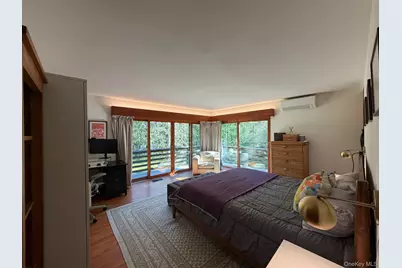
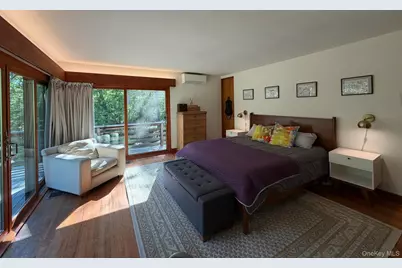
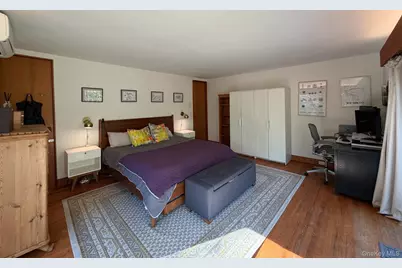
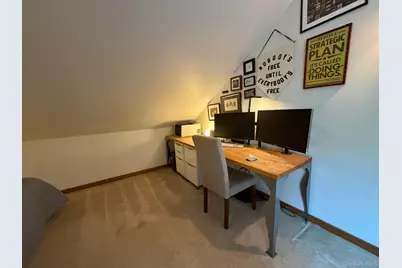
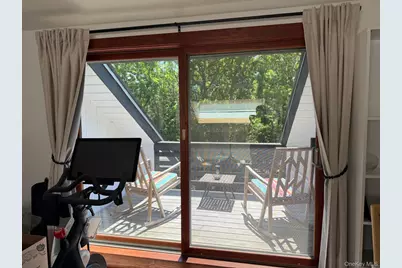
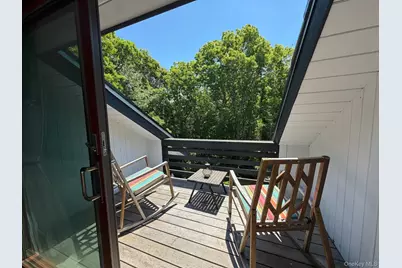
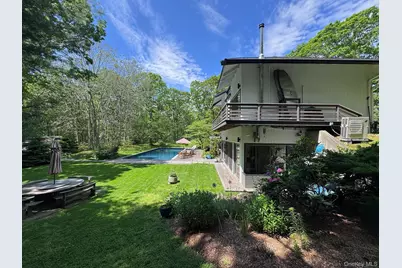
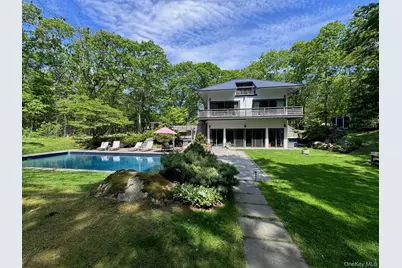
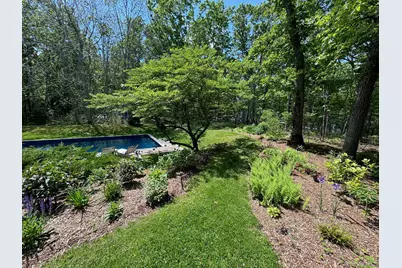
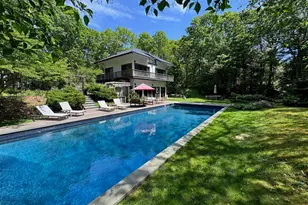
At the end of a private driveway, set back from the road and surrounded by trees on nearly a full acre, this modern three-story home offers rare privacy minutes from the village and beaches. The grounds center on a large 20x50 ft heated pool with a diving-depth deep end, wrapped by an IPE deck, with a pergola, and a barbecue area. The second floor includes a wrap-around deck, and with a third-floor balcony, there is plenty of outdoor space. Inside: sliding glass doors for that outside-in feel, hardwood floors, and a Danish wood-burning stove for cozy winter nights. The kitchen was rebuilt around a central island with an induction cooktop. Mini-split systems handle year-round heating and cooling, while Tesla Solar Roof tiles and a Powerwall lower electricity bills and add outage resilience. The lot size will support significant expansion to the main house and the addition of a garage. Two miles to the LIRR; three miles to ocean and bay beaches.
Full Property Details
Full Property Details for 78 Shadom Ln
General
- Price: $1,950,000
- Taxes: $12,805
- Status: Active
- Type: Single Family
- Source: Long_Island
- MLS ID: 1010650
- Updated: 6/9/2026
- Added to Site: 82 day(s) ago
Interior
- Number of Rooms: 7
- Interior Features: Ceiling Fan(s), High Ceilings, High Speed Internet, Kitchen Island, Open Floorplan, Open Kitchen, Primary Bathroom, Quartz/Quartzite Counters, Recessed Lighting, Storage, Washer/Dryer Hookup
- Fireplace: Yes
- Number of Fireplaces: 1
- Fireplace(s): Living Room, Wood Burning
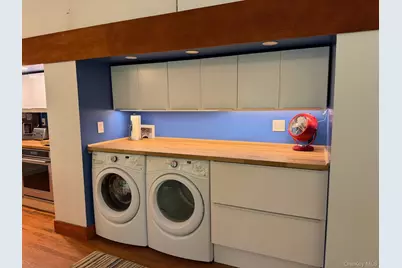
- Appliances: Convection Oven, Cooktop, Dishwasher, Dryer, Freezer, Refrigerator, Stainless Steel Appliance(s), Washer
- Laundry Facilities: Yes
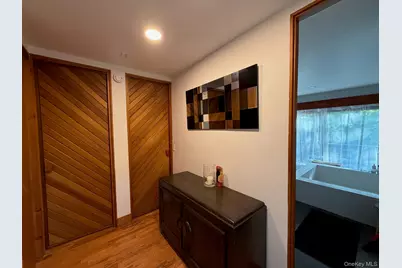
- Flooring: Carpet, Ceramic Tile, Hardwood, Wood
Rooms
Bathrooms
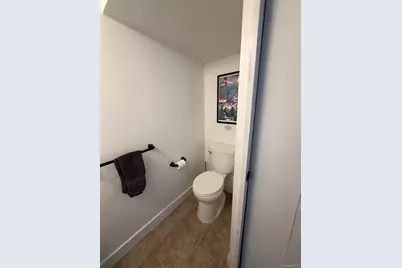
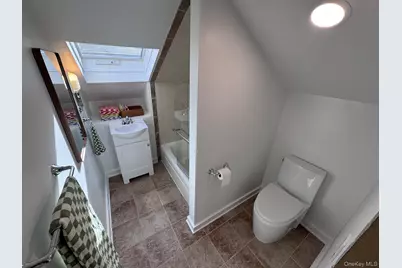
- Total Bathrooms: 3
- Full Bathrooms: 2
- Half Bathrooms: 1
Bedrooms
- Total Bedrooms: 3
Other Rooms
- Laundry: In Kitchen, Inside
Additional Information
- Pool: Yes
- Private Pool: Yes
- Pool Description: Electric Heat, In-Ground, Vinyl
- Security/Safety: Smoke Detector(s)
Exterior
- Exterior Features: Balcony, Fire Pit, Garden, Rain Gutters
- Porch/Patio/Deck: Deck, Patio, Wrap Around
Parking
- Total Spaces: 4
- Parking Features: Driveway, Off Street, Private, Shared Driveway, Unpaved
Location
- County: Suffolk County
- Direction Faces: East
School Information
- High School District: Amagansett
- Elementary School: Springs School
- Middle School: Springs School
- High School: Amagansett School
Heating & Cooling
- Cooling Type: Ductless, Zoned
- Heating Type: Heat Pump, Wood
- Heating Zones: 4
Utilities
- Sewer: Septic Tank
- Water: Well, Private
- Utility Description: Electricity Connected, Phone Connected, Trash Collection Private
Structural Information
- Architectural Style: Modern
- Detached/Attached: Detached
- Construction: Cedar, Fiberglass Insulation, Wood Siding
- Windows: Double Pane Windows, Skylight(s)
- Building Size: 2178
- Square Feet: 2,178
- Sq. Ft. Source: Public Records
- Year Built: 1987
Additional Structures
- Other Structures: Pergola
Lot Features
- Property View: Trees/Woods
- Lot Size (Acres): 0.89
- Lot Size (Sq. Ft.): 38,768
- Frontage: County Road
- Road Maintenance: Public Maintained Road
- Fence: Yes
- Lot Features: Back Yard, Front Yard, Garden, Landscaped, Level, Part Wooded, Private, Sprinklers In Front
- Fencing (Description): Full
Green Features
- Energy Generation: Solar
Financial Considerations
- Tax Amount: $12,805.08
Disclosures and Reports
- Special Conditions: None
- Property ID: 0300-119-00-04-00-007-010
Listed by HomeCoin.com
Get Pre-Approved Today
Schools
Schools serving 78 Shadom Ln
School District:Springs Union Free School District
| Name | Grades | Distance |
|---|---|---|
Springs School 48 School Street, East Hampton, NY 11937 | PK-8 | 1.7 mi |
Disclaimer:
School attendance boundaries provided by ATTOM Data Solutions and are for reference only. Contact the school directly to verify enrollment eligibility.
Price & Sales History for 78 Shadom Ln
Date
Details
Price
Change
Source
6/09/2026
Listed
$1,950,000
119.1%
MLS
11/04/2016
Sold
$890,000
—
Public Record
Disclaimer: Historical sales information is derived from public records provided by the county offices. Information is not guaranteed and should be independently verified.
Tax History
Tax History for 78 Shadom Ln
Year
Property Taxes
Change
Tax Assessment
Change
2024
$12,285
100%
$6,840
—
2020
100%
$6,840
—
2022
-100%
$6,840
—
2016
$9,465
-8%
$6,840
—
2020
$10,316
3%
$6,840
—
2018
$10,027
3%
$6,840
—
2017
$9,769
2%
$6,840
—
2016
$9,548
1%
$6,840
—
2015
$9,465
2%
$6,840
—
2015
$9,250
3%
$6,840
—
2014
$8,990
3%
$6,840
—
2013
$8,762
—
$6,840
—
Disclaimer: Historical tax information is derived from public records provided by the county offices. Information is not guaranteed and should be independently verified.
Estimate the Cost
Estimate the Cost for 78 Shadom Ln
78 Shadom Lane, East Hampton, NY 11937 (MLS# 1010650) is a Single Family property with 3 bedrooms, 2 full bathrooms and 1 partial bathroom. 78 Shadom Lane is currently listed for $1,950,000 and was received on June 09, 2026. Want to learn more about 78 Shadom Lane? Do you have questions about finding other Single Family real estate for sale in East Hampton? You can browse all East Hampton real estate or contact a Coldwell Banker agent to request more information.
