This is a carousel with tiles that activate property listing cards. Use the previous and next buttons to navigate.
1/1
$805,000
This is a carousel with tiles that activate property listing cards. Use the previous and next buttons to navigate.
1/1
Property Description
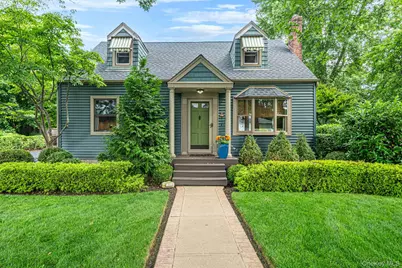
Timeless 1948 charm meets thoughtful modern living in this beautiful home, offering a warm and inviting atmosphere from the moment you arrive. Nestled in manicured landscaping and a classic front entry, this home blends original character with stylish updates that elevate everyday comfort. Inside the sun filled living spaces showcase hardwood floors and elegant architectural details. The living room is a serene retreat with large windows and a layout that creates an effortless flow into the formal dining room. Archways frame the transition between rooms, adding a touch of vintage craftsmanship rarely found today. You will also find pocket doors and board and batten details in the den (which could be a fourth bedroom) adding to the charm of this home. The kitchen has been transformed into a bright modern space with white cabinetry, stainless steel appliances, granite counters and subway tile backsplash rounded out with warm wood flooring and shiplap details. Enjoy morning coffee or casual meals in the flexible sun porch feel encompassed in this eat in kitchen. Glass doors open to the deck and patio seamlessly connecting indoor comfort with outdoor living. The bedrooms continue the home's peaceful feel with natural light and thoughtful built ins that maximize function. The primary bedroom feels especially tranquil with a cozy lounge area ready for you to relax from the day. Custom storage takes advantage of every space. The home also offers a full unfinished basement waiting for you to make your own. As you step outside the property offers multiple spaces to relax and entertain which must be seen to fully appreciate. The backyard delivers exceptional privacy and charm with beautiful perennial gardens. A detached true 2 car garage with versatility for storage, hobbies, or potential workspace. This lovingly maintained home offers the best of both worlds-classic 1940s architecture paired with modern updates and a backyard designed for year round enjoyment. A rare opportunity to own a home with character, comfort, and style in every detail.
Full Property Details
Full Property Details for 107 Jefferson St
General
- Sold For: $805,000
- Taxes: $11,560
- Status: Closed
- Type: Single Family
- Source: Long_Island
- MLS ID: 1019388
- Added to Site: 106 day(s) ago
Interior
- Number of Rooms: 7
- Interior Features: First Floor Full Bath, Built-in Features, Cathedral Ceiling(s), Crown Molding, Eat-in Kitchen, Formal Dining, Granite Counters, Natural Woodwork, Original Details, Recessed Lighting, Storage
- Appliances: Dishwasher, Dryer, Electric Range, Microwave, Refrigerator, Stainless Steel Appliance(s), Washer
- Laundry Facilities: Yes
- Flooring: Carpet, Hardwood
Rooms
Bathrooms
- Total Bathrooms: 2
- Full Bathrooms: 1
- Half Bathrooms: 1
Bedrooms
- Total Bedrooms: 3
Other Rooms
- Laundry: Electric Dryer Hookup, In Basement, Washer Hookup
Exterior
- Exterior Features: Awning(s), Fire Pit
- Porch/Patio/Deck: Patio
Parking
- Garage: Yes
- Garage Spaces: 2
- Parking Features: Driveway, Garage
Location
- County: Suffolk County
- Cross Streets: Academy
- Driving Directions: Connetquot Avenue to Jefferson Street. Head West home on North side of street at corner of Academy.
- Direction Faces: South
School Information
- High School District: East Islip
- Elementary School: Ruth C Kinney Elementary School
- Middle School: East Islip Middle School
- High School: East Islip High School
Heating & Cooling
- Cooling Type: Wall/Window Unit(s)
- Heating Type: Hot Water, Oil
Utilities
- Sewer: Public Sewer
- Water: Public
- Utility Description: Electricity Connected, Natural Gas Available, Sewer Connected, Trash Collection Public, Water Connected
Structural Information
- Architectural Style: Cape Cod
- Detached/Attached: Detached
- Construction: Frame
- Basement: Yes
- Basement Desc.: Full Basement, Storage Space, Unfinished
- Sq. Ft. Source: Public Records
- Year Built: 1948
Lot Features
- Lot Size (Acres): 0.39
- Lot Size (Sq. Ft.): 16,988
- Lot Dimensions: 125 x 136
- Fence: Yes
- Lot Features: Back Yard, Corner Lot, Garden, Landscaped, Level, Private, Sprinklers In Front, Sprinklers In Rear
- Fencing (Description): Fenced
Financial Considerations
- Taxes Include: Trash
- Tax Amount: $11,560
Disclosures and Reports
- Special Conditions: None
- Exclusions: Brass Bell at Front Door and Dining Room Chandelier
- Property ID: 0500-322-00-04-00-020-000
- Block: 4
- Lot Number: 20
Listed by Keller Williams Realty Elite
Sold by Douglas Elliman Real Estate

Get Pre-Approved Today
Schools
Schools serving 107 Jefferson St
School District:East Islip Union Free School District
| Name | Grades | Distance |
|---|---|---|
John F Kennedy Elementary School, East Islip, NY 94 Woodland Drive, East Islip, NY 11730 | 3-5 | 1.2 mi |
Timber Point Elementary School 200 Timber Point Road, East Islip, NY 11730 | K-2 | 1.3 mi |
East Islip Middle School 100 Redmen Street, Islip Terrace, NY 11752 | 6-8 | 0.6 mi |
East Islip High School 1 Redmen Street, Islip Terrace, NY 11752 | 9-12 | 0.7 mi |
Disclaimer:
School attendance boundaries provided by ATTOM Data Solutions and are for reference only. Contact the school directly to verify enrollment eligibility.
Price & Sales History for 107 Jefferson St
Date
Details
Price
Change
Source
10/01/2026
Sold
$805,000
11.03%
MLS
6/29/2026
Listed
$725,000
—
MLS
Disclaimer: Historical sales information is derived from public records provided by the county offices. Information is not guaranteed and should be independently verified.
107 Jefferson Street, East Islip, NY 11730 (MLS# 1019388) is a Single Family property that was sold at $805,000 on October 01, 2026. Want to learn more about 107 Jefferson Street? Do you have questions about finding other Single Family real estate for sale in East Islip? You can browse all East Islip real estate or contact a Coldwell Banker agent to request more information.