No photo available
$825,000 Just Listed
Property Description
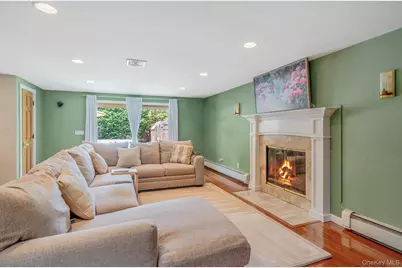
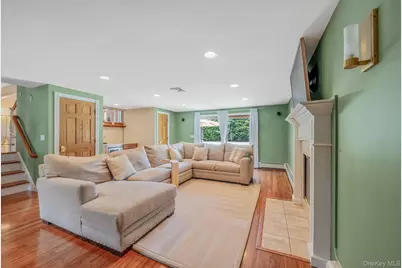
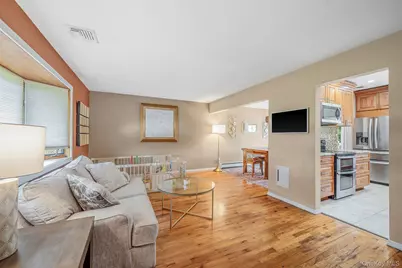
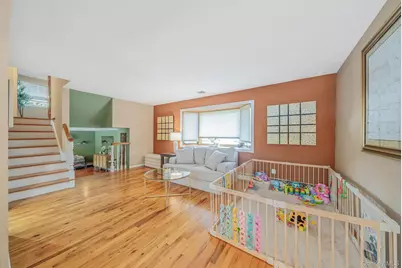
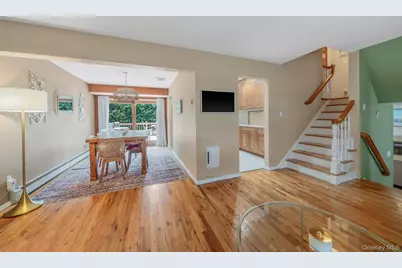
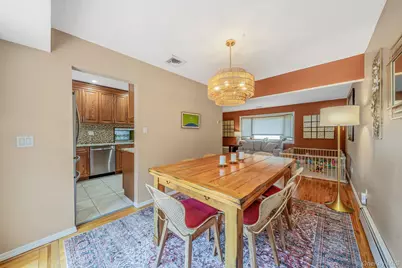
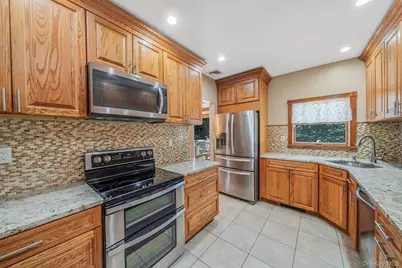
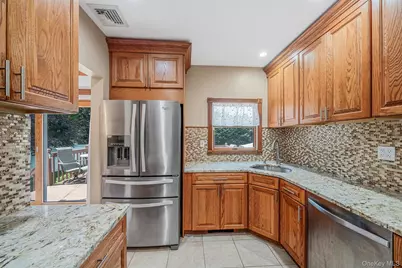
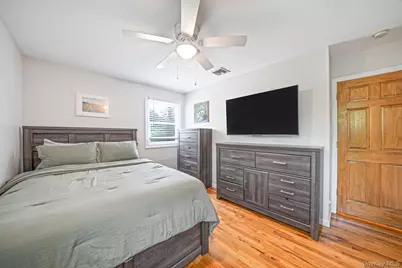
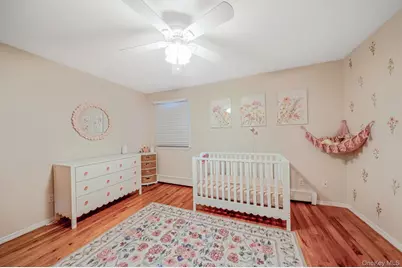
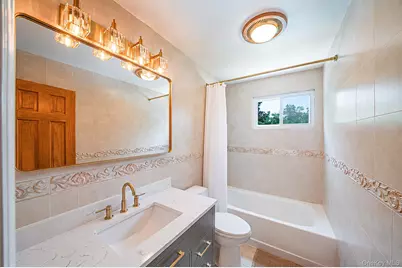
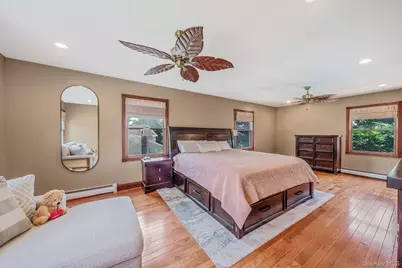
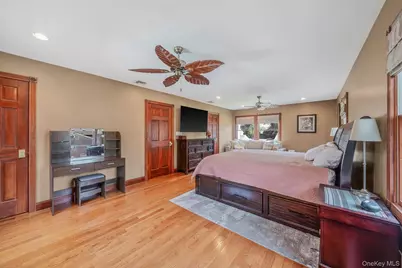
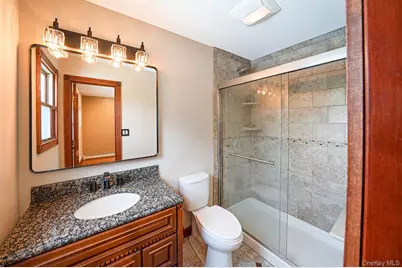
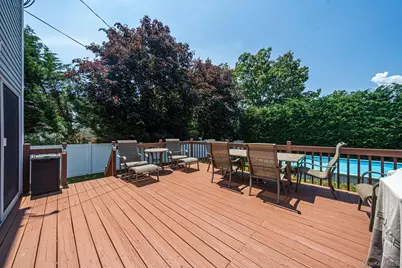
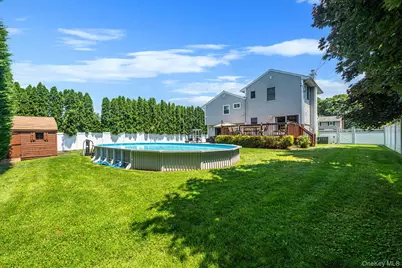
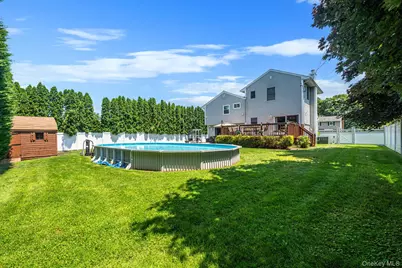
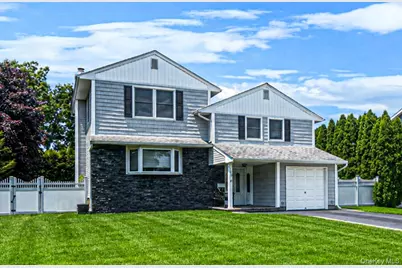
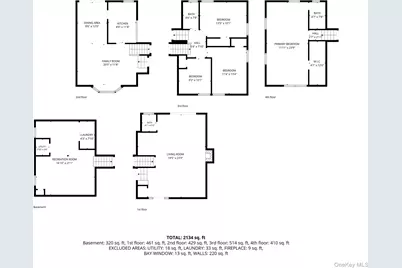
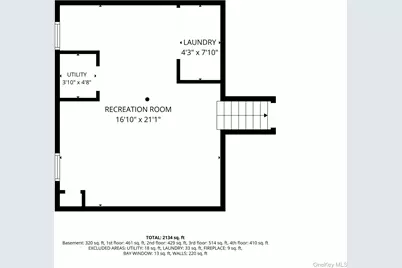
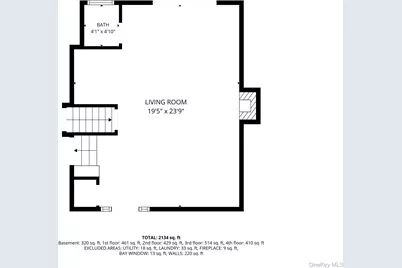
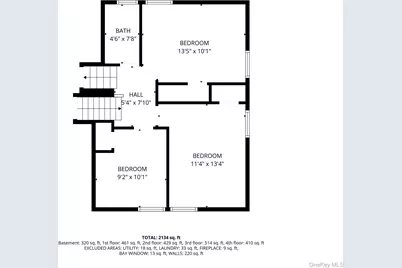
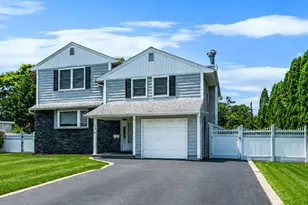
Welcome to this beautifully maintained 2,134-square-foot split-level home, perfectly situated near everything. Offering the ideal blend of comfort, style, and outdoor living, this home features a professionally landscaped backyard with a semi-inground 18 x 33 pool, an expansive deck, a spacious patio, and an in-ground sprinkler system-perfect for entertaining or relaxing. Inside, you'll find over 2,100 square feet of thoughtfully designed living space, including a spacious 400+ square-foot primary suite complete with a full bath and walk-in closet. The updated bathrooms showcase modern finishes, while hardwood flooring flows throughout much of the home. The bright, updated kitchen features granite countertops, recessed lighting, and ample cabinetry for everyday living and entertaining. Andersen sliding glass doors lead seamlessly from the living area to the oversized deck, creating an inviting indoor-outdoor lifestyle. The partially finished basement, complete with durable laminate flooring, provides additional flexible living space ideal for a family room, home office, gym, or playroom. This home's attractive stacked stone and vinyl siding enhance its curb appeal, making this exceptional property as beautiful outside as it is inside. Conveniently located near a golf course and offering outstanding amenities. Peerless/Riello Boiler, newer H20, Andersens/Pella windows throughout. A move-in-ready home is one you won't want to miss.
Full Property Details
Full Property Details for 108 Keswick Dr
General
- Price: $825,000
- Taxes: $14,009
- Status: Active
- Type: Single Family
- Source: Long_Island
- MLS ID: 1021094
- Updated: 7/11/2026
- Added to Site: 3 day(s) ago
Interior
- Number of Rooms: 9
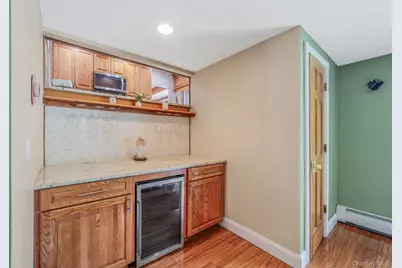
- Interior Features: First Floor Full Bath, Ceiling Fan(s), Dry Bar, ENERGY STAR Qualified Door(s)
- Fireplace: Yes
- Number of Fireplaces: 1
- Fireplace(s): Family Room, Wood Burning
- Appliances: Dishwasher, Dryer, Electric Cooktop, Microwave, Refrigerator, Stainless Steel Appliance(s), Washer, Oil Water Heater, Wine Refrigerator
- Laundry Facilities: Yes
- Flooring: Ceramic Tile, Hardwood, Laminate
Rooms
Bathrooms
- Total Bathrooms: 3
- Full Bathrooms: 2
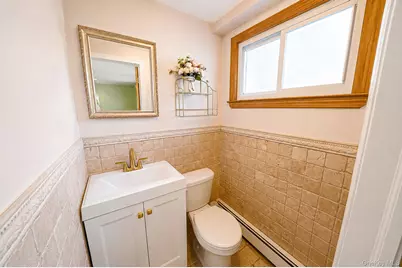
- Half Bathrooms: 1
Bedrooms
- Total Bedrooms: 4
Other Rooms
- Laundry: Electric Dryer Hookup, In Basement, Washer Hookup
Additional Information
- Pool: Yes
- Private Pool: Yes
- Pool Description: Above Ground
- Security/Safety: Smoke Detector(s)
Exterior
- Exterior Features: Lighting, Mailbox, Rain Gutters
- Porch/Patio/Deck: Deck, Patio
Parking
- Garage: Yes
- Total Spaces: 6
- Parking Features: Driveway, On Street
Location
- County: Suffolk County
- Subdivision: Country Village
- Cross Streets: Manistee Lane
- Driving Directions: Montauk Highway to Overlook Drive south. Right onto Country Village Lane. Right onto Keswick. Home is at the end of the block on the left.
- Direction Faces: East
School Information
- High School District: East Islip
- Elementary School: Timber Point Elementary School
- Middle School: East Islip Middle School
- High School: East Islip High School
Heating & Cooling
- Central air: Yes
- Cooling Type: Central Air
- Heating Type: Baseboard, Oil
- Heating Zones: 4
Utilities
- Sewer: Public Sewer
- Water: Public
- Utility Description: Cable Connected, Electricity Connected, Sewer Connected, Trash Collection Public, Water Connected
Structural Information
- Architectural Style: Split Level
- Detached/Attached: Detached
- Construction: Stone, Vinyl Siding
- Basement: Yes
- Basement Desc.: Partial
- Windows: Bay Window(s), Blinds, Insulated Windows, Screens
- Sq. Ft. Source: Measured
- Year Built: 1957
Additional Structures
- Other Structures: Shed(s)
Lot Features
- Lot Size (Acres): 0.25
- Lot Size (Sq. Ft.): 10,890
- Frontage: Municipal
- Road Maintenance: Public Maintained Road
- Fence: Yes
- Lot Features: Back Yard, Landscaped, Level, Near Golf Course, Near School, Near Shops, Private, Secluded, Sprinklers In Front, Sprinklers In Rear
- Fencing (Description): Back Yard, Full, Vinyl, Wood
Financial Considerations
- Tax Amount: $14,009
Disclosures and Reports
- Special Conditions: None
- Property ID: 0500-400-00-04-00-027-000
Listed by Keller Williams Realty Elite
Get Pre-Approved Today
Schools
Schools serving 108 Keswick Dr
School District:East Islip Union Free School District
| Name | Grades | Distance |
|---|---|---|
Timber Point Elementary School 200 Timber Point Road, East Islip, NY 11730 | K-2 | 0.4 mi |
John F Kennedy Elementary School, East Islip, NY 94 Woodland Drive, East Islip, NY 11730 | 3-5 | 0.9 mi |
East Islip Middle School 100 Redmen Street, Islip Terrace, NY 11752 | 6-8 | 1.6 mi |
East Islip High School 1 Redmen Street, Islip Terrace, NY 11752 | 9-12 | 1.7 mi |
Disclaimer:
School attendance boundaries provided by ATTOM Data Solutions and are for reference only. Contact the school directly to verify enrollment eligibility.
Price & Sales History for 108 Keswick Dr
Date
Details
Price
Change
Source
7/10/2026
Listed
$825,000
—
MLS
Disclaimer: Historical sales information is derived from public records provided by the county offices. Information is not guaranteed and should be independently verified.

Tax History
Tax History for 108 Keswick Dr
Year
Property Taxes
Change
Tax Assessment
Change
2024
$12,288
100%
$45,000
—
2020
100%
$45,000
—
2022
-100%
$45,000
—
2016
$12,583
8%
$45,000
—
2017
$11,660
-1%
$45,000
—
2016
$11,735
-2%
$45,000
—
2015
$11,987
-1%
$45,000
—
2015
$12,072
1%
$45,000
—
2014
$11,904
4%
$45,000
—
2013
$11,450
—
$45,000
—
Disclaimer: Historical tax information is derived from public records provided by the county offices. Information is not guaranteed and should be independently verified.
Estimate the Cost
Estimate the Cost for 108 Keswick Dr
108 Keswick Drive, East Islip, NY 11730 (MLS# 1021094) is a Single Family property with 4 bedrooms, 2 full bathrooms and 1 partial bathroom. 108 Keswick Drive is currently listed for $825,000 and was received on July 10, 2026. Want to learn more about 108 Keswick Drive? Do you have questions about finding other Single Family real estate for sale in East Islip? You can browse all East Islip real estate or contact a Coldwell Banker agent to request more information.