This is a carousel with tiles that activate property listing cards. Use the previous and next buttons to navigate.
1/25
$639,000 Sale Pending
This is a carousel with tiles that activate property listing cards. Use the previous and next buttons to navigate.
1/25
Property Description
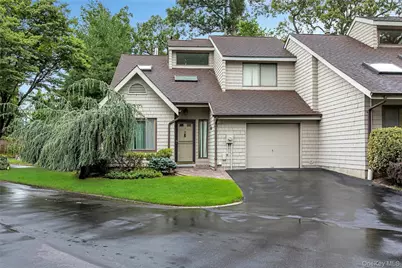
Welcome to this highly sought-after Patthey Gardens Community, an exclusive and peaceful enclave of only 17 townhomes. This End unit townhouse is filled with natural light thanks to the expansive windows, skylights that create a bright airy atmosphere throughout. The inviting Eat-in Kitchen open to the dining area which creates an open layout, offering an ideal flow for gatherings. The spacious first floor primary suite features generous closet space and a large en-suite bathroom complete with a relaxing soaking tub. The sun- filled living room is centered around a cozy fireplace. providing the perfect setting for both quiet evenings and gatherings with family and friends. The main level also includes a convenient half bath, laundry room and direct access to the attached one-car garage. Upstairs, you'll find a spacious second bedroom with access to a well-appointed Jack-and-Jill full bathroom, along with versatile loft overlooking the main living area-ideal as a home office, den or additional living space, Additional features include attic storage, a utility room/storage room, two zone central air conditioning, two zone gas forced air heat and central vacuum, and a private outdoor patio for relaxing and entertaining. Don't miss this exceptional opportunity to own a home in one of the area's most desirable communities, offering comfort, convenience, and low maintenance living in a private sought-after setting. There is a one time move in fee from buyer of $2500.00 payable to HOA at closing
Full Property Details
Full Property Details for 11 Rose Ct
General
- Price: $639,000
- HOA FEE: $300/month
- Taxes: $11,770
- Status: Pending
- Type: Condo
- Source: Long_Island
- MLS ID: 1031943
- Updated: 8/18/2026
- Added to Site: 31 day(s) ago
Interior
- Number of Rooms: 10
- Interior Features: Central Vacuum, Eat-in Kitchen, High Ceilings, Open Kitchen, Pantry, Primary Bathroom, Master Downstairs
- Fireplace: Yes
- Appliances: Dishwasher, Dryer, Refrigerator, Washer, Gas Water Heater
Rooms
Bathrooms
- Total Bathrooms: 3
- Full Bathrooms: 2
- Half Bathrooms: 1
Bedrooms
- Total Bedrooms: 2
Parking
- Garage: Yes
- Garage Spaces: 1
- Parking Features: Driveway, Garage
Location
- County: Suffolk County
School Information
- High School District: East Islip
- Elementary School: Timber Point Elementary School
- Middle School: East Islip Middle School
- High School: East Islip High School
Community
- Association: Yes
- Assoc. Fees Include: Common Area Maintenance, Grounds Care, Snow Removal, Trash, Water
- Pets Allowed: Yes
- Pet Restrictions: Cats OK, Dogs OK, Number Limit, Size Limit
Heating & Cooling
- Central air: Yes
- Cooling Type: Central Air
- Heating Type: Forced Air, Natural Gas
- Heating Zones: 2
Utilities
- Sewer: Public Sewer
- Water: Public
- Utility Description: Electricity Connected, Natural Gas Connected, Sewer Connected, Trash Collection Public, Water Connected
Structural Information
- Detached/Attached: Attached
- Construction: Vinyl Siding
- Common Walls: 1 Common Wall, End Unit
- Entry Floor Number: 1
- Stories/Levels: 2
- Stories in Building: 2
- Sq. Ft. Source: Public Records
- Year Built: 1986
Lot Features
- Lot Size (Acres): 0.07
- Lot Size (Sq. Ft.): 3,049
Financial Considerations
- Association Fee: Yes
- Association Fee: $300
- Assoc Fee Freq.: Monthly
- Tax Amount: $11,770
Disclosures and Reports
- Special Conditions: None
- Property ID: 0500-348-01-01-00-011-000
Listed by Douglas Elliman Real Estate
Get Pre-Approved Today
Schools
Schools serving 11 Rose Ct
School District:East Islip Union Free School District
| Name | Grades | Distance |
|---|---|---|
Timber Point Elementary School 200 Timber Point Road, East Islip, NY 11730 | K-2 | 0.9 mi |
John F Kennedy Elementary School, East Islip, NY 94 Woodland Drive, East Islip, NY 11730 | 3-5 | 1 mi |
East Islip Middle School 100 Redmen Street, Islip Terrace, NY 11752 | 6-8 | 1 mi |
East Islip High School 1 Redmen Street, Islip Terrace, NY 11752 | 9-12 | 1.1 mi |
Disclaimer:
School attendance boundaries provided by ATTOM Data Solutions and are for reference only. Contact the school directly to verify enrollment eligibility.
Price & Sales History for 11 Rose Ct
Date
Details
Price
Change
Source
7/28/2026
Listed
$639,000
—
MLS
Disclaimer: Historical sales information is derived from public records provided by the county offices. Information is not guaranteed and should be independently verified.
Tax History
Tax History for 11 Rose Ct
Year
Property Taxes
Change
Tax Assessment
Change
2020
100%
$39,400
—
2022
-100%
$39,400
—
2016
$10,027
36%
$39,400
—
2017
$7,369
-2%
$39,400
—
2016
$7,482
-3%
$39,400
—
2015
$7,701
-1%
$39,400
—
2015
$7,798
-5%
$39,400
—
2014
$8,231
5%
$39,400
—
2013
$7,873
—
$39,400
—
Disclaimer: Historical tax information is derived from public records provided by the county offices. Information is not guaranteed and should be independently verified.
Estimate the Cost
Estimate the Cost for 11 Rose Ct
11 Rose Court, East Islip, NY 11730 (MLS# 1031943) is a Condo property with 2 bedrooms, 2 full bathrooms and 1 partial bathroom. 11 Rose Court is currently listed for $639,000 and was received on July 28, 2026. Want to learn more about 11 Rose Court? Do you have questions about finding other Condo real estate for sale in East Islip? You can browse all East Islip real estate or contact a Coldwell Banker agent to request more information.