This is a carousel with tiles that activate property listing cards. Use the previous and next buttons to navigate.
1/1
$1,280,000
This is a carousel with tiles that activate property listing cards. Use the previous and next buttons to navigate.
1/1
Property Description
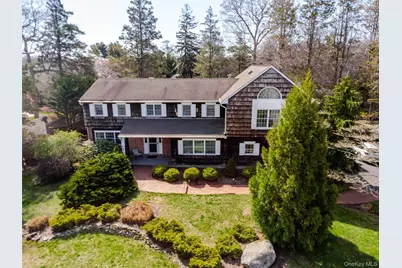
Experience refined coastal living in this exceptional custom built colonial, gracefully positioned South of Montauk Highway on a tranquil court. Just moments from Main Street and a short stroll to the East Islip Marina with its boat docks, beach, and playground, this home is nestled within the highly desirable East Islip School District. This distinguished residence offers 6 beautifully appointed bedrooms. The expansive primary suite exudes serenity with its sun-filled bay window and private ensuite bath. A second ensuite bedroom provides luxurious comfort for guests or extended family. Three full bathrooms and one half bath ensure ample convenience throughout the home. Designed for both elegance and ease, the main level features a formal living room, a sophisticated dining room, and a warm den anchored by a classic fireplace. The gourmet kitchen is a chef's delight, showcasing an induction stove, double oven, and generous prep space. An oversized mudroom and laundry room with exceptional storage connects seamlessly to the two car garage. The estate like backyard spans nearly 3/4 of an acre, offering a true outdoor sanctuary. An impressive L-shaped 20x40 pool with a 12x12 extension is framed by a bluestone patio, creating the perfect setting for gatherings, relaxation, and summer luxury. Additional highlights include central air, a water softening system, a reverse osmosis system in the kitchen, and a full basement providing abundant storage.
Full Property Details
Full Property Details for 4 Josephine Ln
General
- Sold For: $1,280,000
- Taxes: $22,065
- Status: Closed
- Type: Single Family
- Source: Long_Island
- MLS ID: 938022
- Added to Site: 75 day(s) ago
Interior
- Number of Rooms: 11
- Interior Features: Breakfast Bar, Ceiling Fan(s), Chefs Kitchen, Eat-in Kitchen, Entrance Foyer, Formal Dining, Granite Counters, High Ceilings, His and Hers Closets, Open Kitchen, Pantry, Primary Bathroom, Recessed Lighting, Walk-In Closet(s)
- Fireplace: Yes
- Appliances: Cooktop, Dishwasher, Microwave, Oven, Refrigerator, Oil Water Heater, Water Softener Owned
- Laundry Facilities: Yes
Rooms
Bathrooms
- Total Bathrooms: 4
- Full Bathrooms: 3
- Half Bathrooms: 1
Bedrooms
- Total Bedrooms: 6
Other Rooms
- Laundry: Inside, Laundry Room
Additional Information
- Pool: Yes
- Private Pool: Yes
- Pool Description: In-Ground, Outdoor Pool, Vinyl
Exterior
- Exterior Features: Garden, Lighting, Mailbox
Parking
- Garage: Yes
- Garage Spaces: 2
- Parking Features: Attached, Garage
Location
- County: Suffolk County
- Subdivision: Angler Estate
- Cross Streets: Bayview
- Driving Directions: Montauk Hwy/main street to Bayview ave. Head south. Left on Josephine court
School Information
- High School District: East Islip
- Elementary School: John F Kennedy Elementary School
- Middle School: East Islip Middle School
- High School: East Islip High School
Heating & Cooling
- Central air: Yes
- Cooling Type: Central Air
- Heating Type: Hot Water
- Heating Zones: 2
Utilities
- Sewer: Public Sewer
- Water: Public
- Utility Description: Electricity Connected
Structural Information
- Architectural Style: Colonial
- Detached/Attached: Attached
- Construction: Wood Siding
- Basement: Yes
- Basement Desc.: Full Basement, See Remarks, Storage Space, Unfinished
- Building Size: 4288
- Square Feet: 4,288
- Sq. Ft. Source: Plans
- Year Built: 1977
Lot Features
- Lot Size (Acres): 0.7
- Lot Size (Sq. Ft.): 30,492
- Fence: Yes
- Lot Features: Corner Lot, Front Yard, Near Shops
- Fencing (Description): Back Yard, Fenced
Financial Considerations
- Tax Amount: $22,065
Disclosures and Reports
- Special Conditions: None
- Exclusions: 2 Chandeliers in kitchen, Chandelier DR, 2 Sconces LR One light fixture Primary bath
- Property ID: 0500-424-00-03-00-007-010
- Block: 3
- Lot Number: 7
Listed by Keystone Realty USA Corp
Sold by Serhant East End LLC

Get Pre-Approved Today
Schools
Schools serving 4 Josephine Ln
School District:East Islip Union Free School District
| Name | Grades | Distance |
|---|---|---|
John F Kennedy Elementary School, East Islip, NY 94 Woodland Drive, East Islip, NY 11730 | 3-5 | 0.3 mi |
Timber Point Elementary School 200 Timber Point Road, East Islip, NY 11730 | K-2 | 1 mi |
East Islip Middle School 100 Redmen Street, Islip Terrace, NY 11752 | 6-8 | 2 mi |
East Islip High School 1 Redmen Street, Islip Terrace, NY 11752 | 9-12 | 2.1 mi |
Disclaimer:
School attendance boundaries provided by ATTOM Data Solutions and are for reference only. Contact the school directly to verify enrollment eligibility.
Price & Sales History for 4 Josephine Ln
Date
Details
Price
Change
Source
6/18/2026
Sold
$1,280,000
2.4%
MLS
4/30/2026
Listed
$1,250,000
—
MLS
Disclaimer: Historical sales information is derived from public records provided by the county offices. Information is not guaranteed and should be independently verified.
4 Josephine Lane, East Islip, NY 11730 (MLS# 938022) is a Single Family property that was sold at $1,280,000 on June 18, 2026. Want to learn more about 4 Josephine Lane? Do you have questions about finding other Single Family real estate for sale in East Islip? You can browse all East Islip real estate or contact a Coldwell Banker agent to request more information.