This is a carousel with tiles that activate property listing cards. Use the previous and next buttons to navigate.
1/1
$975,000
This is a carousel with tiles that activate property listing cards. Use the previous and next buttons to navigate.
1/1
Property Description
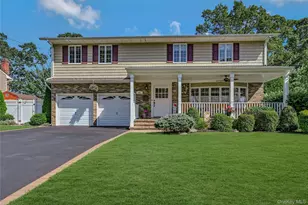
Impeccably Kept 5 Bedroom , 3 1/2 Bath Custom Colonial with Open Floor Plan on a Quaint Quiet Street in South East Islip. Chefs Kitchen With State of the Art Appliances , Wine & Beverage Cooler and Coffee Center. Beautifully Polished Hdwd Floors throughout. Den with Fieldstone Fireplace Leading Out to the Resort Style Backyard with Extensive Paver Patios (2) and Walkarounds to the 40x20 IGP! What a Home For Entertaining ! 2 Car Attached Garage as well Full Finished Basement With Family Room ,Home Office Area And Bath. All of this on a Proffesionaly Landscaped Property Just Minutes from Heckscher State Park, ,Bayard Cutting Arboretum, Timberpoint CC and Golf Course,Town and County Marinas, Beaches and Nature Preserve! Convenient to all Major Hwys & Pkwys, LIRR, Shopping Center and University Medical Centers. This Home Will not Disappoint. Come see for Yourself!
Full Property Details
Full Property Details for 51 Oakwood Hills Dr
General
- Sold For: $975,000
- Taxes: $15,913
- Status: Closed
- Type: Single Family
- Source: Long_Island
- MLS ID: 936614
- Added to Site: 183 day(s) ago
Interior
- Number of Rooms: 10
- Interior Features: Built-in Features, Ceiling Fan(s), Crown Molding, Eat-in Kitchen, Entrance Foyer, Formal Dining, Granite Counters, Kitchen Island, Open Floorplan, Open Kitchen, Pantry, Primary Bathroom, Storage, Washer/Dryer Hookup
- Fireplace: Yes
- Number of Fireplaces: 1
- Fireplace(s): Family Room, Wood Burning
- Appliances: Convection Oven, Cooktop, Dishwasher, Dryer, Electric Cooktop, Electric Oven, Exhaust Fan, Microwave, Refrigerator, Stainless Steel Appliance(s), Washer, Oil Water Heater, Wine Refrigerator
- Laundry Facilities: Yes
- Flooring: Wood
Rooms
Bathrooms
- Total Bathrooms: 4
- Full Bathrooms: 3
- Half Bathrooms: 1
Bedrooms
- Total Bedrooms: 5
Other Rooms
- Laundry: In Basement, Laundry Room
Additional Information
- Pool: Yes
- Private Pool: Yes
- Pool Description: In-Ground
Parking
- Garage: Yes
- Garage Spaces: 2
- Parking Features: Driveway
Location
- County: Suffolk County
- Cross Streets: Arline Lane
- Driving Directions: Timberpoint Rd. onto Arline Lane onto Oakwood Hills Dr.
School Information
- High School District: East Islip
- Elementary School: Timber Point Elementary School
- Middle School: East Islip Middle School
- High School: East Islip High School
Heating & Cooling
- Central air: Yes
- Cooling Type: Central Air
- Heating Type: Baseboard, Hot Water, Oil
- Heating Zones: 3
Utilities
- Sewer: Public Sewer
- Water: Public
- Utility Description: Cable Available, Electricity Connected, Natural Gas Available, Phone Available, Sewer Connected, Trash Collection Public, Water Connected
Structural Information
- Architectural Style: Colonial
- Detached/Attached: Detached
- Construction: Vinyl Siding
- Basement: Yes
- Basement Desc.: Finished, Full Basement, See Remarks
- Building Size: 3139
- Square Feet: 3,139
- Sq. Ft. Source: Public Records
- Year Built: 1964
Additional Structures
- Other Structures: Shed(s)
Lot Features
- Lot Size (Acres): 0.25
- Lot Size (Sq. Ft.): 10,890
- Lot Dimensions: 75 x 150
- Fence: Yes
- Lot Features: Back Yard, Cleared, Front Yard, Landscaped, Level, Near Golf Course, Near Public Transit, Near School, Near Shops, Sprinklers In Front, Sprinklers In Rear
- Fencing (Description): Back Yard
Financial Considerations
- Tax Amount: $15,913.7
Disclosures and Reports
- Special Conditions: None
- Property ID: 0500-426-00-01-00-027-000
Listed by Howard Hanna Coach
Sold by Buyer Representation Office

Get Pre-Approved Today
Schools
Schools serving 51 Oakwood Hills Dr
School District:East Islip Union Free School District
| Name | Grades | Distance |
|---|---|---|
Timber Point Elementary School 200 Timber Point Road, East Islip, NY 11730 | K-2 | 0.2 mi |
John F Kennedy Elementary School, East Islip, NY 94 Woodland Drive, East Islip, NY 11730 | 3-5 | 0.6 mi |
East Islip Middle School 100 Redmen Street, Islip Terrace, NY 11752 | 6-8 | 1.9 mi |
East Islip High School 1 Redmen Street, Islip Terrace, NY 11752 | 9-12 | 2 mi |
Disclaimer:
School attendance boundaries provided by ATTOM Data Solutions and are for reference only. Contact the school directly to verify enrollment eligibility.
Price & Sales History for 51 Oakwood Hills Dr
Date
Details
Price
Change
Source
3/26/2026
Sold
$975,000
2.63%
MLS
11/28/2025
Listed
$949,990
—
MLS
Disclaimer: Historical sales information is derived from public records provided by the county offices. Information is not guaranteed and should be independently verified.
51 Oakwood Hills Drive, East Islip, NY 11730 (MLS# 936614) is a Single Family property that was sold at $975,000 on March 26, 2026. Want to learn more about 51 Oakwood Hills Drive? Do you have questions about finding other Single Family real estate for sale in East Islip? You can browse all East Islip real estate or contact a Coldwell Banker agent to request more information.