No photo available
$1,650,000 Just Listed
Property Description
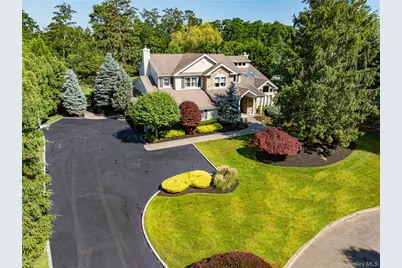
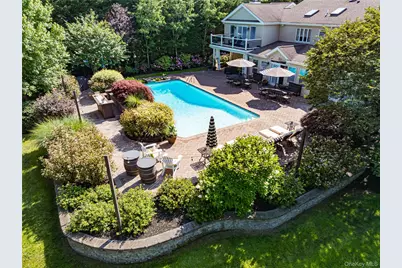
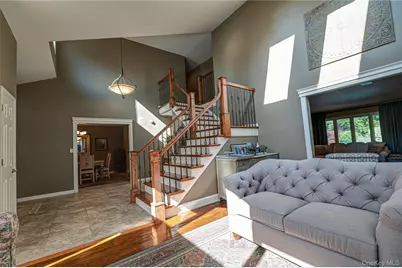
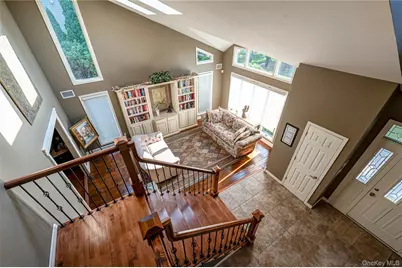
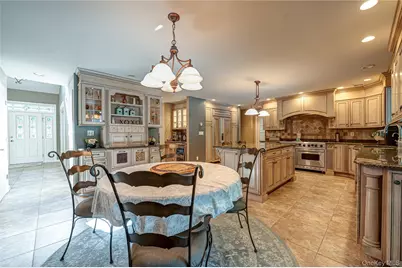
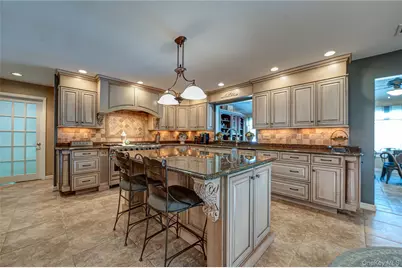
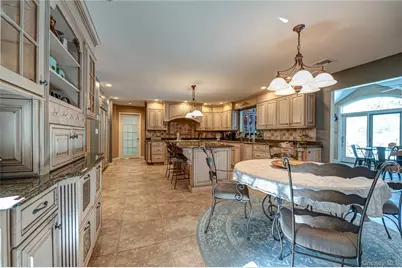
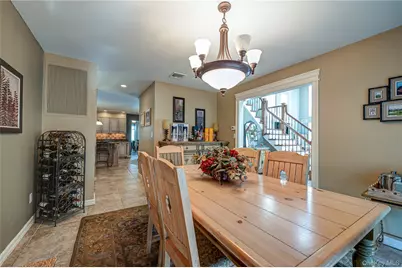
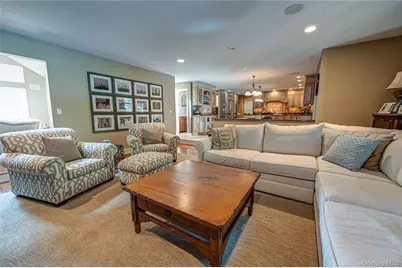
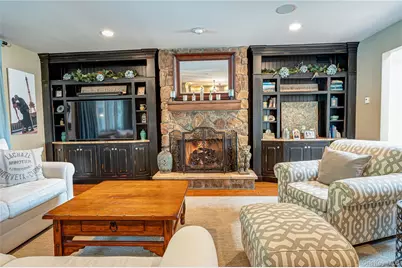
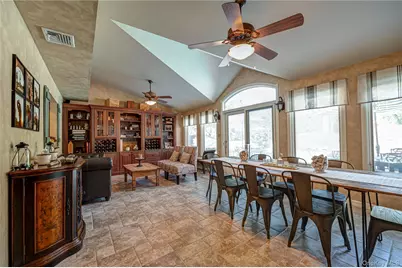
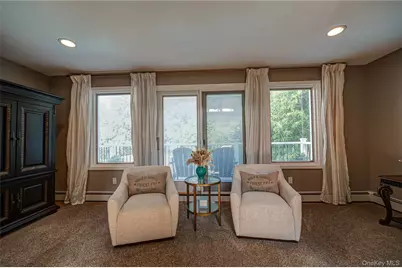
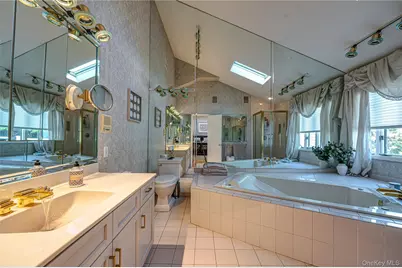
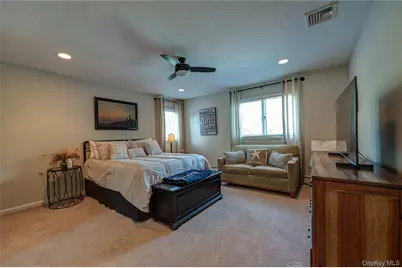
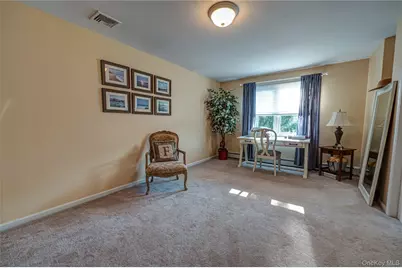
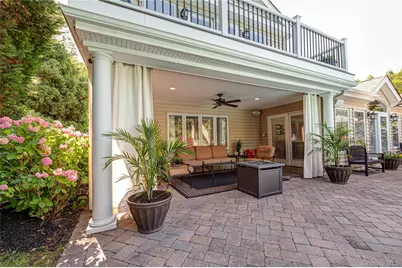
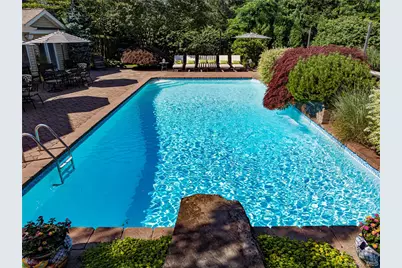
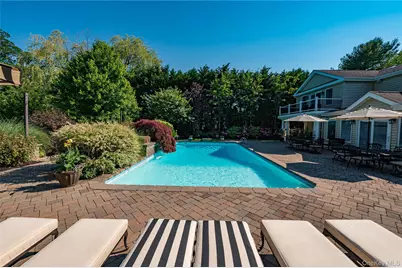
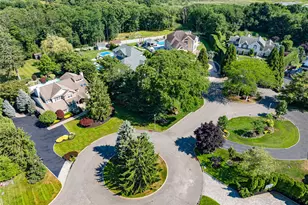
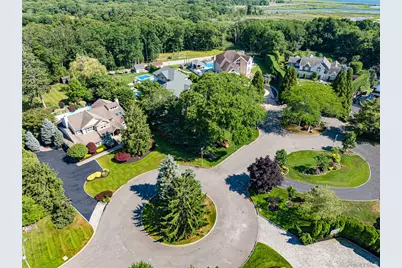
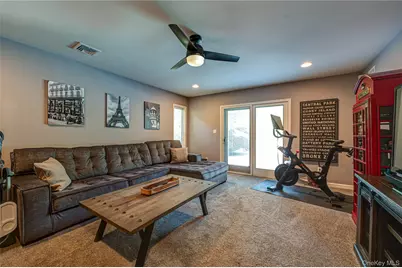
Privately situated on a quiet cul-de-sac within the highly sought-after Deer Run community, this exceptional 4,352-square-foot residence offers luxury living in one of East Islip's most desirable neighborhoods. Thoughtfully redesigned with quality craftsmanship and timeless architectural details, the home showcases upscale finishes and meticulous attention to detail throughout. Designed for both everyday living and effortless entertaining, the gourmet chef's kitchen features a spacious center island, custom cabinetry, and premium Sub-Zero and Viking appliances. The entire first floor is enhanced by six zones of radiant heat, providing exceptional comfort and energy efficiency year-round. The inviting den serves as the heart of the home, complete with custom built-in cabinetry and a gas fireplace that creates a warm and welcoming atmosphere. Offering five generously sized bedrooms, the home provides abundant space for guests. The expansive primary suite is a true private retreat, featuring a luxurious spa-inspired ensuite bath and an adjoining sitting room with a private balcony overlooking the in-ground pool and beautifully landscaped backyard. Additional amenities include natural gas heating, a gas-fired water heater, a whole-house generator, an in-ground swimming pool, and a spacious, meticulously maintained yard offering exceptional privacy and outdoor enjoyment. Combining elegant living spaces, premium amenities, and an outstanding cul-de-sac location, this remarkable Deer Run residence presents a rare opportunity to own an exceptional home in one of East Islip's premier communities.
Full Property Details
Full Property Details for 9 Crick Holly Ln
General
- Price: $1,650,000
- Taxes: $24,524
- Status: Active
- Type: Single Family
- Source: Long_Island
- MLS ID: 1019052
- Updated: 7/8/2026
- Added to Site: 5 day(s) ago
Interior
- Number of Rooms: 10
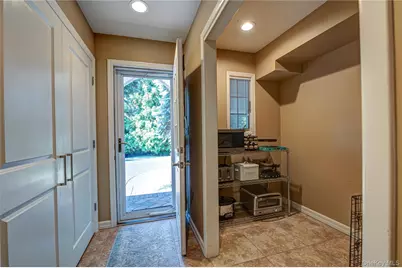
- Interior Features: First Floor Bedroom, Built-in Features, Cathedral Ceiling(s), Ceiling Fan(s), Chandelier, Chefs Kitchen, Crown Molding, Eat-in Kitchen, ENERGY STAR Qualified Door(s), Entertainment Cabinets, Entrance Foyer, Formal Dining, Granite Counters, High Ceilings, High Speed Internet, His and Hers Closets, Kitchen Island, Low Flow Plumbing Fixtures, Marble Counters, Natural Woodwork, Open Floorplan, Open Kitchen, Pantry, Primary Bathroom, Recessed Lighting, Smart Thermostat, Soaking Tub, Sound System, Speakers, Storage, Walk Through Kitchen, Washer/Dryer Hookup, Wet Bar, Whole House Entertainment System
- Fireplace: Yes
- Number of Fireplaces: 1
- Fireplace(s): Family Room, Gas, Masonry
- Appliances: Convection Oven, Cooktop, Dishwasher, Disposal, Dryer, ENERGY STAR Qualified Appliances, Exhaust Fan, Freezer, Gas Cooktop, Gas Oven, Microwave, Oven, Range, Refrigerator, Stainless Steel Appliance(s), Trash Compactor, Washer, Gas Water Heater, Wine Refrigerator
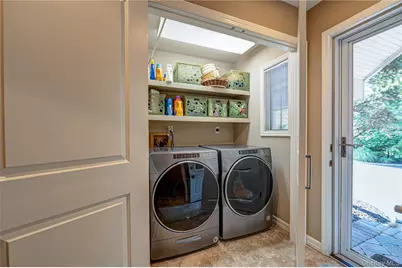
- Laundry Facilities: Yes
- Flooring: Carpet, Ceramic Tile, Hardwood, Tile, Wood
Rooms
Bathrooms
- Total Bathrooms: 3
- Full Bathrooms: 2
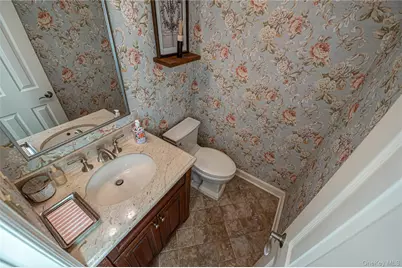
- Half Bathrooms: 1
Bedrooms
- Total Bedrooms: 5
Other Rooms
- Laundry: Gas Dryer Hookup, Inside, Washer Hookup
Additional Information
- Pool: Yes
- Private Pool: Yes
- Pool Description: Fenced, In-Ground, Pool Cover, Salt Water, Vinyl
- Security/Safety: Video Cameras
Exterior
- Exterior Features: Mailbox, Rain Gutters
- Porch/Patio/Deck: Covered, Patio
Parking
- Garage: Yes
- Garage Spaces: 2.5
- Parking Features: Driveway, Heated Garage, Off Street
Location
- County: Suffolk County
- Subdivision: Deer Run
- Cross Streets: Deer Run
- Driving Directions: Montauk Hwy to Bayview Avenue, Southbound to the entrance of the Deer Run community. Enter onto Deer Run and proceed to Crick Holly Lane, proceed onto Crick Holly Lane to # 9 on the Eastside of the street.
- Direction Faces: West
School Information
- High School District: East Islip
- Elementary School: Timber Point Elementary School
- Middle School: East Islip Middle School
- High School: East Islip High School
Heating & Cooling
- Central air: Yes
- Cooling Type: Central Air
- Heating Type: Hot Water, Natural Gas, Radiant, Radiant Floor
- Heating Zones: 7
Utilities
- Sewer: Public Sewer
- Water: Public
- Utility Description: Cable Connected, Electricity Connected, Natural Gas Connected, Sewer Connected, Trash Collection Public, Water Connected
Structural Information
- Architectural Style: Traditional
- Detached/Attached: Detached
- Construction: Fiberglass Insulation, Frame
- Basement: Yes
- Basement Desc.: Crawl Space, Unfinished
- Windows: Casement, ENERGY STAR Qualified Windows, Insulated Windows, Oversized Windows, Screens, Skylight(s), Tinted Windows
- Building Size: 4352
- Square Feet: 4,352
- Sq. Ft. Source: Public Records
- Year Built: 1988
Lot Features
- Property View: Panoramic
- Lot Size (Acres): 0.91
- Lot Size (Sq. Ft.): 39,640
- Frontage: Municipal
- Road Maintenance: Public Maintained Road
- Fence: Yes
- Lot Features: Back Yard, Front Yard, Garden, Interior Lot, Landscaped, Level, Private, Sprinklers In Front, Sprinklers In Rear, Wooded
- Fencing (Description): Back Yard
Financial Considerations
- Taxes Include: Sewer, Trash
- Tax Amount: $24,524
Disclosures and Reports
- Special Conditions: None
- Property ID: 0500-447-01-01-00-011-000
Listed by James A Netter Real Estate Inc
Get Pre-Approved Today
Schools
Schools serving 9 Crick Holly Ln
School District:East Islip Union Free School District
| Name | Grades | Distance |
|---|---|---|
John F Kennedy Elementary School, East Islip, NY 94 Woodland Drive, East Islip, NY 11730 | 3-5 | 0.6 mi |
Timber Point Elementary School 200 Timber Point Road, East Islip, NY 11730 | K-2 | 0.7 mi |
East Islip Middle School 100 Redmen Street, Islip Terrace, NY 11752 | 6-8 | 2.3 mi |
East Islip High School 1 Redmen Street, Islip Terrace, NY 11752 | 9-12 | 2.4 mi |
Disclaimer:
School attendance boundaries provided by ATTOM Data Solutions and are for reference only. Contact the school directly to verify enrollment eligibility.
Price & Sales History for 9 Crick Holly Ln
Date
Details
Price
Change
Source
7/08/2026
Listed
$1,650,000
—
MLS
Disclaimer: Historical sales information is derived from public records provided by the county offices. Information is not guaranteed and should be independently verified.

Tax History
Tax History for 9 Crick Holly Ln
Year
Property Taxes
Change
Tax Assessment
Change
2020
100%
$80,200
—
2022
-100%
$80,200
—
2016
$22,398
5%
$80,200
—
2017
$21,296
-1%
$80,200
—
2016
$21,419
-2%
$80,200
—
2015
$21,851
-1%
$80,200
—
2015
$21,984
2%
$80,200
—
2014
$21,655
4%
$80,200
—
2013
$20,831
—
$80,200
—
Disclaimer: Historical tax information is derived from public records provided by the county offices. Information is not guaranteed and should be independently verified.
Estimate the Cost
Estimate the Cost for 9 Crick Holly Ln
9 Crick Holly Lane, East Islip, NY 11730 (MLS# 1019052) is a Single Family property with 5 bedrooms, 2 full bathrooms and 1 partial bathroom. 9 Crick Holly Lane is currently listed for $1,650,000 and was received on July 08, 2026. Want to learn more about 9 Crick Holly Lane? Do you have questions about finding other Single Family real estate for sale in East Islip? You can browse all East Islip real estate or contact a Coldwell Banker agent to request more information.