Full Property Details for 705 Gus Dr
General
- Price: $2,249,000
- HOA FEE: $79/month
- HOA FEE FREQ.: Annually
- Taxes: $7,638
- Status: Active
- Type: Single Family
- Source: Long_Island
- MLS ID: 1032350
- Updated: 10/5/2026
- Added to Site: 80 day(s) ago
Interior
- Number of Rooms: 10
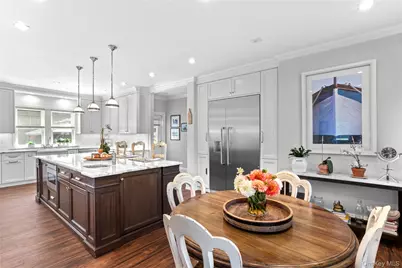
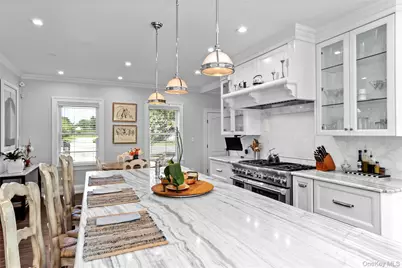
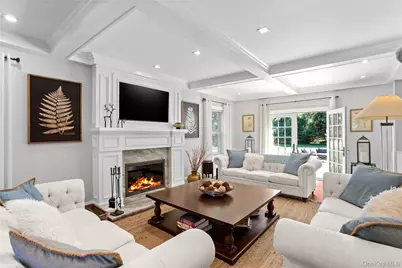
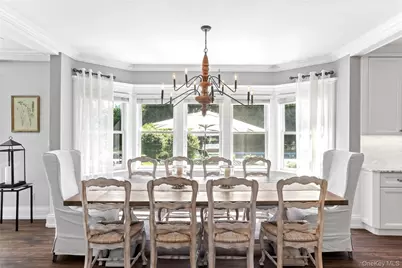
- Interior Features: Beamed Ceilings, Crown Molding, Eat-in Kitchen, ENERGY STAR Qualified Door(s), Entrance Foyer, Formal Dining, Granite Counters, High Ceilings, High Speed Internet, Kitchen Island, Open Floorplan, Open Kitchen, Recessed Lighting, Smart Thermostat, Stone Counters, Tray Ceiling(s)
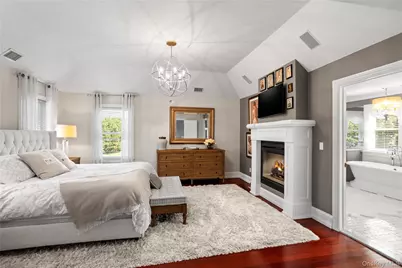
- Number of Fireplaces: 2
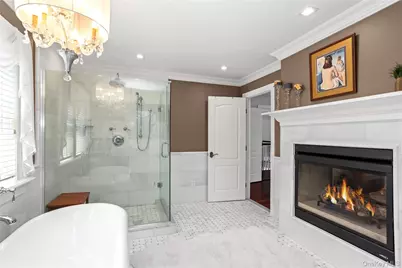
- Fireplace(s): Bedroom, Gas, Living Room, Wood Burning
- Appliances: Dishwasher, ENERGY STAR Qualified Appliances, Exhaust Fan, Freezer, Gas Oven, Gas Range, Microwave, Refrigerator, Stainless Steel Appliance(s), Washer, Gas Water Heater
- Laundry Facilities: Yes
- Flooring: Hardwood, Tile
Rooms
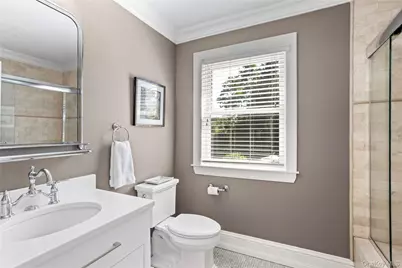
- Total Bathrooms: 4
- Full Bathrooms: 2
- Half Bathrooms: 2
Additional Information
- Amenities: Other
- Pool: Yes
- Private Pool: Yes
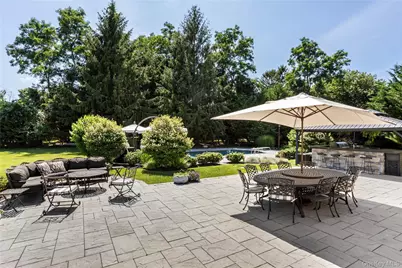
- Pool Description: In-Ground, Salt Water, Solar Heat, Vinyl
- Security/Safety: Building Security, Fire Alarm, Security System, Smoke Detector(s)
Exterior
- Exterior Features: Balcony, Gas Grill, Mailbox, Playground, Rain Gutters
- Porch/Patio/Deck: Patio
Parking
- Garage: Yes
- Garage Spaces: 2
- Parking Features: Driveway, Garage, Garage Door Opener
Location
- County: Suffolk County
- Subdivision: Summit Estates
- Cross Streets: Shipyard Lane
- Driving Directions: County Rd 48 to Shipyard Lane, right onto Gus Dr. take to end
- Direction Faces: West
School Information
- High School District: Greenport
- Elementary School: Oysterponds Elementary School
- Middle School: Greenport High School
- High School: Greenport High School
Community
- Association: Yes
- Assoc. Fees Include: Common Area Maintenance
Heating & Cooling
- Central air: Yes
- Cooling Type: Central Air
- Heating Type: Ducts, Hot Air, Natural Gas
- Heating Zones: 2
Utilities
- Sewer: Cesspool
- Water: Well, Public
- Utility Description: Cable Connected, Electricity Connected, Natural Gas Connected, Phone Connected
Structural Information
- Architectural Style: Colonial
- Detached/Attached: Detached
- Construction: Other
- Basement: Yes
- Basement Desc.: Finished
- Windows: Double Pane Windows, Screens
- Sq. Ft. Source: Other
- Year Built: 2006
Additional Structures
- Other Structures: Outdoor Kitchen, Pergola, Shed(s)
Lot Features
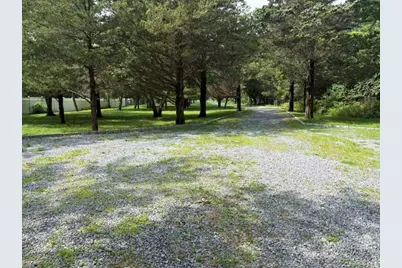
- Property View: Open
- Lot Size (Acres): 0.69
- Lot Size (Sq. Ft.): 30,056
- Lot Dimensions: 60 x 177 x 210
- Frontage: Municipal
- Road Maintenance: Public Maintained Road
- Fence: Yes
- Lot Features: Cul-De-Sac, Irregular Lot, Landscaped, Level, Near Golf Course, Near Public Transit, Near School, Near Shops, Part Wooded, Private, Sprinklers In Front, Sprinklers In Rear
- Fencing (Description): Perimeter
Water Features
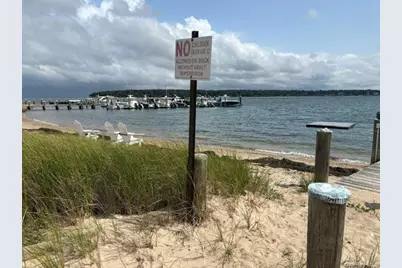
- Water Front View: Beach Access
Financial Considerations
- Association Fee: Yes
- Association Fee: $950
- Assoc Fee Freq.: Annually
- Other Fee Type: Home owners asso. fee $950.00 yearly
- Tax Amount: $7,638.38
Disclosures and Reports
- Special Conditions: None
- Property ID: 1000-038-00-07-00-010-017
Listed by Modern Age Realty Group LLC













 NMLS#: 1598647