![[Address not provided], East Marion, NY 11939 - Photo 2](https://m1.cbhomes.com/p/317/1028434/29a099918ceB434/pds23tp.webp)
![[Address not provided], East Marion, NY 11939 - Photo 3](https://m.cbhomes.com/p/317/1028434/1DF27A75013b4B1/pds23tp.webp)
![[Address not provided], East Marion, NY 11939 - Photo 4](https://m1.cbhomes.com/p/317/1028434/3c8D35d2f17D480/pds23tp.webp)
![[Address not provided], East Marion, NY 11939 - Photo 5](https://m.cbhomes.com/p/317/1028434/8B76D7e22d0947D/pds23tp.webp)
![[Address not provided], East Marion, NY 11939 - Photo 6](https://m1.cbhomes.com/p/317/1028434/5CDDC6664ACB4C0/pds23tp.webp)
![[Address not provided], East Marion, NY 11939 - Photo 7](https://m.cbhomes.com/p/317/1028434/4d8E8bb21680441/pds23tp.webp)
![[Address not provided], East Marion, NY 11939 - Photo 8](https://m1.cbhomes.com/p/317/1028434/207aD8f420df483/pds23tp.webp)
![[Address not provided], East Marion, NY 11939 - Photo 9](https://m.cbhomes.com/p/317/1028434/17591cb04496470/pds23tp.webp)
![[Address not provided], East Marion, NY 11939 - Photo 10](https://m1.cbhomes.com/p/317/1028434/537DeAa21fef4e0/pds23tp.webp)
![[Address not provided], East Marion, NY 11939 - Photo 11](https://m.cbhomes.com/p/317/1028434/313bF12Ca8aE4da/pds23tp.webp)
![[Address not provided], East Marion, NY 11939 - Photo 12](https://m1.cbhomes.com/p/317/1028434/D24e1DD585f6428/pds23tp.webp)
![[Address not provided], East Marion, NY 11939 - Photo 13](https://m.cbhomes.com/p/317/1028434/165e94c4c007432/pds23tp.webp)
![[Address not provided], East Marion, NY 11939 - Photo 14](https://m1.cbhomes.com/p/317/1028434/fBF018f44f70449/pds23tp.webp)
![[Address not provided], East Marion, NY 11939 - Photo 15](https://m.cbhomes.com/p/317/1028434/1a6Cc6E36C8C419/pds23tp.webp)
![[Address not provided], East Marion, NY 11939 - Photo 16](https://m1.cbhomes.com/p/317/1028434/5F60eb52D9aD417/pds23tp.webp)
![[Address not provided], East Marion, NY 11939 - Photo 17](https://m.cbhomes.com/p/317/1028434/9606434AB7ea4B2/pds23tp.webp)
![[Address not provided], East Marion, NY 11939 - Photo 18](https://m1.cbhomes.com/p/317/1028434/54be3ECfa36A455/pds23tp.webp)
![[Address not provided], East Marion, NY 11939 - Photo 19](https://m.cbhomes.com/p/317/1028434/31ede2bc67ee42d/pds23tp.webp)
![[Address not provided], East Marion, NY 11939 - Photo 20](https://m1.cbhomes.com/p/317/1028434/b9f9a6F4f6c6440/pds23tp.webp)
![[Address not provided], East Marion, NY 11939 - Photo 21](https://m.cbhomes.com/p/317/1028434/C8893428c203494/pds23tp.webp)
![[Address not provided], East Marion, NY 11939 - Photo 22](https://m1.cbhomes.com/p/317/1028434/95a55A02CB324e7/pds23tp.webp)
![[Address not provided], East Marion, NY 11939 - Photo 23](https://m.cbhomes.com/p/317/1028434/579A4D64f5b54eD/pds23tp.webp)
![[Address not provided], East Marion, NY 11939 - Photo 24](https://m1.cbhomes.com/p/317/1028434/8B2831627237426/pds23tp.webp)
![[Address not provided], East Marion, NY 11939 - Photo 25](https://m.cbhomes.com/p/317/1028434/0624cfCD6bC046d/pds23tp.webp)
![[Address not provided], East Marion, NY 11939 - Photo 26](https://m1.cbhomes.com/p/317/1028434/8538b175ADf34CE/pds23tp.webp)
![[Address not provided], East Marion, NY 11939 - Photo 27](https://m.cbhomes.com/p/317/1028434/78e46cA2a27546b/pds23tp.webp)
![[Address not provided], East Marion, NY 11939 - Photo 28](https://m1.cbhomes.com/p/317/1028434/D0deefA8Be9444F/pds23tp.webp)
![[Address not provided], East Marion, NY 11939 - Photo 29](https://m.cbhomes.com/p/317/1028434/8Bd31fDcAb4048e/pds23tp.webp)
![[Address not provided], East Marion, NY 11939 - Photo 30](https://m1.cbhomes.com/p/317/1028434/E6D59e42fde7430/pds23tp.webp)
![[Address not provided], East Marion, NY 11939 - Photo 31](https://m.cbhomes.com/p/317/1028434/92F6aA49e50B4A2/pds23tp.webp)
![[Address not provided], East Marion, NY 11939 - Photo 32](https://m1.cbhomes.com/p/317/1028434/95c035B64596434/pds23tp.webp)
![[Address not provided], East Marion, NY 11939 - Photo 33](https://m.cbhomes.com/p/317/1028434/0E570B875F62471/pds23tp.webp)

Date
Details
Price
Change
Source
7/20/2026
Listed
$1,249,000
—
MLS
Disclaimer: Historical sales information is derived from public records provided by the county offices. Information is not guaranteed and should be independently verified.

This is a carousel with tiles that activate property listing cards. Use the previous and next buttons to navigate.
![[Address not provided], East Marion, NY 11939 - Photo 1](https://m1.cbhomes.com/p/317/1028434/4576f603a2ec4A6/pds23tp.webp)
$1,249,000
This is a carousel with tiles that activate property listing cards. Use the previous and next buttons to navigate.
Listed by William Raveis New York LLC
William Raveis New York LLC

 NMLS#: 1598647
| Name | Grades | Distance |
|---|---|---|
Oysterponds Elementary School 23405 Main Road, Orient, NY 11957 | PK-6 | 2.3 mi |
Greenport High School 720 Front Street, Greenport, NY 11944 | 7-12 | 2.5 mi |
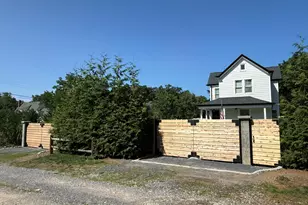
MLS# 1028434, East Marion, NY 11939 (MLS# 1028434) is a Single Family property with 3 bedrooms, 3 full bathrooms and 1 partial bathroom. MLS# 1028434 is currently listed for $1,249,000 and was received on July 20, 2026. Want to learn more about MLS# 1028434? Do you have questions about finding other Single Family real estate for sale in East Yaphank? You can browse all East Yaphank real estate or contact a Coldwell Banker agent to request more information.