This is a carousel with tiles that activate property listing cards. Use the previous and next buttons to navigate.
1/1
$999,000
This is a carousel with tiles that activate property listing cards. Use the previous and next buttons to navigate.
1/1
Property Description
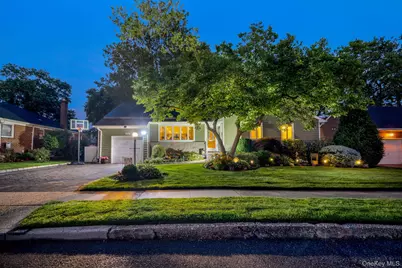
Welcome to this perfectly manicured 5 bedroom, 3 full bathroom expanded ranch in Barnum Woods, East Meadow! Equipped with energy-saving solar panels, whole house natural gas generator, gas heat, and central air! Featuring magnificent curb appeal, 2 car designer paver driveway, modern, spacious eat-in kitchen with quartz countertops and new appliances, new vinyl flooring, refinished hardwood oak floors, easy access to a formal dining room flowing into the den, ideal for all gatherings! BBQ is connected to house gas line. Never lose a minute of power with full house backup generator! Relax in large living room with bay window, den with vaulted ceiling, & an abundance of natural light, easy access to the garage! First floor primary en-suite, with private full bath and 2 closets is near-by with two additional bedrooms and hall bath; first floor new washer/dryer closet conveniently located in the eat-in kitchen. Upstairs boasts 2 oversized bedrooms, full bathroom, custom closet and door to a huge attic with so much storage space. Second level is perfect for a home office or guest room. There's plenty of storage throughout this home in a large attic and fully finished basement with more room for entertainment, gym, and utility/work room! Make your way outside to a large backyard with an enormous Trex deck, large playscape playset, shade trees, gorgeous garden and professional landscaping, all fenced in! Your cost savings are built-in for life with LED lights throughout, solar power, and EV electric car charger hookup. All close to schools, beautiful parks, excellent shopping and convenient highway access! Move fast and be in by the start of the school year!
Full Property Details
Full Property Details for 622 Harrison Ave
General
- Sold For: $999,000
- Taxes: $14,053
- Status: Closed
- Type: Single Family
- Source: Long_Island
- MLS ID: 1017834
- Added to Site: 109 day(s) ago
Interior
- Number of Rooms: 8
- Interior Features: First Floor Bedroom, First Floor Full Bath, Breakfast Bar, Cathedral Ceiling(s), Chefs Kitchen, Eat-in Kitchen, Entrance Foyer, Formal Dining, High Ceilings, His and Hers Closets, Open Kitchen, Primary Bathroom, Master Downstairs, Quartz/Quartzite Counters, Smart Thermostat, Storage, Walk-In Closet(s), Washer/Dryer Hookup
- Appliances: Dishwasher, Dryer, Exhaust Fan, Microwave, Oven, Refrigerator, Gas Water Heater
- Laundry Facilities: Yes
- Flooring: Carpet, Vinyl, Wood
Rooms
Bathrooms
- Total Bathrooms: 3
- Full Bathrooms: 3
Bedrooms
- Total Bedrooms: 5
Other Rooms
- Laundry: In Kitchen
Exterior
- Exterior Features: Basketball Hoop, Garden, Gas Grill, Mailbox
- Porch/Patio/Deck: Deck
Parking
- Garage: Yes
- Garage Spaces: 1
- Total Spaces: 3
- Parking Features: Driveway, Garage, Garage Door Opener, On Street
Location
- County: Nassau County
- Cross Streets: Cleveland Ave
- Direction Faces: West
School Information
- High School District: East Meadow
- Elementary School: Barnum Woods School
- Middle School: Woodland Middle School
- High School: East Meadow High School
Heating & Cooling
- Central air: Yes
- Cooling Type: Central Air
- Heating Type: Baseboard, Natural Gas
- Heating Zones: 2
Utilities
- Sewer: Public Sewer
- Water: Public
- Utility Description: Cable Connected, Electricity Connected, Natural Gas Connected, Sewer Connected, Trash Collection Public, Water Connected
Structural Information
- Architectural Style: Exp Ranch
- Detached/Attached: Detached
- Construction: Frame, Vinyl Siding
- Basement: Yes
- Basement Desc.: Finished, Full Basement
- Unfinished Attic: Yes
- Building Size: 2491
- Square Feet: 2,491
- Sq. Ft. Source: Public Records
- Year Built: 1953
Additional Structures
- Other Structures: Shed(s)
Lot Features
- Lot Size (Acres): 0.1837
- Lot Size (Sq. Ft.): 8,000
- Lot Dimensions: 80 x 100
- Fence: Yes
- Lot Features: Back Yard, Front Yard, Garden, Landscaped, Level, Private, Sprinklers In Front, Sprinklers In Rear
- Fencing (Description): Fenced
Financial Considerations
- Tax Amount: $14,053
Disclosures and Reports
- Special Conditions: None
- Exclusions: basement refrigerator/freezer/electric car charger
- Property ID: 2089-50-539-00-0008-0
Listed by Signature Premier Properties
Sold by Keller Williams Rty Gold Coast

Get Pre-Approved Today
Schools
Schools serving 622 Harrison Ave
School District:East Meadow Union Free School District
Disclaimer:
School attendance boundaries provided by ATTOM Data Solutions and are for reference only. Contact the school directly to verify enrollment eligibility.
Price & Sales History for 622 Harrison Ave
Date
Details
Price
Change
Source
9/15/2026
Sold
$999,000
—
MLS
7/23/2026
Price Reduced
$999,000
-9.18%
MLS
6/25/2026
Listed
$1,100,000
—
MLS
Disclaimer: Historical sales information is derived from public records provided by the county offices. Information is not guaranteed and should be independently verified.
622 Harrison Avenue, East Meadow, NY 11554 (MLS# 1017834) is a Single Family property that was sold at $999,000 on September 15, 2026. Want to learn more about 622 Harrison Avenue? Do you have questions about finding other Single Family real estate for sale in East Meadow? You can browse all East Meadow real estate or contact a Coldwell Banker agent to request more information.