This is a carousel with tiles that activate property listing cards. Use the previous and next buttons to navigate.
1/50
$799,000 Sale Pending
This is a carousel with tiles that activate property listing cards. Use the previous and next buttons to navigate.
1/50
Property Description
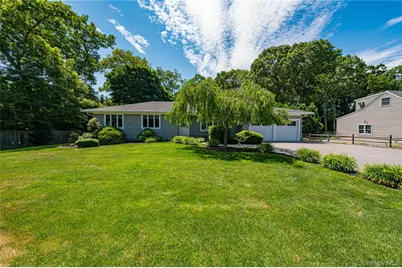
Extraordinary Sprawling Ranch! This large 3 bedroom~2 bath Ranch is nestled on the most meticulous half acre in East Northport. Completely renovated in 2014 ~ this impeccable Home offers the perfect blend of luxury, comfort and resort style living. This Home has everything you could ever want! Step outside to your own lush paradise ~featuring a sparkling heated Built in Pool right off the 55 ft. Timbertech deck with white trex railings and LED lighted posts. Enjoy the views of this country club yard professionally landscaped with beautiful gardens with perennial plantings, mature specimen trees and patio pavers surrounding pool area~ creating a picturesque setting that offers beauty and privacy throughout the seasons. Inside ~this Home boasts a spacious Living Room with a Brick Gas Fireplace, custom built in bookcases and cabinetry and a huge bow window allowing for lots of natural light with a beautiful custom shade. The open ~flowing floor plan is ideal for both everyday living and for entertaining .The Great Room offers a 10 ft. Anderson sliding doors overlooking the back deck with convenient access to the garage .Highlighted features include: flawless custom floor and ceiling moldings, coffered ceiling, vaulted ceilings, high hat lighting, and high end finishes throughout. Custom Chef's Kitchen with a large Center Island for prepping meals, a vaulted large Dining Room area with skylights and 10 ft. Anderson sliders to deck. White custom kitchen cabinetry with pullouts and soft close drawers ~all with 3/4 frame and all dove tailed. white wood cabinets, with all pull outs and easy close drawers , porcelain slate look backsplash and floors, granite countertops, Stainless Steel appliances throughout, 4 burner plus griddle Thermador stove with gas cooking with an electric convection oven, Thermador Hood and Vent, Sharp Microwave SS Drawer, Thermador Dishwasher, GE Profile refrigerator with ice maker and water dispenser, wine and beverage refrigerator with separate bar counter, A rare opportunity to own a turnkey ~ move in ready gem with exceptional curb appeal, and outstanding amenities that is evident in the Pride of Ownership throughout. Additional features include- 3 Large Bedrooms each with electric ceiling fan an lighting. Double Door all wood decorative closets with organized interiors. 2 Custom Bathrooms with porcelain tile, quartz counter tops and custom cabinetry, glass doors, rain shower and tub. All Wood Floors throughout. All Solid white wood Decorative doors throughout. Custom insulated Decorative Front Door with Leaded Glass. Beautiful Stone Paver Walkway with entire gardens edged in Cobblestone. Bluestone Front Portico, CertainTeed Vinyl sided (entire house) with all Azac Trim boards. GAS Heat ( Baseboard). CAC. Full Basement (partially finished). Burnham gas burner. 50 gallon hot water tank. 200 Amp service with an additional sub panel and 90 Amp service. ( 2014) 20x40 vinyl in ground pool with heat pump and Loop Lock cover ..IGS (6 Zone). Chain Link Fencing (black) surrounding backyard with 2 gates. Finished Basement with Bar, windows and plenty of storage, custom shelving, Large Work Room area and separate Laundry Room, with a folding table, Maytag Washer and Dryer (5~6 years old) 2 Car ~spotless garage, new garage doors electric opening with a lot of built in shelving and pull down Attic Stairs for plenty of storage. Huge Driveway can easily park 6 cars. Near to shopping, schools, library, restaurants, train, town beaches, and golf courses!
Full Property Details
Full Property Details for 1130 5th Ave
General
- Price: $799,000
- Taxes: $16,487
- Status: Pending
- Type: Single Family
- Source: Long_Island
- MLS ID: 1012762
- Updated: 6/29/2026
- Added to Site: 27 day(s) ago
Interior
- Number of Rooms: 7
- Interior Features: First Floor Bedroom, Breakfast Bar, Cathedral Ceiling(s), Ceiling Fan(s), Chefs Kitchen, Crown Molding, Double Vanity, Dry Bar, Eat-in Kitchen, ENERGY STAR Qualified Door(s), Entrance Foyer, Granite Counters, High Ceilings, His and Hers Closets
- Appliances: Cooktop, Dishwasher, Dryer, Microwave, Refrigerator, Stainless Steel Appliance(s), Washer
- Flooring: Hardwood
Rooms
Bathrooms
- Total Bathrooms: 2
- Full Bathrooms: 2
Bedrooms
- Total Bedrooms: 3
Additional Information
- Pool: Yes
- Private Pool: Yes
- Pool Description: In-Ground
Parking
- Garage: Yes
- Garage Spaces: 2
- Total Spaces: 6
- Parking Features: Attached, Driveway, Garage
Location
- County: Suffolk County
School Information
- High School District: Northport-East Northport
- Elementary School: Fifth Avenue Elementary School
- Middle School: East Northport Middle School
- High School: Northport Senior High School
Heating & Cooling
- Central air: Yes
- Cooling Type: Central Air
- Heating Type: Baseboard, Natural Gas
Utilities
- Sewer: Cesspool
- Water: Public
- Utility Description: Water Connected
Structural Information
- Architectural Style: Ranch
- Detached/Attached: Detached
- Construction: Frame, Vinyl Siding
- Basement: Yes
- Basement Desc.: Finished
- Sq. Ft. Source: Other
- Year Built: 1968
Lot Features
- Lot Size (Acres): 0.56
- Lot Size (Sq. Ft.): 24,394
Financial Considerations
- Taxes Include: Trash
- Tax Amount: $16,487
Disclosures and Reports
- Special Conditions: None
- Property ID: 0400-122-00-03-00-031-000
Listed by Signature Premier Properties
Get Pre-Approved Today
Schools
Schools serving 1130 5th Ave
School District:Northport-East Northport Union Free School District
| Name | Grades | Distance |
|---|---|---|
Fifth Avenue Elementary School 1157 5th Avenue, East Northport, NY 11731 | K-5 | 0.1 mi |
East Northport Middle School 1075 5th Avenue, East Northport, NY 11731 | 6-8 | 0.4 mi |
Northport Senior High School 154 Laurel Hill Road, Northport, NY 11768 | 9-12 | 1.8 mi |
Disclaimer:
School attendance boundaries provided by ATTOM Data Solutions and are for reference only. Contact the school directly to verify enrollment eligibility.
Price & Sales History for 1130 5th Ave
Date
Details
Price
Change
Source
6/17/2026
Listed
$799,000
—
MLS
Disclaimer: Historical sales information is derived from public records provided by the county offices. Information is not guaranteed and should be independently verified.
Tax History
Tax History for 1130 5th Ave
Year
Property Taxes
Change
Tax Assessment
Change
2024
$14,191
100%
$4,150
—
2020
-100%
$4,150
—
2022
$13,143
11%
$4,150
—
2021
$11,890
2%
$4,150
—
2020
$11,613
4%
$4,150
—
2018
$11,113
4%
$4,150
—
2017
$10,694
3%
$4,150
—
2016
$10,405
3%
$4,150
—
2015
$10,085
2%
$4,150
8%
2015
$9,866
4%
$3,850
—
2014
$9,528
2%
$3,850
—
2013
$9,344
—
$3,850
—
Disclaimer: Historical tax information is derived from public records provided by the county offices. Information is not guaranteed and should be independently verified.
Estimate the Cost
Estimate the Cost for 1130 5th Ave
1130 5th Avenue, East Northport, NY 11731 (MLS# 1012762) is a Single Family property with 3 bedrooms and 2 full bathrooms. 1130 5th Avenue is currently listed for $799,000 and was received on June 17, 2026. Want to learn more about 1130 5th Avenue? Do you have questions about finding other Single Family real estate for sale in East Northport? You can browse all East Northport real estate or contact a Coldwell Banker agent to request more information.