



This is a carousel with tiles that activate property listing cards. Use the previous and next buttons to navigate.
1/50
$6,500
This is a carousel with tiles that activate property listing cards. Use the previous and next buttons to navigate.
1/50
Property Description
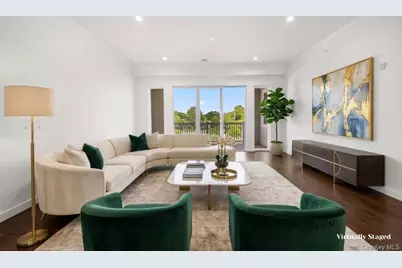
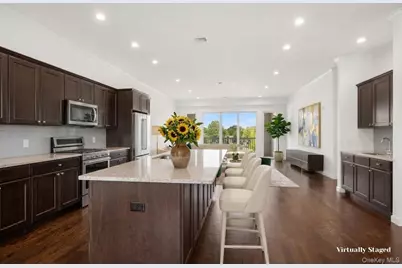
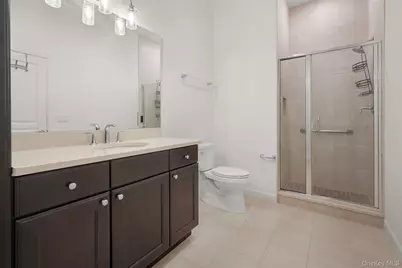
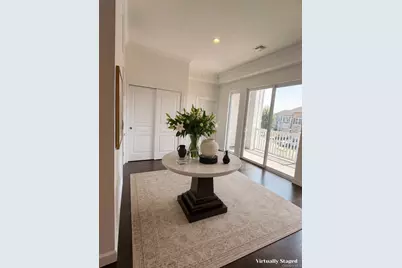
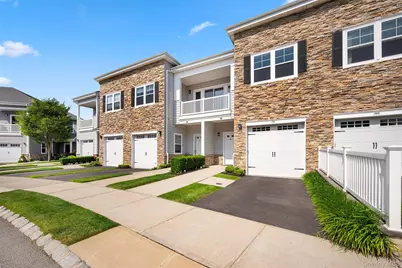
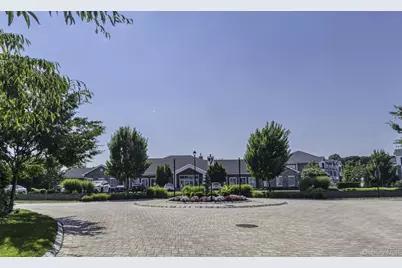
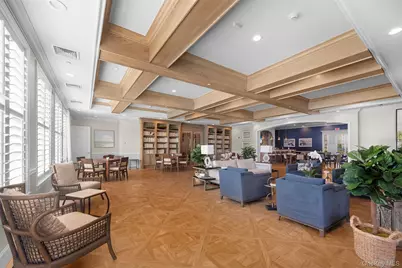
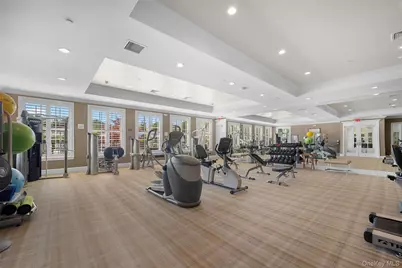
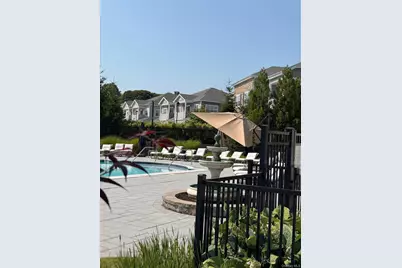
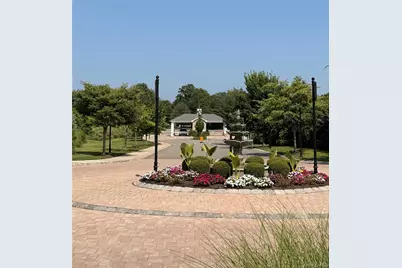
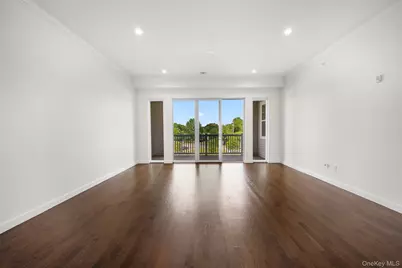
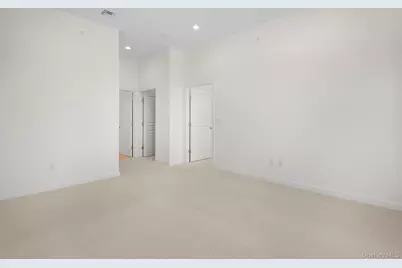
Welcome to luxurious resort-style living at The Seasons at Elwood, an upscale 55+ gated community. This beautiful second-level residence features an attached garage and a private interior elevator, offering comfort, convenience, and resort-style living. This well-appointed 2-bedroom plus den, 3-bath home features two spacious en-suite bedrooms, creating the perfect retreat. Upon entering, you'll be greeted by dramatic soaring ceilings and a sun-drenched open layout framed by expansive windows that fill the home with natural light. The modern open floor plan features a spacious formal dining area that flows seamlessly into the expansive living room, creating an ideal setting for both intimate gatherings and effortless entertaining. The beautifully appointed kitchen features custom cabinetry and rich granite countertops that elevate the entire space. Gleaming hardwood floors run throughout much of the home, adding warmth and timeless appeal. The serene primary suite serves as a private retreat, complete with a full bath, generous custom walk-in closets featuring premium built-ins thoughtfully designed with elegant finishes, and a private sitting room that can also be used as an office or third bedroom. The second-floor residence offers sweeping front and rear views of the beautifully landscaped grounds. As a resident, you will enjoy carefree, country club-style living with full access to the community clubhouse, indoor and outdoor pools, hot tub, walking paths, state-of-the-art fitness center, sports bar, media room, card room, lounge, library, and fire pits.
Full Property Details
Full Property Details for 178 Summer Cir
General
- Rent: $6,500
- HOA FEE: $814/month
- Status: Active
- Type: Condo
- Source: Long_Island
- MLS ID: 1048527
- Updated: 9/9/2026
- Added to Site: 33 day(s) ago
Interior
- Number of Rooms: 7
- Interior Features: Cathedral Ceiling(s), Eat-in Kitchen, Elevator, Entrance Foyer, Formal Dining, Granite Counters, Pantry, Primary Bathroom, Walk Through Kitchen, Walk-In Closet(s)
- Appliances: Dishwasher, Dryer, Microwave, Refrigerator, Washer
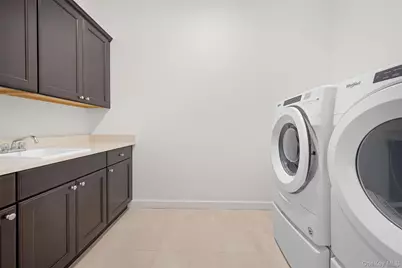
- Laundry Facilities: Yes
Rooms
Bathrooms
- Total Bathrooms: 3
- Full Bathrooms: 2
- Half Bathrooms: 1
Bedrooms
- Total Bedrooms: 2
Other Rooms
- Laundry: In Unit
Additional Information
- Amenities: Clubhouse, Fitness Center, Gated, Playground, Pool
- Shared Amenities: Clubhouse, Dog Park, Elevator(s), Fitness Center, Gated, Landscaping, Lounge, Parking, Playground, Pool, Security, Snow Removal, Spa/Hot Tub, Trash
- Pool: Yes
- Pool Description: Community, Indoor, Outdoor Pool
Parking
- Garage: Yes
- Garage Spaces: 1
- Total Spaces: 2
- Parking Features: Attached, Garage Door Opener
Location
- County: Suffolk County
- Subdivision: The Seasons at Elwood
- Cross Streets: Elwood Rd
School Information
- High School District: Elwood
- Elementary School: Harley Avenue Elementary School
- Middle School: Elwood Middle School
- High School: Elwood/John Glenn High School
Community
- Association: Yes
- Assoc. Fees Include: Pool Service, Snow Removal
- Pets Allowed: Yes
- Pet Restrictions: Yes
Heating & Cooling
- Central air: Yes
- Cooling Type: Central Air
- Heating Type: Heat Pump, Natural Gas
Utilities
- Sewer: Public Sewer
- Water: Public
- Utility Description: Electricity Connected, Natural Gas Connected, Sewer Connected, Water Connected
Structural Information
- Detached/Attached: Attached
- Construction: Other, Stone, Vinyl Siding
- Common Walls: 2+ Common Walls
- Entry Floor Number: 2
- Sq. Ft. Source: Other
- Year Built: 2019
Lot Features
- Property View: Water
- Lot Size (Acres): 0.0624
- Lot Size (Sq. Ft.): 2,720
Water Features
- Water View: Yes
Financial Considerations
- Association Fee: Yes
- Association Fee: $814
- Assoc Fee Freq.: Monthly
- Security Deposit: $6500
Disclosures and Reports
- Special Conditions: None
- Property ID: 0400-170-01-01-00-178-000
Listed by Laffey Real Estate
Schools
Schools serving 178 Summer Cir
School District:Elwood Union Free School District
| Name | Grades | Distance |
|---|---|---|
James H Boyd Elementary School 286 Cuba Hill Road, Huntington, NY 11743 | 3-5 | 0.5 mi |
Harley Avenue Elementary School 30 Harley Ave, Elwood, NY 11731 | K-2 | 0.6 mi |
Elwood Middle School 478 Elwood Road, Elwood, NY 11731 | 6-8 | 0.3 mi |
Elwood John Glenn High School 478 Elwood Road, Elwood, NY 11731 | 9-12 | 0.3 mi |
Disclaimer:
School attendance boundaries provided by ATTOM Data Solutions and are for reference only. Contact the school directly to verify enrollment eligibility.
Price History for 178 Summer Cir
Date
Details
Price
Change
Source
9/09/2026
Listed
$6,500
—
MLS
Disclaimer: Historical sales information is derived from public records provided by the county offices. Information is not guaranteed and should be independently verified.

178 Summer Circle, East Northport, NY 11731 (MLS# 1048527) is a Condo property with 2 bedrooms, 2 full bathrooms and 1 partial bathroom. 178 Summer Circle is currently listed for rent at $6,500 and was received on September 09, 2026. Want to learn more about 178 Summer Circle? Do you have questions about finding other real estate for sale or rent in Elwood? You can browse all Elwood rentals or contact a Coldwell Banker agent to request more information.
