This is a carousel with tiles that activate property listing cards. Use the previous and next buttons to navigate.
1/32
$765,500 Sale Pending
This is a carousel with tiles that activate property listing cards. Use the previous and next buttons to navigate.
1/32
Property Description
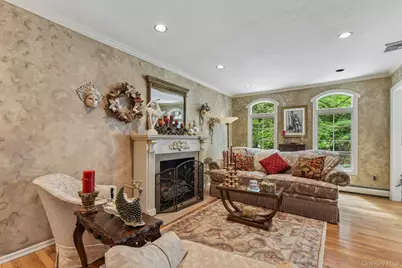
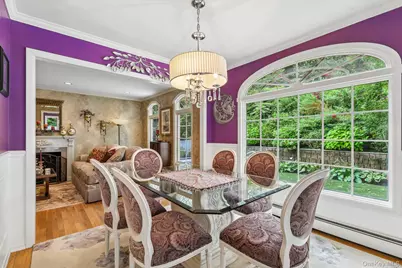
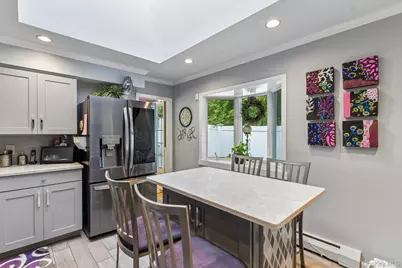
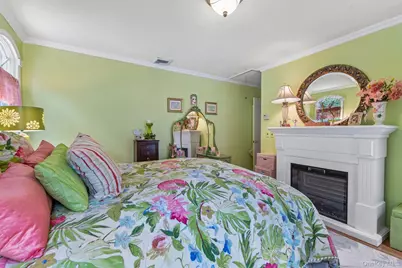
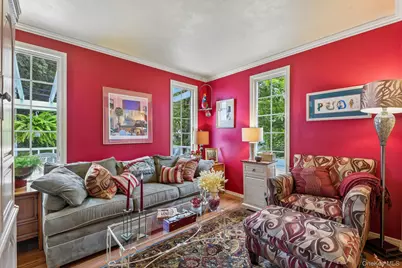
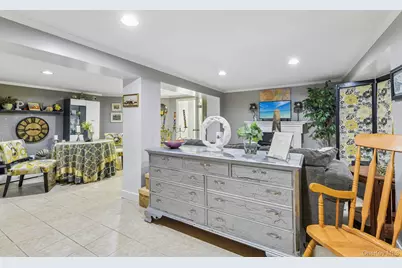
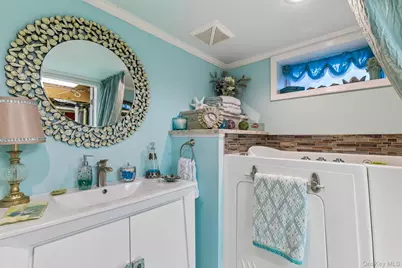
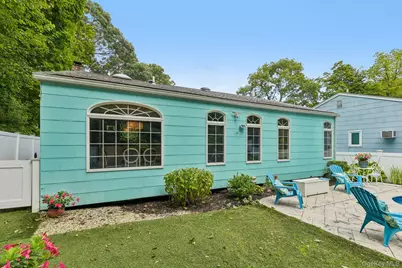
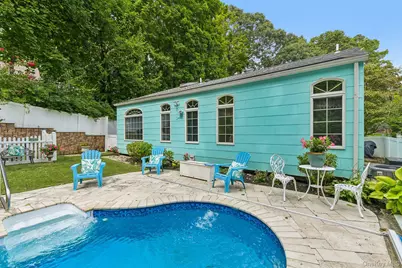
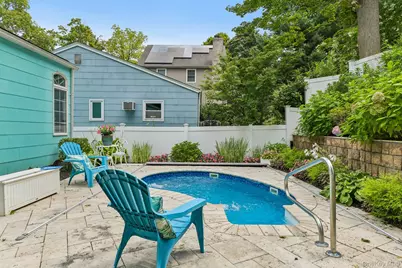
**Beautifully Renovated 3-Bedroom, 3-Full-Bath Ranch with Heated Saltwater Pool** Welcome to this beautifully renovated 3-bedroom, 3-full-bath Ranch offering exceptional comfort, style, and versatility. Thoughtfully updated throughout, this home features a spacious and inviting layout with a comfortable living room, formal dining area, and family room, providing plenty of space for everyday living and entertaining. The fully updated kitchen is a standout feature, offering modern finishes, ample cabinetry, and a center island perfect for meal preparation, casual dining, and entertaining. Beautiful hardwood floors add warmth and character throughout the main living areas. The primary bedroom offers a private retreat complete with an en-suite full bath. In this home there are two walk-in closets provide exceptional storage and organization. One closet is cedar lined. One of the additional full baths features a walk-in tub for added convenience and accessibility. The full finished basement provides valuable additional living space and endless possibilities for a recreation room, home office, gym, media room, or guest area. Additional highlights include central air conditioning, an updated oil heating system, updated hot water system, and an updated oil tank for added peace of mind. Step outside to enjoy your own private oasis featuring a small heated saltwater in-ground pool, perfect for relaxing and entertaining during the warmer months. This beautifully updated Ranch combines comfortable living, modern amenities, and outdoor enjoyment in one exceptional home. A must-see!
Full Property Details
Full Property Details for 28 Forest Dr
General
- Price: $765,500
- Taxes: $12,353
- Status: Pending
- Type: Single Family
- Source: Long_Island
- MLS ID: 1045221
- Updated: 9/19/2026
- Added to Site: 42 day(s) ago
Interior
- Number of Rooms: 8
- Interior Features: First Floor Bedroom, First Floor Full Bath, Crown Molding, Eat-in Kitchen, Formal Dining, Kitchen Island, Pantry, Primary Bathroom, Recessed Lighting, Soaking Tub, Storage, Walk-In Closet(s), Washer/Dryer Hookup
- Appliances: Dishwasher, Dryer, Electric Range, Microwave, Stainless Steel Appliance(s), Washer
- Laundry Facilities: Yes
- Flooring: Ceramic Tile, Hardwood
Rooms
Bathrooms
- Total Bathrooms: 3
- Full Bathrooms: 3
Bedrooms
- Total Bedrooms: 3
Other Rooms
- Laundry: In Basement
Additional Information
- Pool: Yes
- Private Pool: Yes
- Pool Description: Electric Heat, Salt Water
Exterior
- Porch/Patio/Deck: Patio, Porch
Parking
- Garage: Yes
- Garage Spaces: 1
- Parking Features: Driveway
Location
- County: Suffolk County
- Cross Streets: Crest Dr
- Driving Directions: Vernon Valley to Crest to Forest
School Information
- High School District: Northport-East Northport
- Elementary School: Fifth Avenue Elementary School
- Middle School: East Northport Middle School
- High School: Northport Senior High School
Heating & Cooling
- Central air: Yes
- Cooling Type: Central Air
- Heating Type: Oil
- Heating Zones: 3
Utilities
- Sewer: Cesspool
- Water: Public
- Utility Description: Trash Collection Public
Structural Information
- Architectural Style: Ranch
- Detached/Attached: Detached
- Construction: Cedar
- Basement: Yes
- Basement Desc.: Finished, Full Basement, Storage Space
- Sq. Ft. Source: Plans
- Year Built: 1970
Lot Features
- Lot Size (Acres): 0.16
- Lot Size (Sq. Ft.): 6,970
Financial Considerations
- Taxes Include: Trash
- Tax Amount: $12,353
Disclosures and Reports
- Special Conditions: None
- Exclusions: Electric fireplaces, chandelier in dining rm
- Property ID: 0400-085-00-01-00-014-002
- Block: 1
- Lot Number: 14.002
Listed by Howard Hanna Coach
Get Pre-Approved Today
Schools
Schools serving 28 Forest Dr
School District:Northport-East Northport Union Free School District
| Name | Grades | Distance |
|---|---|---|
Northport Middle School 11 Middleville Road, Northport, NY 11768 | 6-8 | 1.2 mi |
Norwood Avenue School, Northport, NY 25 Norwood Rd, Northport, NY 11768 | K-5 | 2.1 mi |
Northport Senior High School 154 Laurel Hill Road, Northport, NY 11768 | 9-12 | 1.1 mi |
Disclaimer:
School attendance boundaries provided by ATTOM Data Solutions and are for reference only. Contact the school directly to verify enrollment eligibility.
Price & Sales History for 28 Forest Dr
Date
Details
Price
Change
Source
9/01/2026
Listed
$765,500
—
MLS
Disclaimer: Historical sales information is derived from public records provided by the county offices. Information is not guaranteed and should be independently verified.

Tax History
Tax History for 28 Forest Dr
Year
Property Taxes
Change
Tax Assessment
Change
2024
$9,900
100%
$3,080
—
2020
-100%
$3,080
—
2022
$9,306
3%
$3,080
—
2021
$9,013
2%
$3,080
—
2020
$8,867
4%
$3,080
—
2018
$8,559
3%
$3,080
—
2017
$8,315
2%
$3,080
—
2016
$8,178
2%
$3,080
—
2015
$7,979
2%
$3,080
—
2015
$7,802
4%
$3,080
—
2014
$7,528
2%
$3,080
—
2013
$7,380
—
$3,080
—
Disclaimer: Historical tax information is derived from public records provided by the county offices. Information is not guaranteed and should be independently verified.
Estimate the Cost
Estimate the Cost for 28 Forest Dr
28 Forest Drive, East Northport, NY 11731 (MLS# 1045221) is a Single Family property with 3 bedrooms and 3 full bathrooms. 28 Forest Drive is currently listed for $765,500 and was received on September 01, 2026. Want to learn more about 28 Forest Drive? Do you have questions about finding other Single Family real estate for sale in East Northport? You can browse all East Northport real estate or contact a Coldwell Banker agent to request more information.
