This is a carousel with tiles that activate property listing cards. Use the previous and next buttons to navigate.
1/28
$829,000
This is a carousel with tiles that activate property listing cards. Use the previous and next buttons to navigate.
1/28
Property Description
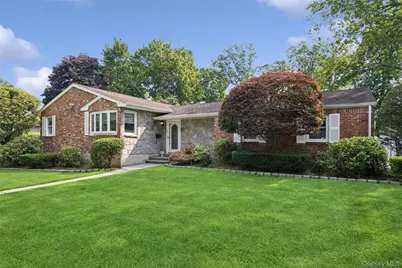
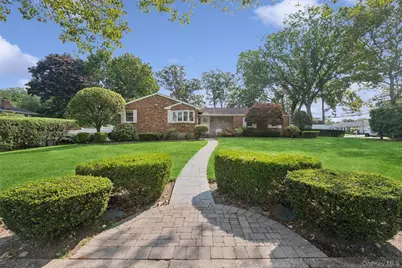
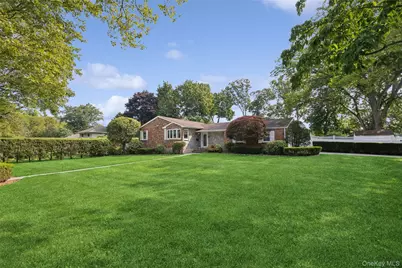
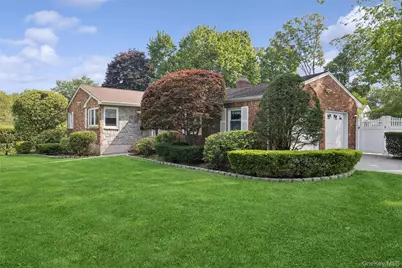
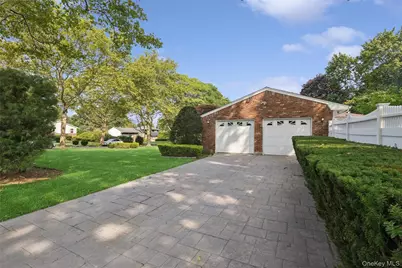
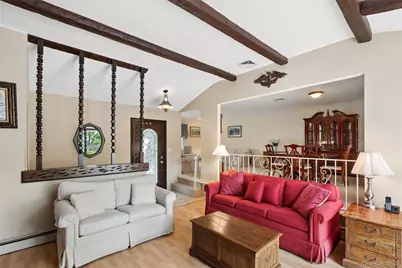
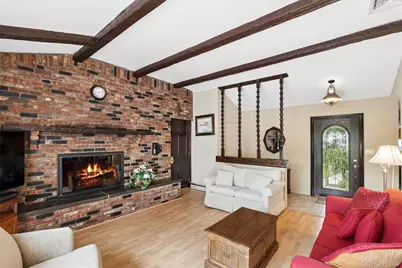
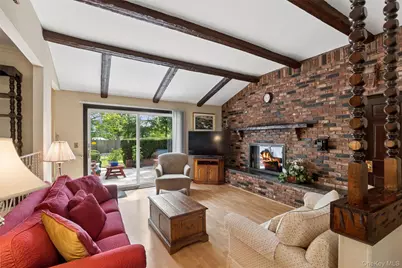
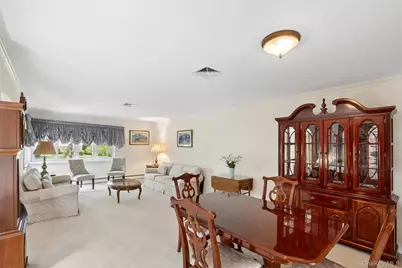
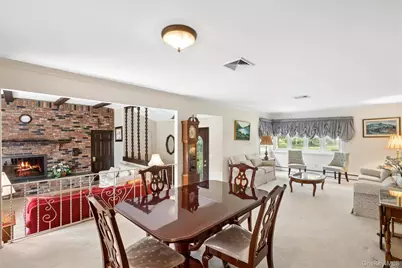
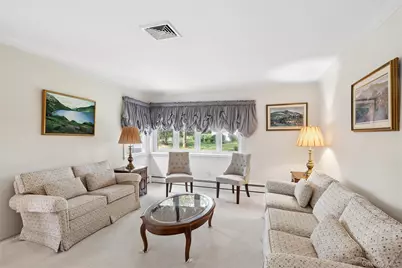
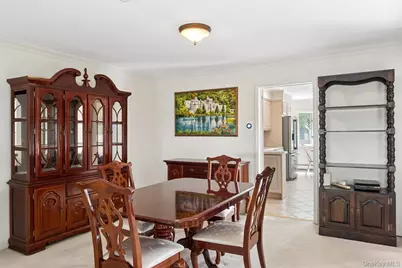
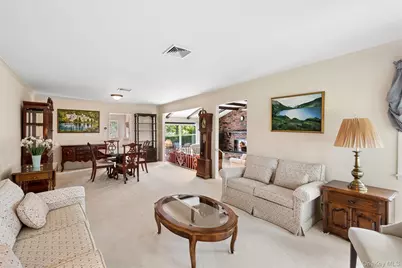
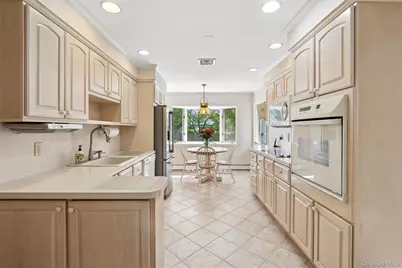
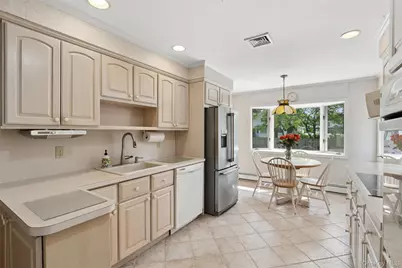
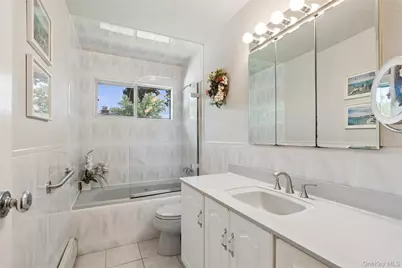
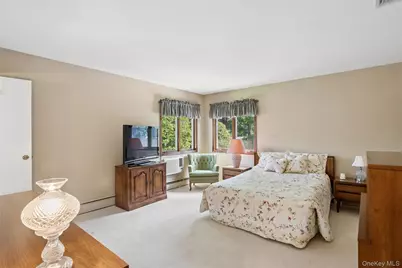
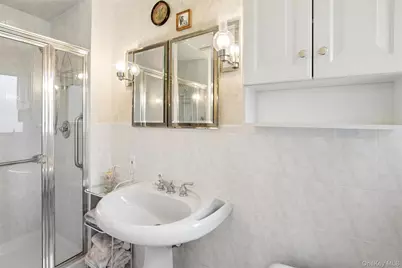
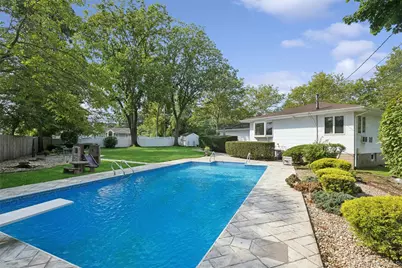
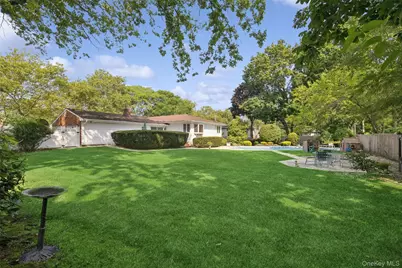
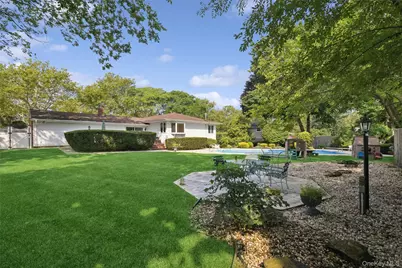
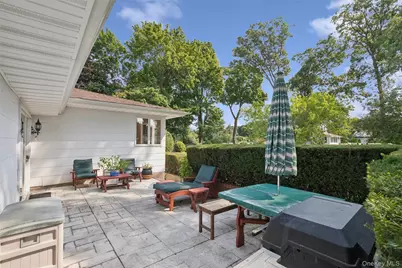
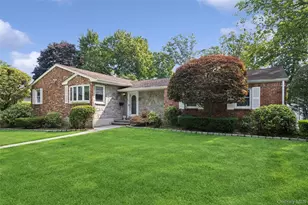
This sprawling, open-concept ranch sits on a lush half-acre, designed perfectly for effortless indoor-outdoor living. Inside, you are welcomed by a cozy den featuring a wood-burning fireplace, direct garage access, and sliding doors that open to your private backyard oasis. The home's open floor plan seamlessly connects the living room, dining area, and den, creating an inviting flow. The bright, functional galley kitchen is a highlight, offering a generous pantry and a charming bay window with tranquil views of the yard. The bedroom wing ensures peaceful privacy. The primary suite includes a private en suite bath with a shower, while two additional spacious bedrooms share a beautifully tiled hall bathroom featuring a jetted tub. Completing this home is a sprawling basement, offering abundant storage, a dedicated laundry area, utilities, a generator hook up and a unique cedar-lined closet. Outside, enjoy endless summer fun in your gorgeous yard, complete with a patio and sparkling inground pool. This property perfectly balances social entertaining space with quiet, comfortable living.
Full Property Details
Full Property Details for 35 Cherrywood Dr
General
- Price: $829,000
- Taxes: $16,868
- Status: Active
- Type: Single Family
- Source: Long_Island
- MLS ID: 1037523
- Updated: 8/22/2026
- Added to Site: 8 day(s) ago
Interior
- Number of Rooms: 6
- Interior Features: First Floor Bedroom, First Floor Full Bath, Eat-in Kitchen, Entrance Foyer, Galley Type Kitchen, Open Floorplan, Pantry, Primary Bathroom, Storage, Washer/Dryer Hookup
- Fireplace: Yes
- Number of Fireplaces: 1
- Fireplace(s): Wood Burning
- Appliances: Dryer, Refrigerator, Washer
- Laundry Facilities: Yes
- Flooring: Carpet
Rooms
Bathrooms
- Total Bathrooms: 2
- Full Bathrooms: 2
Bedrooms
- Total Bedrooms: 3
Other Rooms
- Laundry: In Basement
Additional Information
- Pool: Yes
- Private Pool: Yes
- Pool Description: In-Ground, Outdoor Pool, Pool Cover, Vinyl
Parking
- Garage: Yes
- Garage Spaces: 2
- Parking Features: Driveway, Garage, Garage Door Opener
Location
- County: Suffolk County
- Cross Streets: Cedar Rd
- Driving Directions: Larkfield Road or Town Line Road to Cedar Road to Cherrywood Road
- Direction Faces: West
School Information
- High School District: Commack
- Elementary School: Burr Intermediate School
- Middle School: Commack Middle School
- High School: Commack High School
Heating & Cooling
- Central air: Yes
- Cooling Type: Central Air
- Heating Type: Oil
Utilities
- Sewer: Cesspool
- Water: Public
- Utility Description: Electricity Connected, Natural Gas Available, Trash Collection Public, Water Connected
Structural Information
- Architectural Style: Ranch
- Detached/Attached: Detached
- Construction: Brick, Shingle Siding
- Basement: Yes
- Basement Desc.: Full Basement
- Sq. Ft. Source: Measured
- Year Built: 1963
Lot Features
- Lot Size (Acres): 0.48
- Lot Size (Sq. Ft.): 20,909
- Fence: Yes
- Lot Features: Back Yard, Corner Lot, Landscaped, Level, Near School, Near Shops, Sprinklers In Front, Sprinklers In Rear
- Fencing (Description): Back Yard, Fenced
Financial Considerations
- Tax Amount: $16,868
Disclosures and Reports
- Special Conditions: None
- Property ID: 0400-177-00-03.00-063.000
- Block: 22
- Lot Number: 6300
Listed by Howard Hanna Coach
Get Pre-Approved Today
Schools
Schools serving 35 Cherrywood Dr
School District:Commack Union Free School District
Disclaimer:
School attendance boundaries provided by ATTOM Data Solutions and are for reference only. Contact the school directly to verify enrollment eligibility.
Price & Sales History for 35 Cherrywood Dr
Date
Details
Price
Change
Source
8/20/2026
Listed
$829,000
—
MLS
Disclaimer: Historical sales information is derived from public records provided by the county offices. Information is not guaranteed and should be independently verified.

Tax History
Tax History for 35 Cherrywood Dr
Year
Property Taxes
Change
Tax Assessment
Change
2024
$12,354
100%
$3,350
—
2020
-100%
$3,350
—
2022
$13,087
1%
$3,350
—
2021
$13,005
2%
$3,350
—
2020
$12,741
4%
$3,350
—
2018
$12,250
2%
$3,350
—
2017
$12,012
2%
$3,350
—
2016
$11,759
4%
$3,350
—
2015
$11,304
1%
$3,350
—
2015
$11,145
4%
$3,350
—
2014
$10,750
2%
$3,350
—
2013
$10,534
—
$3,350
—
Disclaimer: Historical tax information is derived from public records provided by the county offices. Information is not guaranteed and should be independently verified.
Estimate the Cost
Estimate the Cost for 35 Cherrywood Dr
35 Cherrywood Drive, East Northport, NY 11731 (MLS# 1037523) is a Single Family property with 3 bedrooms and 2 full bathrooms. 35 Cherrywood Drive is currently listed for $829,000 and was received on August 20, 2026. Want to learn more about 35 Cherrywood Drive? Do you have questions about finding other Single Family real estate for sale in East Northport? You can browse all East Northport real estate or contact a Coldwell Banker agent to request more information.