This is a carousel with tiles that activate property listing cards. Use the previous and next buttons to navigate.
1/44
$799,999
This is a carousel with tiles that activate property listing cards. Use the previous and next buttons to navigate.
1/44
Property Description
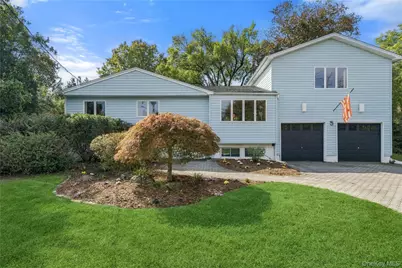
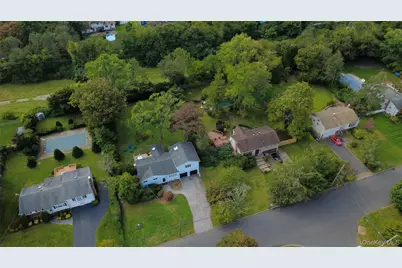
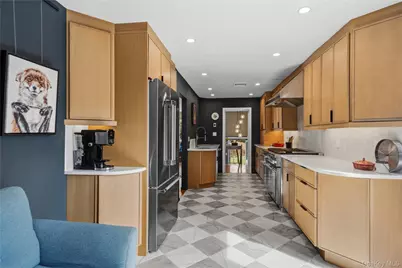
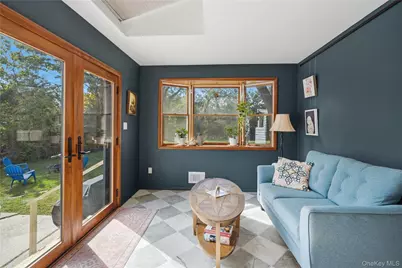
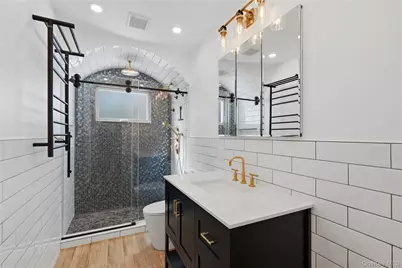
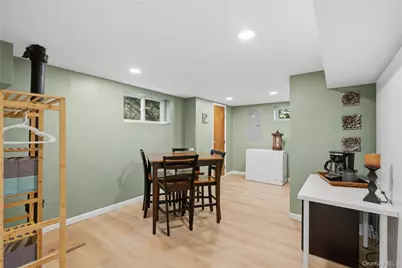
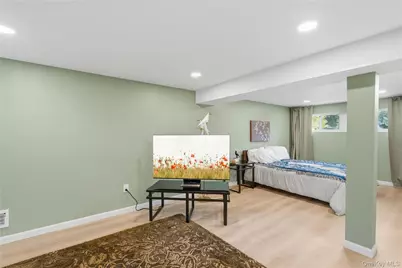
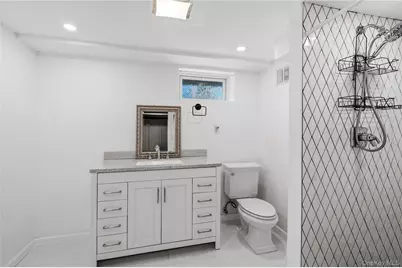
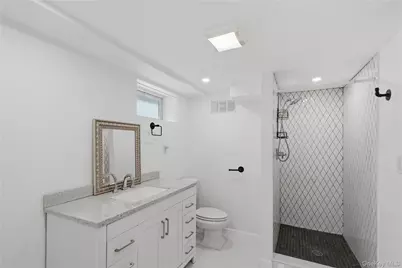
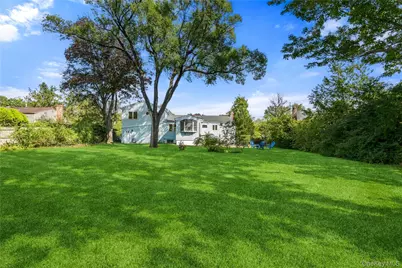
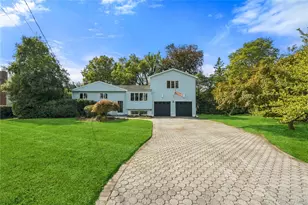
Renovated chef's kitchen, half-acre level yard, and a private primary suite in the Elwood School District - 5 Lansing Lane is a 4 bedroom, 3 full bath hi-ranch with approximately 2,409 sq ft of living space in East Northport. The 2024 kitchen renovation is the heart of the home. New cabinetry, stone counters, Thermador appliances, and radiant heated tile floors for cold winter mornings! Thermador 48" professional range offers your choice of gas, electric, or induction for cooking. A sunlit breakfast nook overlooks the backyard, perfect for morning coffee or keeping company while you cook. Hardwood floors, original curved walls, and ornate vintage doorknobs carry the home's 1961 character throughout. The main level offers a living room, formal dining room, three bedrooms, and a full bath. The primary suite occupies the entire second floor with a huge private bedroom, en-suite bath, and two walk-in closets. The finished lower level adds flex space ready for a home office, gym, or media space, plus a full bath, and separate laundry room. Outside, the 0.47-acre level lot is fenced front and back, with in-ground sprinklers, a deck, and a 2-car attached garage with dedicated storage for yard equipment. Central air (2024), boiler (2024), and fence (2023) are all recent updates. Close to shopping and dining on Larkfield Road and in Commack, with convenient LIRR access.
Full Property Details
Full Property Details for 5 Lansing Ln
General
- Price: $799,999
- Taxes: $15,227
- Status: Active
- Type: Single Family
- Source: Long_Island
- MLS ID: 1049103
- Updated: 10/9/2026
- Added to Site: 8 day(s) ago
Interior
- Number of Rooms: 11
- Interior Features: Chefs Kitchen, Eat-in Kitchen, Formal Dining, Galley Type Kitchen, His and Hers Closets, Natural Woodwork, Open Floorplan, Pantry, Primary Bathroom, Recessed Lighting, Stone Counters, Storage, Walk-In Closet(s)
- Appliances: Dishwasher, Humidifier, Range, Refrigerator, Gas Water Heater
- Laundry Facilities: Yes
- Flooring: Hardwood
Rooms
Bathrooms
- Total Bathrooms: 3
- Full Bathrooms: 3
Bedrooms
- Total Bedrooms: 4
Other Rooms
- Laundry: Laundry Room
Exterior
- Exterior Features: Lighting, Mailbox, Rain Gutters
- Porch/Patio/Deck: Deck
Parking
- Garage: Yes
- Garage Spaces: 2
- Parking Features: Attached, Driveway, Private
Location
- County: Suffolk County
School Information
- High School District: Elwood
- Elementary School: Harley Avenue Elementary School
- Middle School: Elwood Middle School
- High School: Elwood/John Glenn High School
Heating & Cooling
- Central air: Yes
- Cooling Type: Central Air
- Heating Type: Natural Gas, Other, Radiant Floor
- Heating Zones: 2
Utilities
- Sewer: Cesspool
- Water: Public
- Utility Description: Trash Collection Public
Structural Information
- Architectural Style: Farmhouse, Hi Ranch, Split Ranch
- Detached/Attached: Detached
- Construction: Frame, Vinyl Siding
- Basement: Yes
- Basement Desc.: Finished, Full Basement
- Windows: Blinds, Skylight(s)
- Sq. Ft. Source: Public Records
- Year Built: 1961
Lot Features
- Lot Size (Acres): 0.47
- Lot Size (Sq. Ft.): 20,473
- Lot Features: Level, Sprinklers In Front, Sprinklers In Rear
Financial Considerations
- Tax Amount: $15,227
Disclosures and Reports
- Special Conditions: None
- Property ID: 0400-172-00-01-00-060-000
Listed by Compass Greater NY LLC

Get Pre-Approved Today
Schools
Schools serving 5 Lansing Ln
School District:Elwood Union Free School District
| Name | Grades | Distance |
|---|---|---|
Harley Avenue Elementary School 30 Harley Ave, Elwood, NY 11731 | K-2 | 0.3 mi |
James H Boyd Elementary School 286 Cuba Hill Road, Huntington, NY 11743 | 3-5 | 1 mi |
Elwood Middle School 478 Elwood Road, Elwood, NY 11731 | 6-8 | 0.8 mi |
Elwood John Glenn High School 478 Elwood Road, Elwood, NY 11731 | 9-12 | 0.8 mi |
Disclaimer:
School attendance boundaries provided by ATTOM Data Solutions and are for reference only. Contact the school directly to verify enrollment eligibility.
Price & Sales History for 5 Lansing Ln
Date
Details
Price
Change
Source
10/05/2026
Listed
$799,999
14.29%
MLS
6/23/2023
Sold
$700,000
—
Public Record
Disclaimer: Historical sales information is derived from public records provided by the county offices. Information is not guaranteed and should be independently verified.
Tax History
Tax History for 5 Lansing Ln
Year
Property Taxes
Change
Tax Assessment
Change
2024
$14,217
100%
$3,250
—
2020
-100%
$3,250
-5%
2022
$14,402
12%
$3,425
—
2021
$12,913
2%
$3,425
—
2020
$12,707
2%
$3,425
—
2018
$12,427
3%
$3,425
—
2017
$12,009
-4%
$3,425
-6%
2016
$12,463
2%
$3,625
—
2015
$12,227
2%
$3,625
—
2015
$11,957
-20%
$3,625
-22%
2014
$14,967
3%
$4,625
—
2013
$14,461
—
$4,625
—
Disclaimer: Historical tax information is derived from public records provided by the county offices. Information is not guaranteed and should be independently verified.
Estimate the Cost
Estimate the Cost for 5 Lansing Ln
5 Lansing Lane, East Northport, NY 11731 (MLS# 1049103) is a Single Family property with 4 bedrooms and 3 full bathrooms. 5 Lansing Lane is currently listed for $799,999 and was received on October 05, 2026. Want to learn more about 5 Lansing Lane? Do you have questions about finding other Single Family real estate for sale in East Northport? You can browse all East Northport real estate or contact a Coldwell Banker agent to request more information.