This is a carousel with tiles that activate property listing cards. Use the previous and next buttons to navigate.
1/42
$1,600,000
This is a carousel with tiles that activate property listing cards. Use the previous and next buttons to navigate.
1/42
Property Description
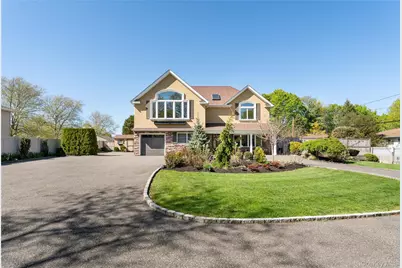
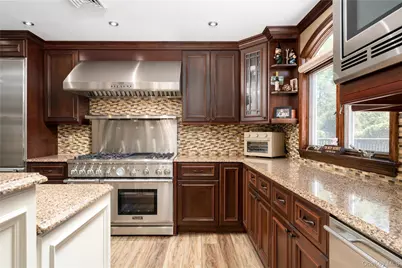
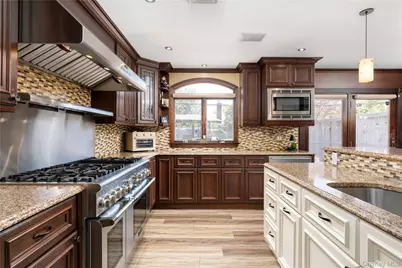
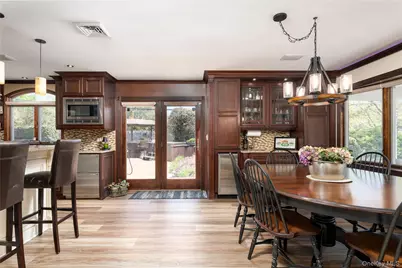
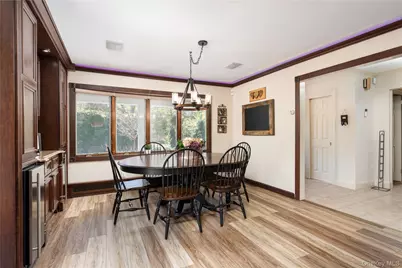
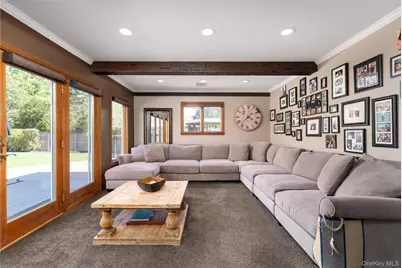
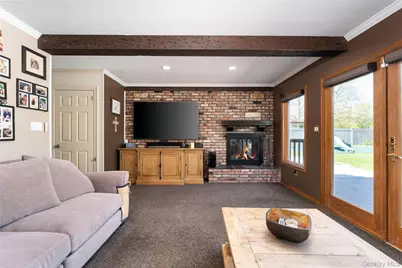
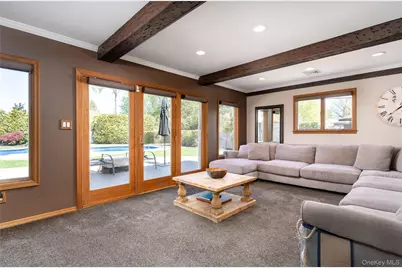
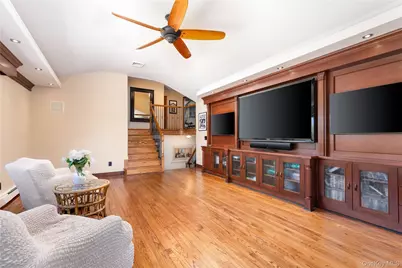
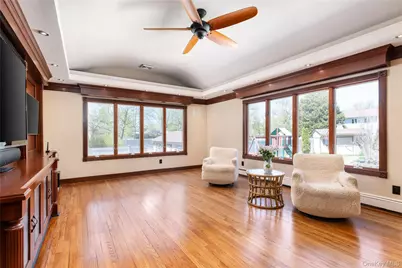
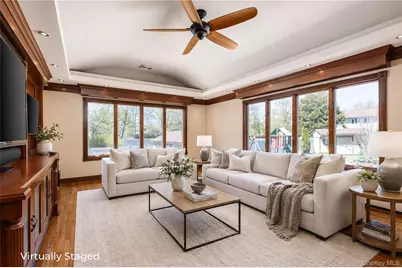
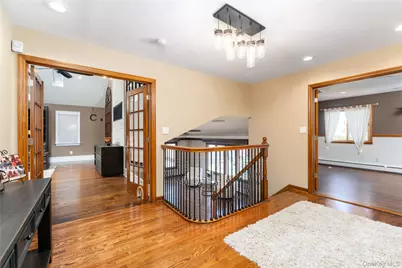
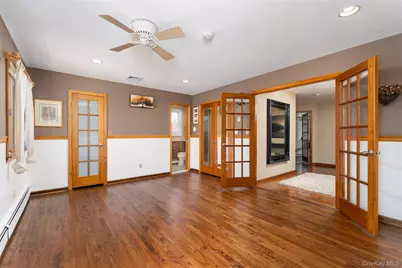
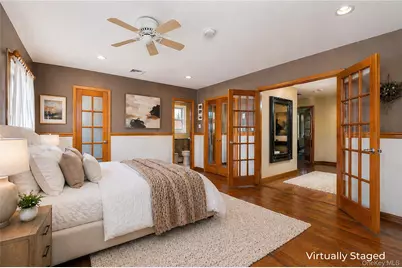
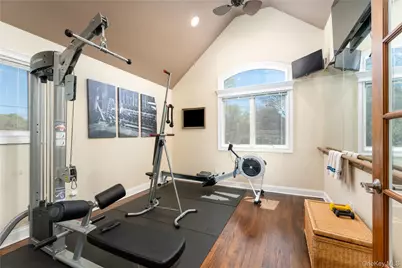
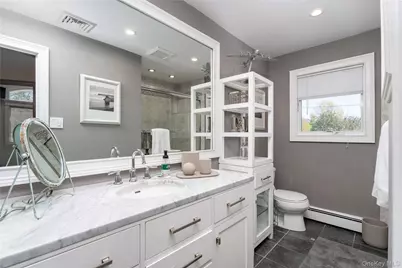
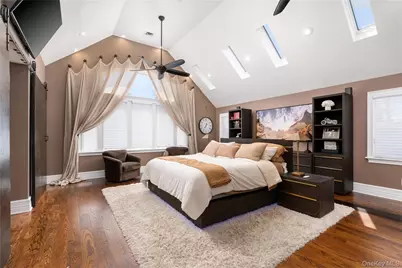
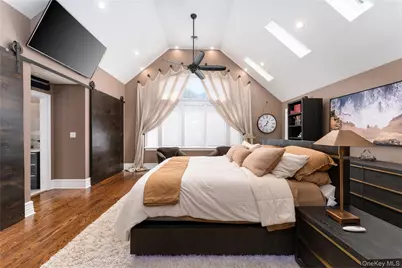
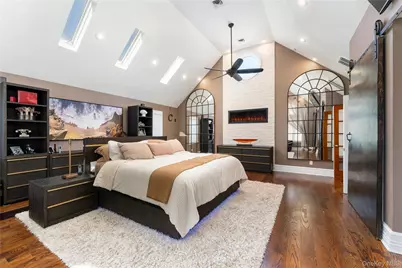
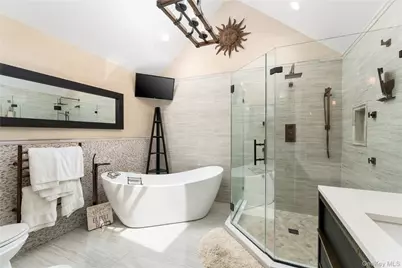
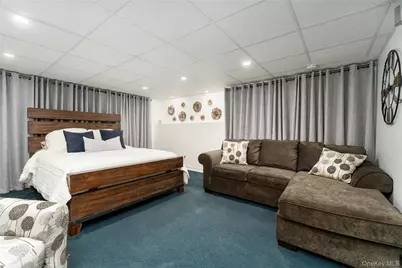
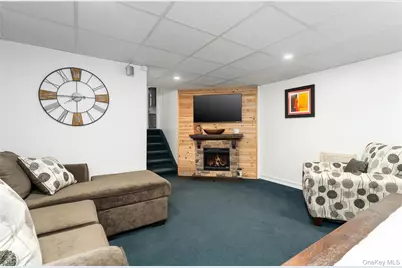
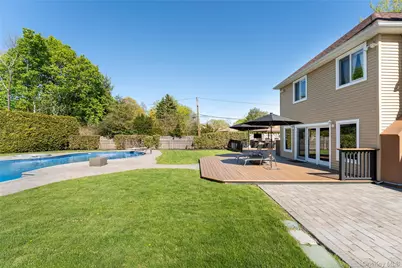
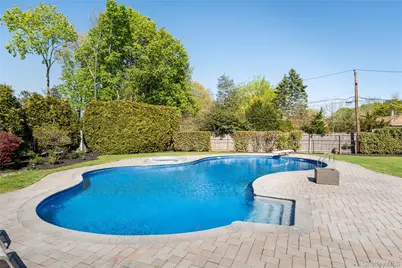
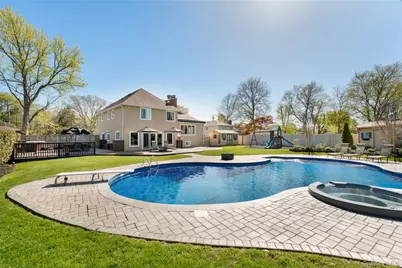
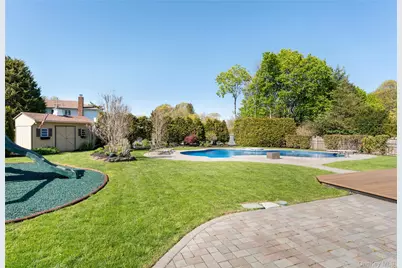
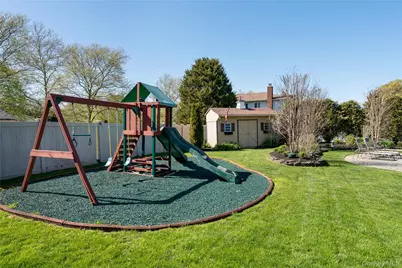
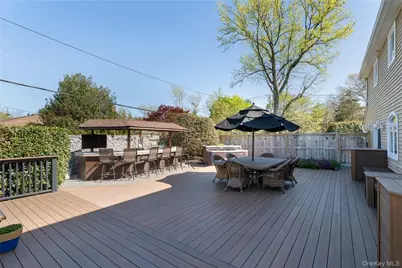
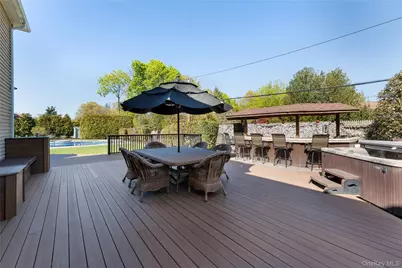
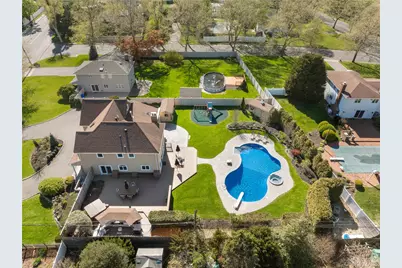
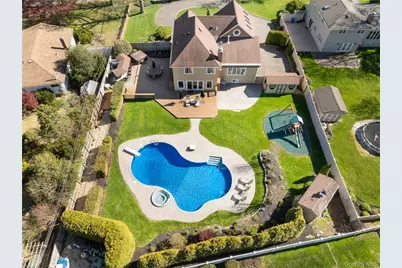
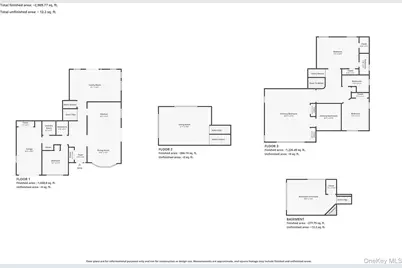
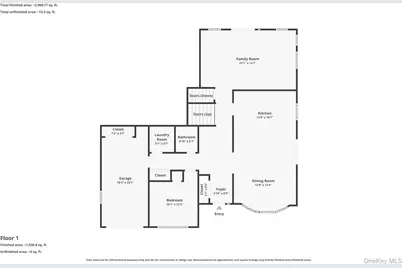
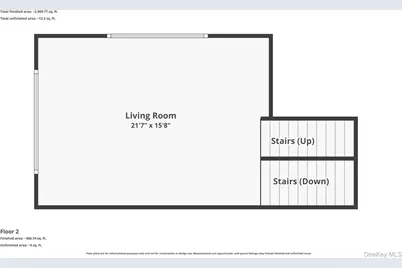
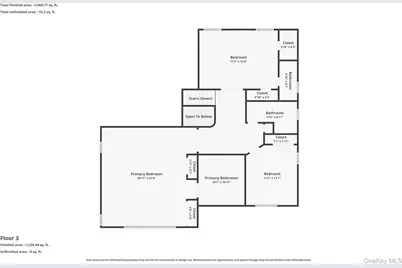
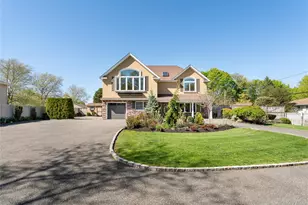
Welcome to a fully reimagined splanch nestled in one of East Northport's most coveted enclaves, where visionary design, resort-caliber amenities, and an unmistakable sense of arrival converge into something truly extraordinary. Every detail of this residence has been conceived not merely to impress, but to elevate the way you live each day. Step inside and the home announces itself with quiet grandeur. A sweeping entry with lustrous ceramic flooring, elegant sidelight detail, and generous double closets offers a warm first impression that signals everything to come. The layout flows effortlessly through sun-drenched living spaces that feel both expansive and intimate, including a formal dining room with picture window, a custom wet bar with beverage refrigeration, and warm, sophisticated finishes throughout. The gourmet eat-in kitchen is nothing short of spectacular, featuring a premium Thermador six-burner gas range with grill and double oven, a stainless steel hood, microwave, dishwasher, double-door refrigerator, and an additional Sub-Zero beverage refrigerator. A breakfast bar with built-in storage and sleek finishes makes this kitchen as functional as it is beautiful. The primary suite transcends expectations, with soaring vaulted ceilings, multiple skylights, custom barn-door closets, and an electric fireplace. The spa-inspired en suite features an aerated soaking tub and separate shower for a truly restorative retreat. A second en suite bedroom with private access and walk-in closet offers ideal accommodations for guests or multigenerational living. Additional bedrooms provide flexibility for a gym, office, or lifestyle space, all united by wood flooring, recessed lighting, and refined design details. The home's generous footprint offers a family room with a wood-burning fireplace, exposed beams, and custom built-ins, a media-inspired space with walls of windows, and a first-floor room perfect for a private office or guest bedroom. The fully finished lower level with egress windows adds even more versatility. Key infrastructure upgrades, including natural gas, commercial-grade burner, updated roof, siding, stonework, and a security system with cameras, provide exceptional peace of mind. Step outside to a true resort-style backyard. The beautifully renovated in-ground pool features a new liner, updated filtration, saltwater conversion, and enhanced lighting. Entertain effortlessly with Trex decking, expansive stone patios, a permanent gas fire feature, outdoor bar with grill, multiple seating areas, and a hot tub. Lush grounds and a dedicated play space complete this extraordinary outdoor retreat. Positioned near pristine beaches, acclaimed dining, and premier shopping, this home offers not just a place to live but a way of life. This is not simply a home. It is a statement, and an invitation to live without compromise.
Full Property Details
Full Property Details for 53 Burr Rd
General
- Price: $1,600,000
- Taxes: $19,092
- Status: Active
- Type: Single Family
- Source: Long_Island
- MLS ID: 987356
- Updated: 5/15/2026
- Added to Site: 28 day(s) ago
Interior
- Number of Rooms: 10
- Interior Features: First Floor Bedroom, Bidet, Breakfast Bar, Built-in Features, Crown Molding, Eat-in Kitchen, Entrance Foyer, Formal Dining, Granite Counters, His and Hers Closets, Marble Counters, Open Kitchen, Pantry, Primary Bathroom, Recessed Lighting, Soaking Tub, Speakers, Stone Counters, Storage, Walk-In Closet(s), Washer/Dryer Hookup, Wired for Sound
- Fireplace: Yes
- Number of Fireplaces: 1
- Fireplace(s): Living Room
- Appliances: Dishwasher, Dryer, Gas Range, Refrigerator, Stainless Steel Appliance(s), Washer, Wine Refrigerator
- Flooring: Carpet, Ceramic Tile, Hardwood
Rooms
Bathrooms
- Total Bathrooms: 4
- Full Bathrooms: 3
- Half Bathrooms: 1
Bedrooms
- Total Bedrooms: 4
Additional Information
- Pool: Yes
- Private Pool: Yes
- Spa: Yes
Exterior
- Porch/Patio/Deck: Deck, Patio, Porch
Parking
- Garage: Yes
- Garage Spaces: 1
- Total Spaces: 6
- Parking Features: Driveway
Location
- County: Suffolk County
- Cross Streets: Teresa Lane
- Driving Directions: Burr Road, cross street Teresa Lane
School Information
- High School District: Elwood
- Elementary School: Harley Avenue Elementary School
- Middle School: Elwood Middle School
- High School: Elwood/John Glenn High School
Heating & Cooling
- Central air: Yes
- Cooling Type: Central Air
- Heating Type: Natural Gas
Utilities
- Sewer: Cesspool
- Water: Public
- Utility Description: Electricity Connected, Natural Gas Connected, Water Connected
Structural Information
- Architectural Style: Splanch
- Detached/Attached: Detached
- Construction: Stone, Vinyl Siding
- Sq. Ft. Source: Measured
- Year Built: 1968
Additional Structures
- Other Structures: Shed(s)
Lot Features
- Lot Size (Acres): 0.46
- Lot Size (Sq. Ft.): 20,038
- Fence: Yes
- Lot Features: Back Yard, Cleared, Private
- Fencing (Description): Back Yard, Full
Financial Considerations
- Tax Amount: $19,092
Disclosures and Reports
- Special Conditions: None
- Property ID: 0400-172.00-01.00-020.000
Listed by MYNY Residential
Get Pre-Approved Today
Schools
Schools serving 53 Burr Rd
School District:Elwood Union Free School District
| Name | Grades | Distance |
|---|---|---|
Harley Avenue Elementary School 30 Harley Ave, Elwood, NY 11731 | K-2 | 0.5 mi |
James H Boyd Elementary School 286 Cuba Hill Road, Huntington, NY 11743 | 3-5 | 0.8 mi |
Elwood Middle School 478 Elwood Road, Elwood, NY 11731 | 6-8 | 0.7 mi |
Elwood John Glenn High School 478 Elwood Road, Elwood, NY 11731 | 9-12 | 0.7 mi |
Disclaimer:
School attendance boundaries provided by ATTOM Data Solutions and are for reference only. Contact the school directly to verify enrollment eligibility.
Price & Sales History for 53 Burr Rd
Date
Details
Price
Change
Source
5/02/2026
Listed
$1,600,000
—
MLS
Disclaimer: Historical sales information is derived from public records provided by the county offices. Information is not guaranteed and should be independently verified.

Tax History
Tax History for 53 Burr Rd
Year
Property Taxes
Change
Tax Assessment
Change
2024
$18,145
100%
$4,100
—
2020
-100%
$4,100
—
2021
$17,523
2%
$4,100
—
2022
$17,152
-2%
$4,100
-5%
2021
$17,523
1%
$4,300
—
2020
$17,272
—
$4,300
—
2018
$17,198
22%
$4,300
18%
2017
$14,068
2%
$3,650
—
2016
$13,748
-9%
$3,650
-10%
2015
$15,118
3%
$4,050
—
2015
$14,637
3%
$4,050
-8%
2014
$14,172
-5%
$4,400
—
2013
$14,860
—
$4,400
—
Disclaimer: Historical tax information is derived from public records provided by the county offices. Information is not guaranteed and should be independently verified.
Estimate the Cost
Estimate the Cost for 53 Burr Rd
53 Burr Road, East Northport, NY 11731 (MLS# 987356) is a Single Family property with 4 bedrooms, 3 full bathrooms and 1 partial bathroom. 53 Burr Road is currently listed for $1,600,000 and was received on May 02, 2026. Want to learn more about 53 Burr Road? Do you have questions about finding other Single Family real estate for sale in East Northport? You can browse all East Northport real estate or contact a Coldwell Banker agent to request more information.