This is a carousel with tiles that activate property listing cards. Use the previous and next buttons to navigate.
1/28
$1,284,999 Sale Pending
This is a carousel with tiles that activate property listing cards. Use the previous and next buttons to navigate.
1/28
Property Description
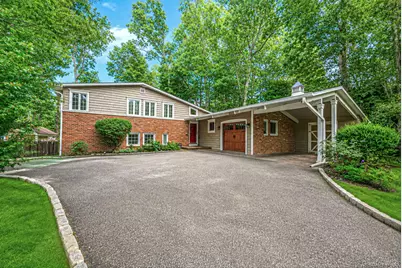
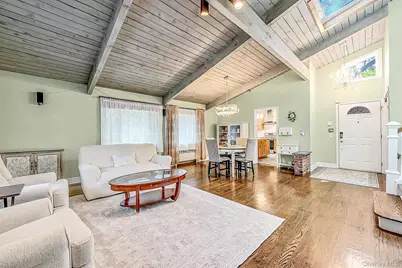
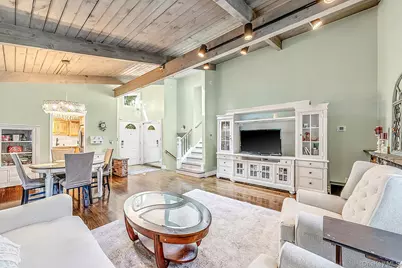
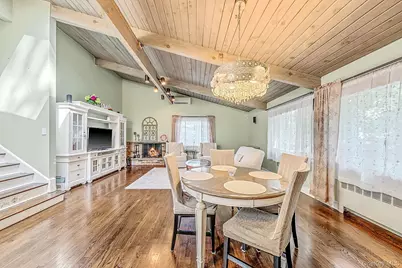
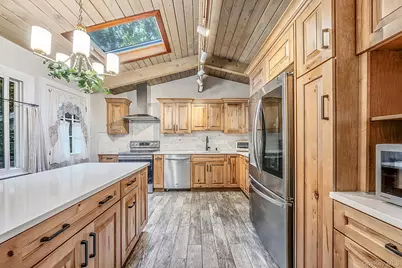
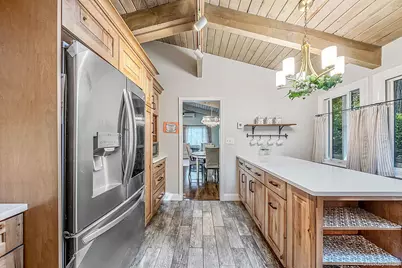
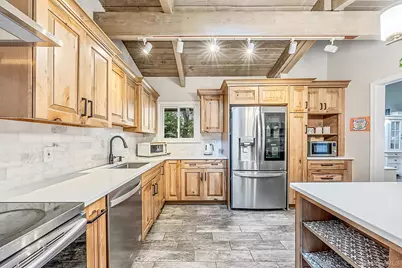
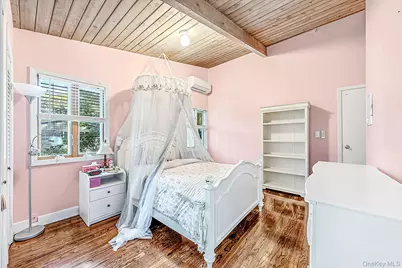
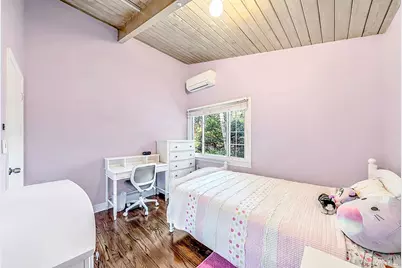
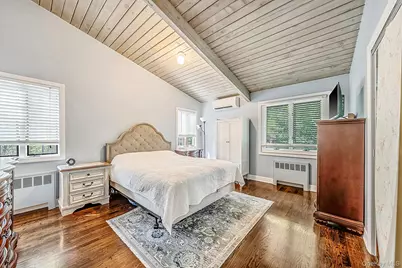
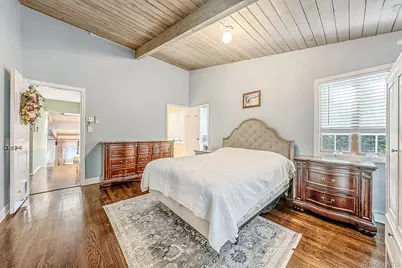
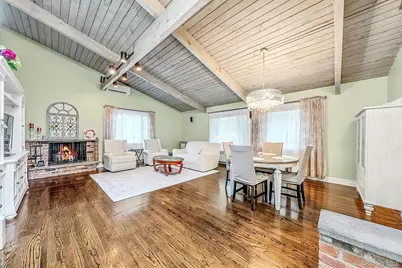
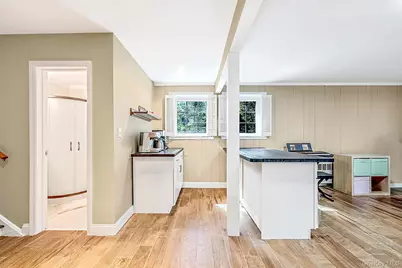
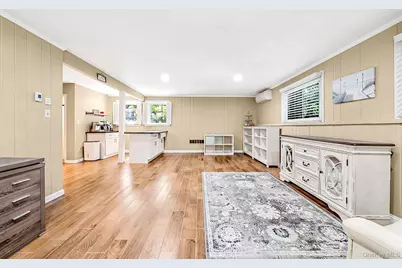
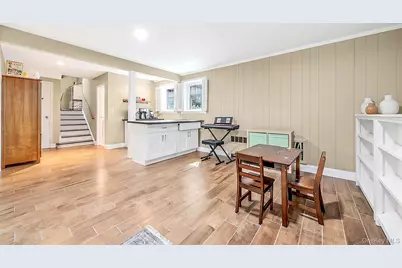
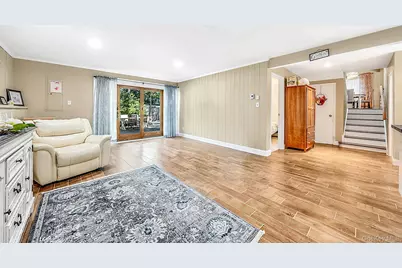
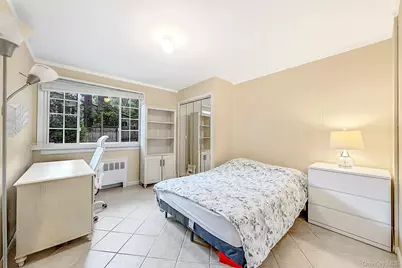
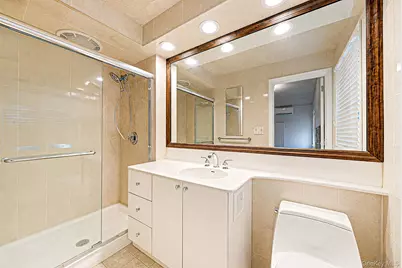
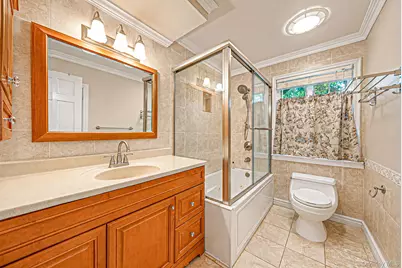
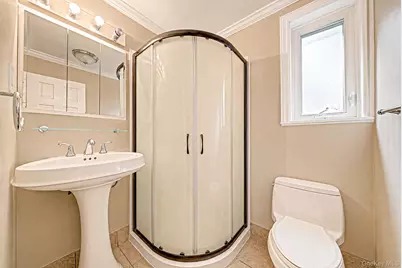
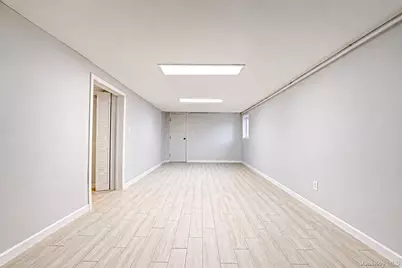
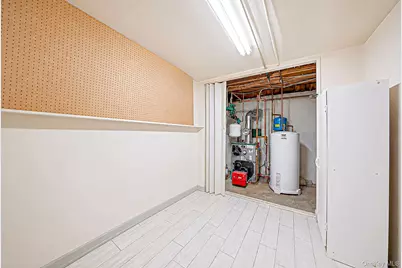
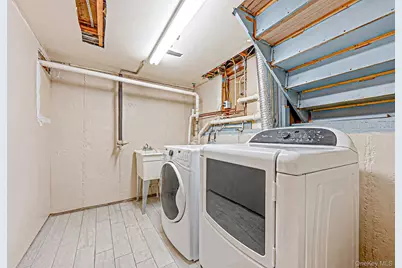
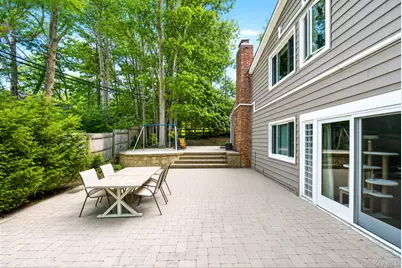
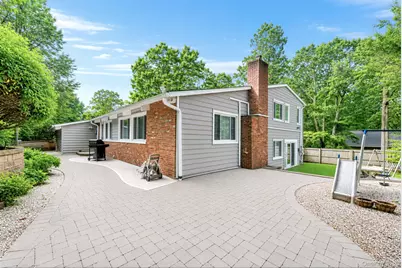
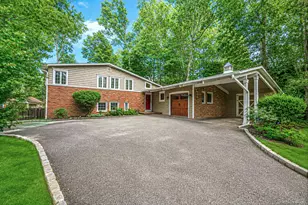
Welcome to 10 Highwood Road. This home offers a perfect combination of modern upgrades while retaining the homes natural charm. An extensively updated 4-bedroom, 3-bath California split on a quiet tree lined block. Open Floor concept with cathedral ceilings accented by wood beams and paneling. Short runs of stairs separate living, sleeping, and lower-level space so the house feels open without feeling oversized. The updated kitchen is the showpiece. Custom KraftMaid maple cabinetry, quartz counters, a marble backsplash, stainless workstation sink, Zephyr ducted range hood, and LG French-door refrigerator give you a room that actually works for entertaining. A new Andersen patio door ties the main living area to the backyard. Comfort is handled by 5-zone Mitsubishi heating and cooling. The lower level is finished with porcelain flooring and a standing shower, so it functions as real living space - family room, guest suite, or office - not leftover basement. A custom staircase railing ties the levels together. Outside, the work is recent and usable: new backyard concrete and paver hardscaping, new partial fence and lighter stone retaining walls, smart multi-zone irrigation, landscape lighting, and motion-sensing garage lights. A new driveway with paver accents is coming soon. Systems were just reset in 2026: Peerless oil-fired boiler with Riello F5 burner, 40-gallon indirect water heater, new copper water piping, and new heating/hot-water zone valves with Honeywell thermostat. Limited-lifetime warranties on the boiler and water heater and a 3-year qualifying labor warranty come with the house. Partial roof and chimney work date to 2018. Improvement documentation and select protection plans are available. Located in a small, wooded hamlet with Oyster Bay village, beaches, and marinas a few minutes north, Rothmann's and Pine Hollow nearby, and two miles from the LIRR options. Close to shops, restaurants, parks and schools.
Full Property Details
Full Property Details for 10 Highwood Rd
General
- Price: $1,284,999
- Taxes: $13,910
- Status: Pending
- Type: Single Family
- Source: Long_Island
- MLS ID: 1045875
- Updated: 9/29/2026
- Added to Site: 51 day(s) ago
Interior
- Number of Rooms: 8
- Interior Features: Beamed Ceilings, Built-in Features, Cathedral Ceiling(s), Entrance Foyer, High Ceilings, High Speed Internet, Kitchen Island, Natural Woodwork, Quartz/Quartzite Counters, Recessed Lighting, Smart Thermostat, Storage, Walk-In Closet(s), Washer/Dryer Hookup
- Fireplace: Yes
- Number of Fireplaces: 1
- Fireplace(s): Living Room, Wood Burning
- Appliances: Dishwasher, Electric Oven, Electric Range, ENERGY STAR Qualified Appliances, Microwave, Refrigerator, Stainless Steel Appliance(s), Washer
- Laundry Facilities: Yes
- Flooring: Ceramic Tile, Hardwood, Tile, Wood
Rooms
Bathrooms
- Total Bathrooms: 3
- Full Bathrooms: 3
Bedrooms
- Total Bedrooms: 4
Other Rooms
- Laundry: Electric Dryer Hookup, In Basement, Laundry Room, Washer Hookup
Exterior
- Porch/Patio/Deck: Patio, Screened
Parking
- Garage: Yes
- Garage Spaces: 1
- Total Spaces: 6
- Parking Features: Carport, Driveway, Garage
Location
- County: Nassau County
School Information
- High School District: Oyster Bay-East Norwich
- Elementary School: Theodore Roosevelt School
- Middle School: Oyster Bay High School
- High School: Oyster Bay High School
Heating & Cooling
- Central air: Yes
- Cooling Type: Central Air, Ductless
- Heating Type: Oil
- Heating Zones: 3
Utilities
- Sewer: Cesspool
- Water: Public
- Utility Description: Cable Connected, Electricity Connected, Phone Connected
Structural Information
- Architectural Style: Split Level
- Detached/Attached: Detached
- Construction: Brick, Vinyl Siding
- Basement: Yes
- Basement Desc.: Finished, Full Basement
- Building Size: 2142
- Square Feet: 2,142
- Sq. Ft. Source: Measured
- Year Built: 1954
Lot Features
- Lot Size (Acres): 0.2296
- Lot Size (Sq. Ft.): 10,000
- Lot Dimensions: 80 x 130
- Fence: Yes
- Lot Features: Cleared, Landscaped, Near Public Transit, Near School, Near Shops, Part Wooded, Paved, Sprinklers In Front, Sprinklers In Rear, Stone/Brick Wall
- Fencing (Description): Fenced, Full, Wood
Financial Considerations
- Tax Amount: $13,910
Disclosures and Reports
- Special Conditions: None
- Property ID: 2489-27-051-00-0008-0
- Block: 51
- Lot Number: 8
Listed by Serhant East End LLC
Get Pre-Approved Today
Schools
Schools serving 10 Highwood Rd
School District:Oyster Bay-East Norwich Central School District
| Name | Grades | Distance |
|---|---|---|
Vernon School 880 Oyster Bay Road, East Norwich, NY 11732 | 3-6 | 0.3 mi |
Theodore Roosevelt School, Oyster Bay, NY 150 West Main Street, Oyster Bay, NY 11771 | PK-2 | 1.6 mi |
Oyster Bay High School 150 East Main Street, Oyster Bay, NY 11771 | 7-12 | 1.4 mi |
Disclaimer:
School attendance boundaries provided by ATTOM Data Solutions and are for reference only. Contact the school directly to verify enrollment eligibility.
Price & Sales History for 10 Highwood Rd
Date
Details
Price
Change
Source
9/01/2026
Listed
$1,284,999
74.24%
MLS
3/12/2018
Sold
$737,500
—
Public Record
Disclaimer: Historical sales information is derived from public records provided by the county offices. Information is not guaranteed and should be independently verified.
Estimate the Cost
Estimate the Cost for 10 Highwood Rd
10 Highwood Road, East Norwich, NY 11732 (MLS# 1045875) is a Single Family property with 4 bedrooms and 3 full bathrooms. 10 Highwood Road is currently listed for $1,284,999 and was received on September 01, 2026. Want to learn more about 10 Highwood Road? Do you have questions about finding other Single Family real estate for sale in East Norwich? You can browse all East Norwich real estate or contact a Coldwell Banker agent to request more information.