This is a carousel with tiles that activate property listing cards. Use the previous and next buttons to navigate.
1/1
$900,000
This is a carousel with tiles that activate property listing cards. Use the previous and next buttons to navigate.
1/1
Property Description
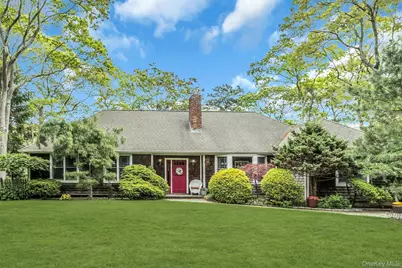
Welcome to Hamptons Living! You Must See This Charming, Lovingly Maintained, 4-Bedroom, 2.5 Bath, Ranch Home Nestled in Private Oakwood Estates in Wonderful East Quogue. This Gem, Situated on a Lovely .40 Acre Parcel, Features Hardwood Floors, Recessed Lighting, Ceiling and Floor Moldings and a Brick Fireplace in the Living Room. Enjoy the Fireplace While Relaxing in the Living Room or While Taking Pleasure in a Lovely Meal Served in the Dining Room. The Well-Appointed, Eat-In-Kitchen Makes Cooking a Breeze. Granite Counters, Comfortable Wood Floors and Plenty of Cabinetry, as well as a Pantry Closet. The Extension Consists of a Wonderful Den and the Spacious Primary Bedroom With Walk-In Closet and Access to the Large Attic. The Original Primary Bedroom is En Suite With a Full Bath and the Other 2 Bedrooms are Spacious, As Well. This Fabulous Home Has Wood Floors Throughout with Tile in the Entry Foyer and Bathrooms. The New Unico AC System Will Keep You Cool and Comfy! The Lower Level Has Plenty of Rooms for Recreation, Laundry and Storage and Has a Half Bath Which Is Unrepresented. No CO for Lower-Level Finished Spaces. Step Outside Through The Sliders Off the Dining Room into Your Own Outdoor Oasis Complete with Large Deck For Al Fresco Dining or Step Down to the Gravel Seating Area Where Friends and Family Can Gather Around the Firepit. Plenty of Open Lawn Space for Outdoor Enjoyment, Gardening, Entertainment and Relaxation. You Will Also Love the Outdoor Shower and In-Ground Sprinkler System. The Two, Large Sheds Offer Excellent Storage. Enjoy the Peaceful Hiking Trails Which Begin at the End of Your Street. This Home is Perfectly Located Near Delectable Dining, Shopping, Stunning Beaches, The Quogue Wildlife Refuge and All the Hamptons Has to Offer. Make This Beauty Your Home Sweet Home in the Hamptons!
Full Property Details
Full Property Details for 13 Delacey Ave
General
- Sold For: $900,000
- Taxes: $5,784
- Status: Closed
- Type: Single Family
- Source: Long_Island
- MLS ID: 863890
- Added to Site: 375 day(s) ago
Interior
- Number of Rooms: 8
- Interior Features: First Floor Bedroom, First Floor Full Bath, Eat-in Kitchen, Formal Dining, Granite Counters, Primary Bathroom, Master Downstairs, Recessed Lighting, Storage
- Fireplace: Yes
- Number of Fireplaces: 1
- Fireplace(s): Gas
- Appliances: Dishwasher, Dryer, Microwave, Refrigerator, Washer, Indirect Water Heater
- Laundry Facilities: Yes
- Flooring: Wood
Rooms
Bathrooms
- Total Bathrooms: 3
- Full Bathrooms: 2
- Half Bathrooms: 1
Bedrooms
- Total Bedrooms: 4
Other Rooms
- Laundry: In Basement
Exterior
- Exterior Features: Fire Pit
- Porch/Patio/Deck: Patio
Location
- County: Suffolk County
- Subdivision: Oakville Estates
- Cross Streets: Oakville Estates
- Driving Directions: Rt 104 Right onto Oakville Estates, Left on Delacey. Number 13 is on your left. Welcome!
School Information
- High School District: Westhampton Beach
- Elementary School: Westhampton Beach Elem School
- Middle School: Westhampton Middle School
- High School: Westhampton Beach Senior High Sch
Heating & Cooling
- Central air: Yes
- Cooling Type: Central Air
- Heating Type: Forced Air, Oil
- Heating Zones: 2
Utilities
- Sewer: Cesspool
- Water: Public
- Utility Description: See Remarks
Structural Information
- Architectural Style: Ranch
- Detached/Attached: Detached
- Construction: Shake Siding
- Basement: Yes
- Basement Desc.: Partially Finished, See Remarks
- Sq. Ft. Source: Public Records
- Year Built: 1974
Additional Structures
- Other Structures: Shed(s)
Lot Features
- Lot Size (Acres): 0.4
- Lot Size (Sq. Ft.): 16,117
- Fence: Yes
- Fencing (Description): Fenced
Financial Considerations
- Tax Amount: $5,784.24
Disclosures and Reports
- Special Conditions: None
- Property ID: 0900-218-00-01-00-039-000
Listed by Douglas Elliman Real Estate
Sold by Signature Premier Properties

Get Pre-Approved Today
Schools
Schools serving 13 Delacey Ave
School District:East Quogue Union Free School District
Disclaimer:
School attendance boundaries provided by ATTOM Data Solutions and are for reference only. Contact the school directly to verify enrollment eligibility.
Price & Sales History for 13 Delacey Ave
Date
Details
Price
Change
Source
5/26/2026
Sold
$900,000
-3.12%
MLS
10/21/2025
Price Reduced
$929,000
-3.13%
MLS
8/11/2025
Price Reduced
$959,000
-4%
MLS
5/20/2025
Listed
$999,000
—
MLS
Disclaimer: Historical sales information is derived from public records provided by the county offices. Information is not guaranteed and should be independently verified.
13 Delacey Avenue, East Quogue, NY 11942 (MLS# 863890) is a Single Family property that was sold at $900,000 on May 26, 2026. Want to learn more about 13 Delacey Avenue? Do you have questions about finding other Single Family real estate for sale in East Quogue? You can browse all East Quogue real estate or contact a Coldwell Banker agent to request more information.