This is a carousel with tiles that activate property listing cards. Use the previous and next buttons to navigate.
1/1
$2,700,000
This is a carousel with tiles that activate property listing cards. Use the previous and next buttons to navigate.
1/1
Property Description
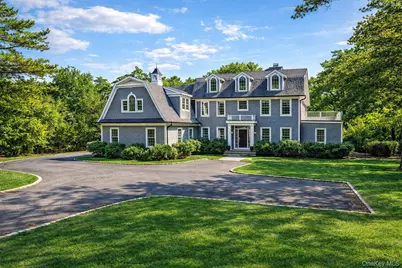
Welcome to this custom-built Hamptons-style colonial, a meticulously crafted 8-year-young estate set on a private, park-like property at the end of a quiet cul-de-sac. Custom built using only the highest end materials and attention to detail, this 4-5 bedroom, 4.5-bath residence offers approximately 4,000 square feet of refined living space across two levels, complemented by a 2,000 square foot unfinished lower level with 8-foot ceilings, a 540 square foot garage with soaring 12-foot ceilings, and a 1,500 square foot unfinished attic with near 8-foot ceiling height and windows-offering exceptional potential for future expansion (with proper permits). Upon entry, a dramatic great room makes an immediate impression, featuring an 18-foot wall of windows, exquisite coffered ceilings, custom millwork, and a stunning floor-to-ceiling stone fireplace that serves as the architectural centerpiece of the home. The chef's kitchen is both elegant and functional, showcasing a Carrara marble island, premium stone countertops, and top-of-the-line oversized stainless steel appliances, including an 8-burner professional range with double ovens-all set beneath 9-foot ceilings and bathed in natural light. A private bonus billiards room, accessed via its own staircase above the garage, provides a perfect retreat for entertaining. The home features two luxurious primary suites, including a first-floor suite with radiant heated bathroom floors and a second-floor suite with a private balcony overlooking the grounds. The exterior is equally impressive, offering resort-style living with a heated Gunite pool, a charming pool house complete with a wood-burning fireplace, and a newly constructed sports court. Surrounded by mature landscaping, the property delivers both privacy and a serene, estate-like setting, ideal for grand entertaining or peaceful everyday living.
Full Property Details
Full Property Details for 3 Sachem Ln
General
- Sold For: $2,700,000
- Taxes: $16,766
- Status: Closed
- Type: Single Family
- Source: Long_Island
- MLS ID: 987997
- Added to Site: 85 day(s) ago
Interior
- Number of Rooms: 10
- Interior Features: First Floor Bedroom, First Floor Full Bath, Central Vacuum, Chandelier, Chefs Kitchen, Crown Molding, Eat-in Kitchen, Entrance Foyer, Formal Dining, High Ceilings, Kitchen Island, Marble Counters, Natural Woodwork, Primary Bathroom, Master Downstairs, Stone Counters, Tray Ceiling(s), Walk-In Closet(s)
- Fireplace: Yes
- Number of Fireplaces: 1
- Fireplace(s): Living Room, Masonry, Wood Burning
- Appliances: Dishwasher, Dryer, Gas Oven, Gas Range, Microwave, Oven, Range, Refrigerator, Stainless Steel Appliance(s), Washer, Gas Water Heater
- Laundry Facilities: Yes
- Flooring: Wood
Rooms
Bathrooms
- Total Bathrooms: 5
- Full Bathrooms: 4
- Half Bathrooms: 1
Bedrooms
- Total Bedrooms: 4
Other Rooms
- Laundry: Gas Dryer Hookup, Inside, Laundry Room, Washer Hookup
Additional Information
- Pool: Yes
- Private Pool: Yes
- Pool Description: In-Ground
Exterior
- Porch/Patio/Deck: Patio
Parking
- Garage: Yes
- Garage Spaces: 2.5
- Parking Features: Attached, Driveway, Garage Door Opener, Heated Garage
Location
- County: Suffolk County
- Neighborhood: East Quogue
- Cross Streets: Fox Hollow Dr
School Information
- High School District: Westhampton Beach
- Elementary School: East Quogue School
- Middle School: Westhampton Middle School
- High School: Westhampton Beach Senior High Sch
Heating & Cooling
- Central air: Yes
- Cooling Type: Central Air
- Heating Type: Natural Gas, Radiant Floor
- Heating Zones: 3
Utilities
- Sewer: Cesspool
- Water: Public
- Utility Description: Electricity Connected, Propane, Trash Collection Private, Underground Utilities, Water Connected
Structural Information
- Architectural Style: Colonial
- Detached/Attached: Detached
- Construction: Cedar, Fiberglass Insulation, Frame, Shingle Siding
- Basement: Yes
- Basement Desc.: Full Basement, Unfinished
- Unfinished Attic: Yes
- Building Size: 6540
- Square Feet: 6,540
- Sq. Ft. Source: Other
- Year Built: 2018
Additional Structures
- Other Structures: Pool House
Lot Features
- Lot Size (Acres): 1.17
- Lot Size (Sq. Ft.): 50,965
Financial Considerations
- Tax Amount: $16,766
Disclosures and Reports
- Special Conditions: None
- Property ID: 0900-288-00-01-00-031-038
Listed by Keller Williams Realty Greater
Sold by Daniel Gale Sothebys Intl Rlty

Get Pre-Approved Today
Schools
Schools serving 3 Sachem Ln
School District:East Quogue Union Free School District
| Name | Grades | Distance |
|---|---|---|
East Quogue School 6 Central Avenue, East Quogue, NY 11942 | K-6 | 0.9 mi |
Disclaimer:
School attendance boundaries provided by ATTOM Data Solutions and are for reference only. Contact the school directly to verify enrollment eligibility.
Price & Sales History for 3 Sachem Ln
Date
Details
Price
Change
Source
6/15/2026
Sold
$2,700,000
-6.74%
MLS
4/20/2026
Listed
$2,895,000
—
MLS
Disclaimer: Historical sales information is derived from public records provided by the county offices. Information is not guaranteed and should be independently verified.
3 Sachem Lane, East Quogue, NY 11942 (MLS# 987997) is a Single Family property that was sold at $2,700,000 on June 15, 2026. Want to learn more about 3 Sachem Lane? Do you have questions about finding other Single Family real estate for sale in East Quogue? You can browse all East Quogue real estate or contact a Coldwell Banker agent to request more information.