This is a carousel with tiles that activate property listing cards. Use the previous and next buttons to navigate.
1/30
$40,000
This is a carousel with tiles that activate property listing cards. Use the previous and next buttons to navigate.
1/30
Property Description
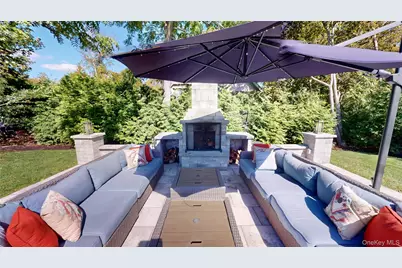
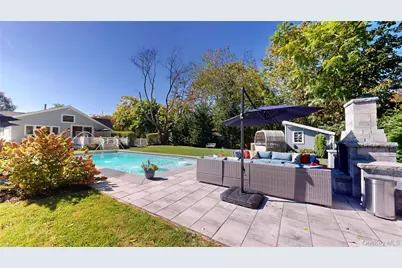
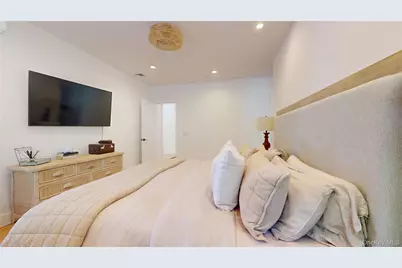
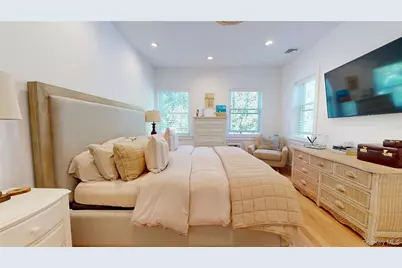
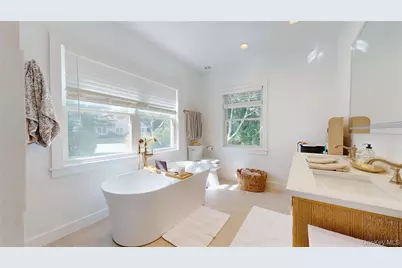
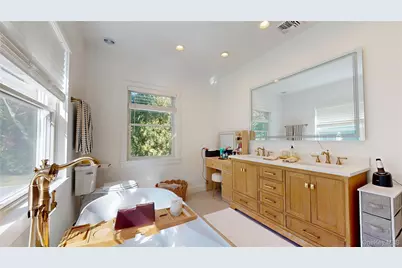
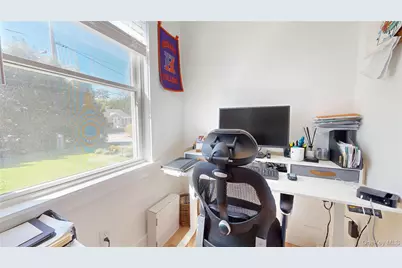
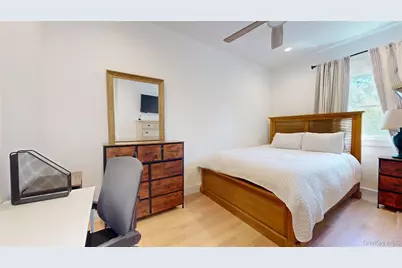
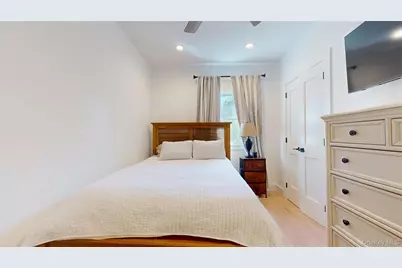
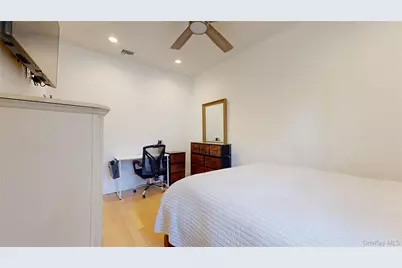
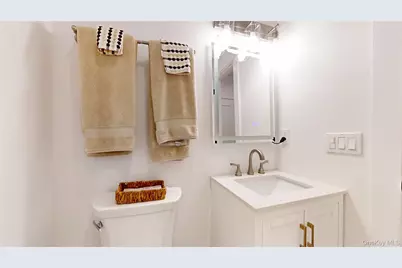
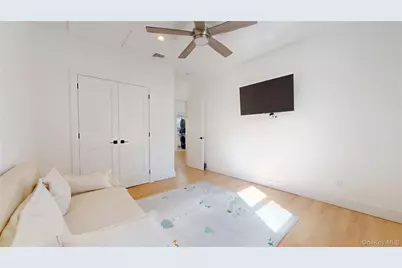
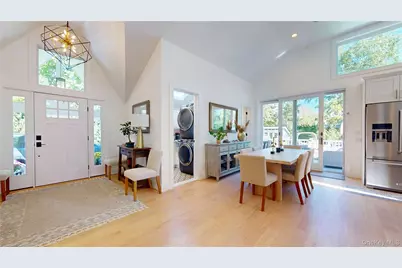
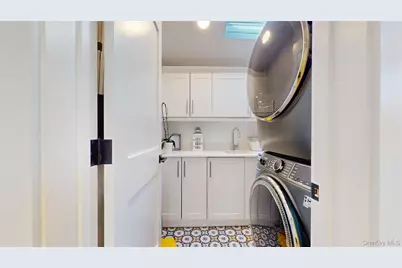
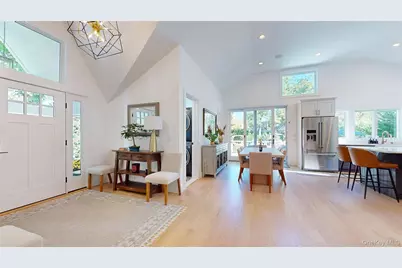
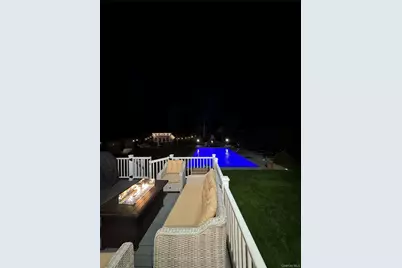
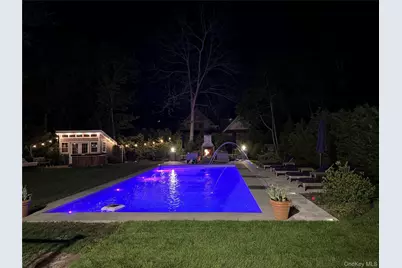
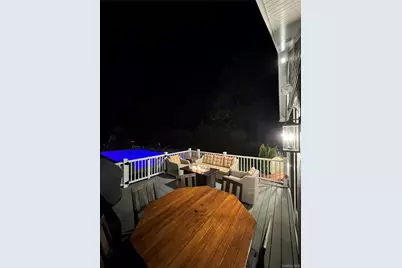
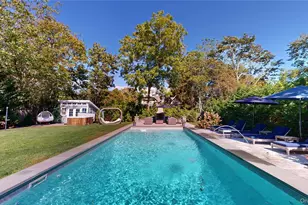
New Construction 4BR/3BA Full-Sized Salt/Mineral Pool w/ beautiful Beach influenced Home Situated on just shy of a half an acre, home features 4 bedrooms, 3 baths w/ private office & Laundry Room VIRTUAL TOUR BELOW: Copy and Paste link below https://discover.matterport.com/space/ep9mZWjwJ9o DESIRABLE LOCATION: No car is necessary, as you're walking distance to East Quogue Village and Hampton Jitney Walking distance & One block from the East Quogue main street, which includes features such as a Hampton Jitney stop, restaurants, delis & various shops. Also walking distance to Shinnecock Bay. HOME FEATURES: 14th foot high ceilings w/ sun filled open concept living area, heated salt-water/mineral pool, 6-seater Hot-Tub, State of the art Indoor & Outdoor SONO's sound system, outdoor fireplace w/ (3) spacious outdoor sitting areas INSIDE FEATURES: Beautiful Open concept 14th ceilings for kitchen, dining and living room area. 5-seater island area and 10-seater dining room table with large L section couch. Kitchen/Dining Room area transition to an outdoor deck sitting area through a large sliding door "¢ Master Bedroom -King bed, includes walk-in closet, full bath and private office space. Also includes Smart T.V and remote-control ceiling fan "¢ Bedroom (2) - Queen bed, includes double door spacious closet w/ Smart T.V and remote-control ceiling fan "¢ Bedroom (3) - Queen bed, includes double door spacious closet w/ Smart T.V and remote-control ceiling fan "¢ Bedroom (4) - Twin bed w/ trundle, includes double door spacious closet and remote-control ceiling fan "¢ Bonus Rooms: Office and Laundry Room BACKYARD FEATURES: Recently renovated (fenced-in) backyard entertainment space: "¢ Private Pool: 18 by 40 high-end heated salt & natural mineral pool w/ 8-foot-deep end. This is an entertainment and leisure pool. The pool includes the following: o Built-in-pool lounge section designed for tanning & 18ft bench area to relax pool side o LED Colored Laminar water features & LED colored lighting for ambiance and night entertainment. o Built-in auto-cover designed to keep pool clean, acts as a partial solar cover, cuts down on operational and heating costs of the pool o Remote Control iAqualink Pool Automation System. Designed to control ALL pool functions o Remote Control Outdoor Landscape and Accent lighting "¢ Large patio w/ Fireplace: Includes (2) outdoor (5-seater wicker sofas) & (2) large umbrellas for daytime shade and provides convenient outdoor lighting for night-time fun "¢ Large Deck: Featuring a 6-seater outdoor dining table w/ Propane BBQ Grill and a small (4) seater wicker sofa. "¢ New Lounger Patio: Includes (5) Restoration hardware chaise loungers. Great area for daytime sun-bathing. Also includes (2) large umbrellas for shade. "¢ Sonos Sound System: In-door & outdoor state-of-the-art Sonos sounds system for home and backyard entertainment (connected and controlled via smartphone) "¢ Property Landscaping: Beautiful Private landscaped and spacious backyard for entertaining. "¢ Backyard Lighting: Outdoor patio, deck and pool lighting for night-time ambiance & enjoyment w/ remote control outdoor Landscape & Accent lighting POOL DISCLAIMER: Due to the seasonal northeast climate, the pool will be opened and available for use starting the 1st week of May and will stay open till October 1st. Please note, the above identified time frame can be adjusted upon request Tenant Disclaimer: A tenant resides on the property in a separate unit with a private driveway, private entrance, and fenced-in area. The tenant does not have access to the rented space or any shared property amenities. They are quiet, maintain a low profile, and are frequently away UTILITY DISCLAIMER: Please Note: if a refill is needed for the pool propane tank, that additional cost will be covered by the tenant and not the landlord.
Full Property Details
Full Property Details for 5 Halsey Ave
General
- Rent: $40,000
- Status: Active
- Type: Single Family
- Source: Long_Island
- MLS ID: 994655
- Updated: 5/17/2026
- Added to Site: 13 day(s) ago
Interior
- Number of Rooms: 10
- Interior Features: First Floor Bedroom, First Floor Full Bath, Breakfast Bar, Cathedral Ceiling(s), Eat-in Kitchen, Entrance Foyer, Kitchen Island, Marble Counters, Open Floorplan, Pantry, Primary Bathroom, Sound System, Speakers, Walk-In Closet(s), Wet Bar
- Fireplace: Yes
- Number of Fireplaces: 2
- Fireplace(s): Living Room, Masonry
- Appliances: Convection Oven, Dishwasher, Dryer, Freezer, Microwave, Range, Refrigerator, Stainless Steel Appliance(s), Washer
- Laundry Facilities: Yes
- Furnished: Yes
- Furnishings: Furnished
Rooms
Bathrooms
- Total Bathrooms: 3
- Full Bathrooms: 3
Bedrooms
- Total Bedrooms: 5
Other Rooms
- Laundry: Laundry Room
Additional Information
- Pool: Yes
- Private Pool: Yes
- Pool Description: Electric Heat, In-Ground
- Spa: Yes
Parking
- Parking Features: Driveway
Location
- County: Suffolk County
- Driving Directions: Montauk hwy to Halsey Ave
School Information
- High School District: Westhampton Beach
- Elementary School: East Quogue School
- Middle School: Westhampton Middle School
- High School: Westhampton Beach Senior High Sch
Heating & Cooling
- Central air: Yes
- Cooling Type: Central Air
- Heating Type: Forced Air
Utilities
- Sewer: Cesspool
- Water: Public
- Utility Description: Electricity Connected, Trash Collection Private, Water Available
Structural Information
- Architectural Style: Raised Ranch
- Detached/Attached: Detached
- Construction: Frame
- Basement: Yes
- Basement Desc.: Finished
- Windows: Insulated Windows, New Windows
- Entry Floor Number: 1
- Building Size: 2800
- Square Feet: 2,800
- Sq. Ft. Source: Other
- Year Built: 1995
Lot Features
- Lot Size (Acres): 0.41
- Lot Size (Sq. Ft.): 17,860
- Fence: Yes
- Fencing (Description): Full
Financial Considerations
- Security Deposit: $10,000
Disclosures and Reports
- Special Conditions: None
- Property ID: 0900-342-00-01-00-041-000
Listed by Hogar Realty
Schools
Schools serving 5 Halsey Ave
School District:East Quogue Union Free School District
| Name | Grades | Distance |
|---|---|---|
East Quogue School 6 Central Avenue, East Quogue, NY 11942 | K-6 | 0.5 mi |
Disclaimer:
School attendance boundaries provided by ATTOM Data Solutions and are for reference only. Contact the school directly to verify enrollment eligibility.
Price History for 5 Halsey Ave
Date
Details
Price
Change
Source
5/17/2026
Listed
$40,000
—
MLS
Disclaimer: Historical sales information is derived from public records provided by the county offices. Information is not guaranteed and should be independently verified.

5 Halsey Avenue, East Quogue, NY 11942 (MLS# 994655) is a Single Family property with 5 bedrooms and 3 full bathrooms. 5 Halsey Avenue is currently listed for rent at $40,000 and was received on May 17, 2026. Want to learn more about 5 Halsey Avenue? Do you have questions about finding other real estate for sale or rent in East Quogue? You can browse all East Quogue rentals or contact a Coldwell Banker agent to request more information.