This is a carousel with tiles that activate property listing cards. Use the previous and next buttons to navigate.
1/1
$1,400,000
This is a carousel with tiles that activate property listing cards. Use the previous and next buttons to navigate.
1/1
Property Description
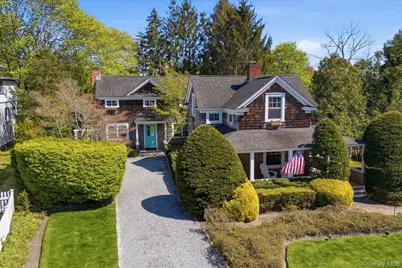
They often say many homes have character, but few capture the character of days gone by quite like this one. Originally built in 1890, this truly special property offers a unique layout, timeless charm, and versatility unlike anything else currently on the market. Set in a desirable Main Street location with Hamlet Office zoning, this home has served for many years as both a primary residence and a professional real estate office, offering exceptional potential for a variety of permitted uses. Renovated and expanded in 2001, great care was taken to preserve the home's historic charm while incorporating modern conveniences. The first level welcomes you into a warm gathering room with a wood-burning brick fireplace and glass doors leading to a beautifully landscaped backyard with an inground kidney-shaped pool. A formal dining area flows into the eat-in kitchen, complete with a large center island, farmhouse sink, breakfast nook, and side entrance to a charming brick patio. A full bathroom with a clawfoot tub and a main-level bedroom add comfort and flexibility. Beyond the kitchen, a second living room, currently used as a home office, connects to a separate waiting room/Den with its own private entrance, ideal for professional or mixed-use possibilities. Upstairs, you will find three additional bedrooms, a versatile media/bonus room, a primary suite, second full bathroom and large dressing suite with laundry area. Two staircases lead to the second level: a graceful curved banister staircase and an antique wood staircase off the kitchen, reminiscent of a bygone era. The private backyard features mature landscaping, a stunning kidney-shaped pool, and peaceful outdoor spaces perfect for relaxing or entertaining. With low taxes, a prime location, and Hamlet Office zoning allowing uses such as a real estate office, insurance office, investment office, legal services, and more, this property offers rare flexibility and opportunity. A home rich in history, charm, and potential - this one will not last
Full Property Details
Full Property Details for 517 Montauk Hwy
General
- Sold For: $1,400,000
- Taxes: $8,336
- Status: Closed
- Type: Single Family
- Source: Long_Island
- MLS ID: 995108
- Added to Site: 113 day(s) ago
Interior
- Number of Rooms: 12
- Interior Features: First Floor Bedroom, First Floor Full Bath, Eat-in Kitchen, Kitchen Island, Washer/Dryer Hookup
- Fireplace: Yes
- Number of Fireplaces: 1
- Fireplace(s): Wood Burning
- Appliances: Dryer, Refrigerator, Washer
- Laundry Facilities: Yes
- Flooring: Hardwood
Rooms
Bathrooms
- Total Bathrooms: 2
- Full Bathrooms: 2
Bedrooms
- Total Bedrooms: 4
Other Rooms
- Laundry: Laundry Room
Additional Information
- Pool: Yes
- Private Pool: Yes
- Pool Description: In-Ground
Exterior
- Porch/Patio/Deck: Covered, Wrap Around
Parking
- Parking Features: Driveway
Location
- County: Suffolk County
- Neighborhood: East Quogue
- Cross Streets: Lewis Road
- Driving Directions: Lewis Road to Montauk Highway, make left house is on the right hand side.
- Direction Faces: North
School Information
- High School District: Westhampton Beach
- Elementary School: East Quogue School
- Middle School: Westhampton Middle School
- High School: Westhampton Beach Senior High Sch
Heating & Cooling
- Central air: Yes
- Cooling Type: Central Air
- Heating Type: Forced Air
- Heating Zones: 2
Utilities
- Sewer: Cesspool
- Water: Public
- Utility Description: Cable Connected, Electricity Connected
Structural Information
- Architectural Style: Craftsman
- Detached/Attached: Detached
- Construction: Frame
- Basement: Yes
- Basement Desc.: Bilco Door(s), Full Basement, Partial, Unfinished
- Building Size: 2830
- Square Feet: 2,830
- Sq. Ft. Source: Public Records
- Year Built: 1890
Lot Features
- Lot Size (Acres): 0.32
- Lot Size (Sq. Ft.): 14,099
- Lot Features: Back Yard, Front Yard, Landscaped, Private
Financial Considerations
- Tax Amount: $8,336
Disclosures and Reports
- Special Conditions: None
- Property ID: 0900-341-00-01-00-049-000
- Block: 1
- Lot Number: 49
Listed and Sold by Daniel Gale Sothebys Intl Rlty

Get Pre-Approved Today
Schools
Schools serving 517 Montauk Hwy
School District:East Quogue Union Free School District
| Name | Grades | Distance |
|---|---|---|
East Quogue School 6 Central Avenue, East Quogue, NY 11942 | K-6 | 0.4 mi |
Disclaimer:
School attendance boundaries provided by ATTOM Data Solutions and are for reference only. Contact the school directly to verify enrollment eligibility.
Price & Sales History for 517 Montauk Hwy
Date
Details
Price
Change
Source
7/24/2026
Sold
$1,400,000
0.07%
MLS
5/07/2026
Listed
$1,399,000
—
MLS
Disclaimer: Historical sales information is derived from public records provided by the county offices. Information is not guaranteed and should be independently verified.
517 Montauk Highway, East Quogue, NY 11942 (MLS# 995108) is a Single Family property that was sold at $1,400,000 on July 24, 2026. Want to learn more about 517 Montauk Highway? Do you have questions about finding other Single Family real estate for sale in East Quogue? You can browse all East Quogue real estate or contact a Coldwell Banker agent to request more information.