
This is a carousel with tiles that activate property listing cards. Use the previous and next buttons to navigate.
1/23
$2,500,000 Just Listed
This is a carousel with tiles that activate property listing cards. Use the previous and next buttons to navigate.
1/23
Property Description
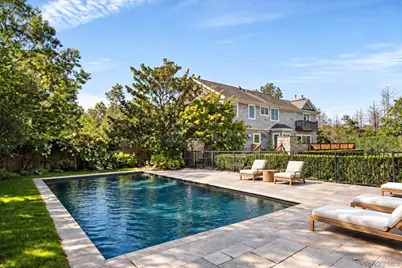
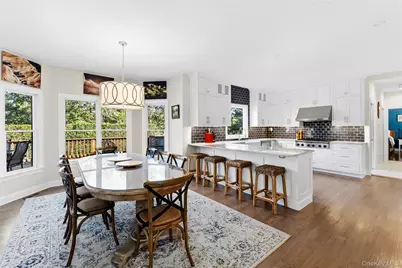
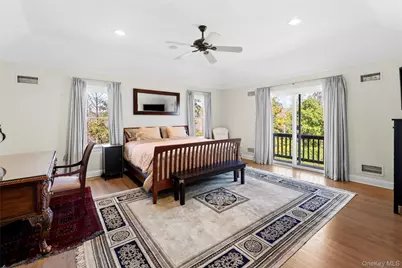
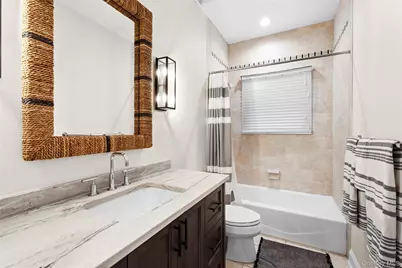
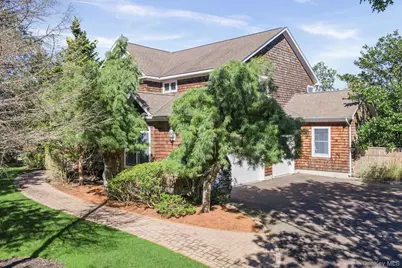
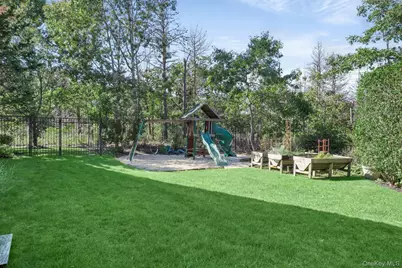
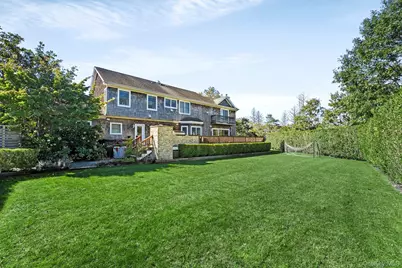
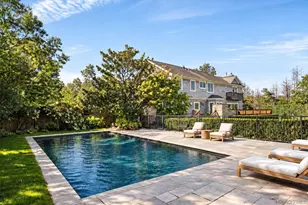
Set on a beautifully landscaped .93± acre in Southampton Pines, this cedar-shake traditional blends classic Hamptons architecture with beautifully appointed interiors and exceptional spaces for entertaining, just minutes from Westhampton Beach Main Street, Dune Road, and the Town of Southampton's ocean beaches. The home offers 3,937 square feet above grade, complemented by a 2,025 square-foot bonus lower level. Double-height ceilings, wide-plank wood floors, and an open layout create a welcoming setting for everyday living and entertaining. A spacious living room with a gas fireplace is complemented by a separate lounge with soaring ceilings, a dedicated full bar, and an elegant dining room with crown molding. At the heart of the home, the chef's kitchen features custom cabinetry, quartz countertops, a Thermador cooktop, double ovens, a built-in Dacor refrigerator, and a Bosch dishwasher. A coffee bar, pantry, and farmhouse sink complete the space. A first-floor guest bedroom and laundry room provide added convenience. Upstairs, four additional bedrooms include a spacious primary suite with a private balcony, walk-in closet, and a bath with a Jacuzzi tub. The bonus lower level offers an expansive recreation area, a full gym, two additional bonus rooms, and exterior access through Bilco doors. Mature landscaping surrounds the heated gunite pool, hot tub, and expansive wood deck, creating an inviting setting for summer relaxation. An outdoor kitchen, pizza oven, and outdoor shower complete the outdoor amenities, while a three-car garage adds to the home's appeal. A distinctive opportunity to enjoy the Hamptons lifestyle in Southampton Pines, moments from village shopping, dining, and ocean beaches.
Full Property Details
Full Property Details for 67 Corbett Dr
General
- Price: $2,500,000
- Taxes: $15,613
- Status: Active
- Type: Single Family
- Source: Long_Island
- MLS ID: 1060724
- Updated: 10/10/2026
- Added to Site: 3 day(s) ago
Interior
- Number of Rooms: 18
- Interior Features: First Floor Bedroom, First Floor Full Bath, Breakfast Bar, Built-in Features, Cathedral Ceiling(s), Central Vacuum, Chefs Kitchen, Crown Molding, Eat-in Kitchen, Entrance Foyer, Formal Dining, High Ceilings, Marble Counters, Primary Bathroom, Quartz/Quartzite Counters, Tray Ceiling(s), Walk-In Closet(s), Wet Bar
- Number of Fireplaces: 1
- Appliances: Cooktop, Dishwasher, Dryer, Freezer, Gas Cooktop, Microwave, Oven, Range, Refrigerator, Washer, Indirect Water Heater, Wine Refrigerator
- Laundry Facilities: Yes
- Flooring: Wood
Rooms
Bathrooms
- Total Bathrooms: 5
- Full Bathrooms: 4
- Half Bathrooms: 1
Bedrooms
- Total Bedrooms: 5
Other Rooms
- Laundry: Laundry Room
Additional Information
- Pool: Yes
- Private Pool: Yes
- Pool Description: In-Ground, Other
Parking
- Garage: Yes
- Garage Spaces: 3
- Parking Features: Driveway
Location
- County: Suffolk County
- Cross Streets: Malloy Drive
School Information
- High School District: Westhampton Beach
- Elementary School: East Quogue School
- Middle School: Westhampton Middle School
- High School: Westhampton Beach Senior High Sch
Heating & Cooling
- Central air: Yes
- Cooling Type: Central Air
- Heating Type: Ducts, Natural Gas
Utilities
- Sewer: Cesspool
- Water: Public
- Utility Description: Cable Connected, Electricity Connected, Natural Gas Connected, Phone Available
Structural Information
- Architectural Style: Post Modern
- Detached/Attached: Detached
- Construction: Advanced Framing Technique
- Basement: Yes
- Basement Desc.: Bilco Door(s)
- Building Size: 3937
- Square Feet: 3,937
- Sq. Ft. Source: Measured
- Year Built: 2005
Lot Features
- Lot Size (Acres): 0.93
- Lot Size (Sq. Ft.): 40,511
Financial Considerations
- Tax Amount: $15,613
Disclosures and Reports
- Special Conditions: None
- Property ID: 0900-220-00-01-00-098-014
Listed by Corcoran
Get Pre-Approved Today
Schools
Schools serving 67 Corbett Dr
School District:East Quogue Union Free School District
| Name | Grades | Distance |
|---|---|---|
East Quogue School 6 Central Avenue, East Quogue, NY 11942 | K-6 | 2 mi |
Disclaimer:
School attendance boundaries provided by ATTOM Data Solutions and are for reference only. Contact the school directly to verify enrollment eligibility.
Price & Sales History for 67 Corbett Dr
Date
Details
Price
Change
Source
10/09/2026
Listed
$2,500,000
127.27%
MLS
11/02/2009
Sold
$1,100,000
—
Public Record
Disclaimer: Historical sales information is derived from public records provided by the county offices. Information is not guaranteed and should be independently verified.
Tax History
Tax History for 67 Corbett Dr
Year
Property Taxes
Change
Tax Assessment
Change
2024
$15,369
2%
$1,154,600
—
2020
$15,029
-1%
$1,154,600
—
2016
$15,168
3%
$1,154,600
—
2020
$14,781
-2%
$1,154,600
6%
2018
$15,140
3%
$1,087,400
5%
2017
$14,731
—
$1,032,200
—
2016
$14,707
-1%
$1,032,200
—
2015
$14,789
-7%
$1,032,200
—
2015
$15,859
5%
$1,032,200
—
2014
$15,033
4%
$1,032,200
—
2013
$14,401
—
$1,032,200
—
Disclaimer: Historical tax information is derived from public records provided by the county offices. Information is not guaranteed and should be independently verified.
Estimate the Cost
Estimate the Cost for 67 Corbett Dr
67 Corbett Drive, East Quogue, NY 11942 (MLS# 1060724) is a Single Family property with 5 bedrooms, 4 full bathrooms and 1 partial bathroom. 67 Corbett Drive is currently listed for $2,500,000 and was received on October 09, 2026. Want to learn more about 67 Corbett Drive? Do you have questions about finding other Single Family real estate for sale in East Quogue? You can browse all East Quogue real estate or contact a Coldwell Banker agent to request more information.
