This is a carousel with tiles that activate property listing cards. Use the previous and next buttons to navigate.
1/1
$2,100,000
This is a carousel with tiles that activate property listing cards. Use the previous and next buttons to navigate.
1/1
Property Description
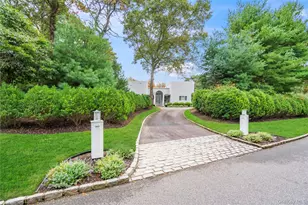
Tucked away on a peaceful lane is this beautifully updated contemporary that optimizes country living in the Hamptons. Set back and nestled on a professionally landscaped property you enter the home via double etched-glass door that lead to the great room with walls of glass that bring in great light and the stunning outdoor vista. There are 4 sets of double sliding glass doors that open out to the deck. The great room encompasses the living room with built-ins and granite-clad fireplace, double height ceiling with skylight and is open to the sun-flooded dining room and the chef's kitchen. The kitchen features abundant cabinetry, Corian counters, stainless steel appliances and island with seating, sink, dishwasher and more storage cabinetry. The versatile first floor layout could accommodate 2 private home offices and 2 bedrooms or, if needed on this first level, 4 bedrooms. There are two en-suite bedrooms, with walk-in closets, and two more bedrooms and full hall bath. Completing the first floor is a guest powder room, full laundry room and entry to the 2-car attached garage. A separate staircase leads to 2 bedrooms and a full hall bath. Up the main staircase to a private primary suite that includes bedroom with fireplace, bath with soaker tub and sliders to a private deck. The party-sized full, finished basement features a home theater, full wet-bar with an ice-maker, bar-sink, refrigerator and seating. There is a separate nook for a pool table, a gym with full mirrored wall, storage galore, cedar closet, an outside entrance and space for a full bath. The property is enhanced with outdoor custom lighting, Belgium-block lined circular drive, heated saltwater 20 x 40 vinyl in-ground pool, tennis court and a large deck that can handle any summer get-together. There is an outdoor kitchen with BBQ, sink and fridge, covered dining and bar, built-in seating around the deck, and after that set of tennis or dip in the pool use the convenient outdoor shower. No summer crowds, just the perfect place to call home and unwind from the hustle and bustle of everyday living. You are surrounded by nature, protected farmland and open spaces, yet minutes from Westhampton Village, local schools, clubs, world renowned beaches and everything that the Hamptons has to offer.
Full Property Details
Full Property Details for 9 Peacock Path
General
- Sold For: $2,100,000
- Taxes: $8,579
- Status: Closed
- Type: Single Family
- Source: Long_Island
- MLS ID: 913359
- Added to Site: 234 day(s) ago
Interior
- Number of Rooms: 12
- Interior Features: First Floor Bedroom, First Floor Full Bath, Breakfast Bar, Built-in Features, Ceiling Fan(s), Central Vacuum, Chandelier, Chefs Kitchen, Double Vanity, Eat-in Kitchen, Entrance Foyer, Formal Dining, High Speed Internet, Kitchen Island, Open Floorplan, Open Kitchen, Primary Bathroom, Master Downstairs, Recessed Lighting, Soaking Tub, Storage, Walk-In Closet(s), Washer/Dryer Hookup, Wet Bar
- Fireplace: Yes
- Number of Fireplaces: 2
- Fireplace(s): Bedroom, Living Room, Wood Burning
- Appliances: Dishwasher, Dryer, Electric Range, Exhaust Fan, Microwave, Refrigerator, Stainless Steel Appliance(s), Washer
- Flooring: Carpet, Hardwood, Tile, Vinyl
Rooms
Bathrooms
- Total Bathrooms: 6
- Full Bathrooms: 5
- Half Bathrooms: 1
Bedrooms
- Total Bedrooms: 7
Additional Information
- Pool: Yes
- Private Pool: Yes
- Pool Description: In-Ground, Outdoor Pool, Pool Cover, Salt Water, Vinyl
- Security/Safety: Security Lights, Security System, Smoke Detector(s), Video Cameras
Exterior
- Exterior Features: Basketball Hoop, Garden, Lighting, Mailbox, Rain Gutters, Tennis Court(s)
- Porch/Patio/Deck: Covered, Deck
Parking
- Garage: Yes
- Garage Spaces: 2
- Total Spaces: 8
- Parking Features: Driveway, Garage, Garage Door Opener, Storage
Location
- County: Suffolk County
- Cross Streets: Whippoorwill Lane
- Driving Directions: 27 to Quogue Riverhead Road to Peacock
School Information
- High School District: Westhampton Beach
- Elementary School: Quogue Elementary School
- Middle School: Westhampton Middle School
- High School: Westhampton Beach Senior High Sch
Heating & Cooling
- Central air: Yes
- Cooling Type: Central Air, Ductless
- Heating Type: Forced Air, Oil, Propane
Utilities
- Sewer: Cesspool
- Water: Public
- Utility Description: Cable Available, Electricity Connected, Water Connected
Structural Information
- Architectural Style: Contemporary
- Detached/Attached: Detached
- Construction: Frame, Wood Siding
- Basement: Yes
- Basement Desc.: Finished, Full Basement, Storage Space, Walk-Out Access
- Windows: Double Pane Windows, Floor to Ceiling Windows, Oversized Windows, Screens, Skylight(s), Wall of Windows
- Building Size: 4136
- Square Feet: 4,136
- Sq. Ft. Source: Public Records
- Year Built: 1989
Lot Features
- Lot Size (Acres): 0.93
- Lot Size (Sq. Ft.): 40,511
- Fence: Yes
- Lot Features: Back Yard, Front Yard, Garden, Landscaped, Level, Near Golf Course, Near School, Near Shops, Private, Sprinklers In Front, Sprinklers In Rear
- Fencing (Description): Back Yard
Financial Considerations
- Tax Amount: $8,579.28
Disclosures and Reports
- Special Conditions: None
- Property ID: 0900-313-00-01-00-042-074
- Block: 1
- Lot Number: 42.074
Listed by Daniel Gale Sothebys Intl Rlty
Sold by Daniel Gale Sothebys Intl Rlty

Get Pre-Approved Today
Schools
Schools serving 9 Peacock Path
School District:Quogue Union Free School District
Disclaimer:
School attendance boundaries provided by ATTOM Data Solutions and are for reference only. Contact the school directly to verify enrollment eligibility.
Price & Sales History for 9 Peacock Path
Date
Details
Price
Change
Source
5/21/2026
Sold
$2,100,000
-4.55%
MLS
12/29/2025
Price Reduced
$2,200,000
-8.3%
MLS
10/08/2025
Listed
$2,399,000
—
MLS
Disclaimer: Historical sales information is derived from public records provided by the county offices. Information is not guaranteed and should be independently verified.
9 Peacock Path, East Quogue, NY 11942 (MLS# 913359) is a Single Family property that was sold at $2,100,000 on May 21, 2026. Want to learn more about 9 Peacock Path? Do you have questions about finding other Single Family real estate for sale in East Quogue? You can browse all East Quogue real estate or contact a Coldwell Banker agent to request more information.