This is a carousel with tiles that activate property listing cards. Use the previous and next buttons to navigate.
1/1
$984,000
This is a carousel with tiles that activate property listing cards. Use the previous and next buttons to navigate.
1/1
Property Description
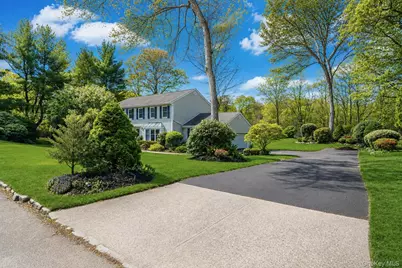
Gracefully set on a beautifully landscaped half-acre lot in the renowned Three Village Central School District, this meticulously maintained Campo-built Center Hall Colonial showcases timeless design for today's lifestyle. Elegantly appointed and thoughtfully updated, this beautiful home features 4 bedrooms and 2.5 baths, welcoming you through an expansive light-filled foyer. Formal living and dining rooms provide the perfect setting for entertaining, while flowing seamlessly into the more intimate living spaces of the home, including an updated eat-in kitchen and inviting family room with a gas fireplace, along with a convenient mudroom/laundry area. The updated kitchen is beautifully designed with quartz and granite countertops, stainless steel appliances, a breakfast area, and an open layout. Outdoor living is equally impressive with Trex decking and a screened-in porch offering the ideal space to relax and enjoy the scenic property bordering state land. The primary suite features soaring ceilings, his-and-her closets, and an updated bath, while the second full bath has been tastefully renovated. Additional highlights include hardwood floors, updated décor, a renovated first-floor powder room, gas heat, CAC, an unfinished basement with 8-foot ceilings, in-ground sprinklers, and a two-car garage. Surrounded by rolling landscaped grounds with stone pathways and specimen plantings, this exceptional home is conveniently located near local highways, beaches, parks, and the many attractions the Three Village area of Long Island is known for.
Full Property Details
Full Property Details for 10 Mink Ln
General
- Sold For: $984,000
- Taxes: $20,032
- Status: Closed
- Type: Single Family
- Source: Long_Island
- MLS ID: 993738
- Added to Site: 112 day(s) ago
Interior
- Number of Rooms: 8
- Interior Features: Cathedral Ceiling(s), Eat-in Kitchen, Entrance Foyer, Formal Dining, Granite Counters, High Ceilings, His and Hers Closets, Kitchen Island, Open Floorplan, Open Kitchen, Primary Bathroom, Quartz/Quartzite Counters, Stone Counters, Walk-In Closet(s), Washer/Dryer Hookup
- Fireplace: Yes
- Number of Fireplaces: 1
- Fireplace(s): Gas
- Appliances: Dishwasher, Electric Cooktop, Electric Oven, Oven, Refrigerator, Stainless Steel Appliance(s), Washer
- Laundry Facilities: Yes
- Flooring: Hardwood, Tile
Rooms
Bathrooms
- Total Bathrooms: 3
- Full Bathrooms: 2
- Half Bathrooms: 1
Bedrooms
- Total Bedrooms: 4
Other Rooms
- Laundry: Laundry Room
Additional Information
- Security/Safety: Security System
Parking
- Garage: Yes
- Garage Spaces: 2
- Parking Features: Attached, Driveway, Garage Door Opener
Location
- County: Suffolk County
- Cross Streets: Sheep Pasture
- Driving Directions: Old Town Rd to Sheep Pasture
- Direction Faces: East
School Information
- High School District: Three Village
- Elementary School: Arrowhead Elementary School
- Middle School: Paul J Gelinas Junior High School
- High School: Ward Melville Senior High School
Heating & Cooling
- Central air: Yes
- Cooling Type: Central Air
- Heating Type: Natural Gas
- Heating Zones: 2
Utilities
- Sewer: Cesspool
- Water: Public
- Utility Description: Cable Available, Electricity Connected, Natural Gas Connected, Phone Available, Trash Collection Public, Water Connected
Structural Information
- Architectural Style: Colonial
- Detached/Attached: Detached
- Construction: Advanced Framing Technique
- Basement: Yes
- Basement Desc.: Full Basement, Unfinished
- Year Built: 1987
Lot Features
- Property View: Trees/Woods
- Lot Size (Acres): 0.52
- Lot Size (Sq. Ft.): 22,651
- Frontage: Municipal
- Road Maintenance: Public Maintained Road
- Fence: Yes
- Lot Features: Back Yard, Borders State Land, Landscaped, Sprinklers In Front, Sprinklers In Rear
- Fencing (Description): Partial
Financial Considerations
- Taxes Include: Trash
- Tax Amount: $20,032
Disclosures and Reports
- Special Conditions: None
- Exclusions: see LA
- Inclusions: as per mls
- Property ID: 0200-179-00-06-00-017-000
Listed by Daniel Gale Sothebys Intl Rlty
Sold by Daniel Gale Sothebys Intl Rlty

Get Pre-Approved Today
Schools
Schools serving 10 Mink Ln
School District:Three Village Central School District
| Name | Grades | Distance |
|---|---|---|
Minnesauke Elementary School 21 Highgate Dr, Setauket- East Setauket, NY 11733 | K-6 | 1.4 mi |
Paul J Gelinas Junior High School 25 Mud Rd, Setauket- East Setauket, NY 11733 | 7-9 | 2.5 mi |
Ward Melville Senior High School 380 Old Town Rd, Setauket- East Setauket, NY 11733 | 9-12 | 0.6 mi |
Disclaimer:
School attendance boundaries provided by ATTOM Data Solutions and are for reference only. Contact the school directly to verify enrollment eligibility.
Price & Sales History for 10 Mink Ln
Date
Details
Price
Change
Source
7/27/2026
Sold
$984,000
0.92%
MLS
5/08/2026
Listed
$975,000
—
MLS
Disclaimer: Historical sales information is derived from public records provided by the county offices. Information is not guaranteed and should be independently verified.
10 Mink Lane, East Setauket, NY 11733 (MLS# 993738) is a Single Family property that was sold at $984,000 on July 27, 2026. Want to learn more about 10 Mink Lane? Do you have questions about finding other Single Family real estate for sale in East Setauket? You can browse all East Setauket real estate or contact a Coldwell Banker agent to request more information.