This is a carousel with tiles that activate property listing cards. Use the previous and next buttons to navigate.
1/20
$749,000
This is a carousel with tiles that activate property listing cards. Use the previous and next buttons to navigate.
1/20
Property Description
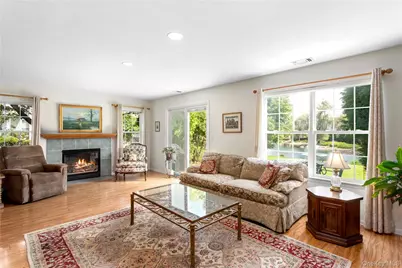
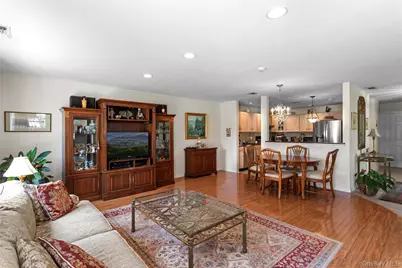
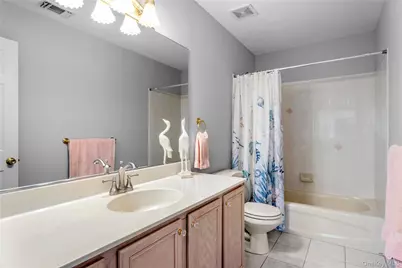
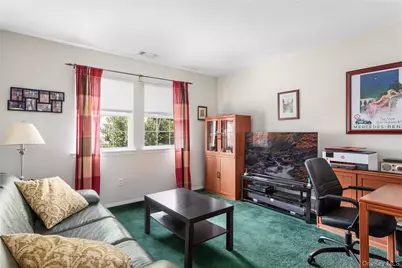
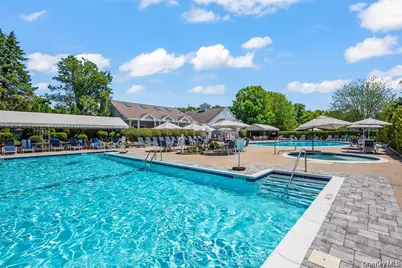
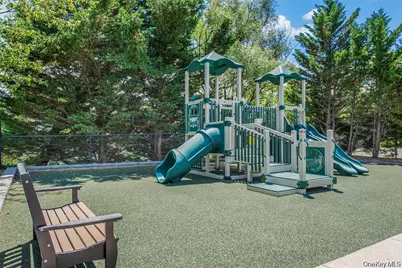
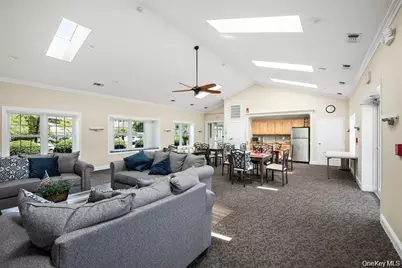
Nestled toward the back of The Lakes community, this spacious 3 bedroom, 2.5 bathroom end unit home offers a desirable blend of comfort, privacy, and resort-style living. The inviting entry foyer opens to a spacious and functional first floor featuring an eat-in kitchen, convenient laundry room, and powder room. The living room is highlighted by a gas fireplace, and opens to a private patio overlooking the lake, creating a peaceful setting for relaxing or entertaining. Upstairs, the generously sized primary suite provides vaulted ceilings, a walk-in closet, and private en-suite bathroom. Down the hallway, the large second bedroom comfortably accommodates a king-size bed, while the third bedroom is well suited for a queen-size bed. A second full bathroom with a soaking tub completes the upper level. Additional features include an attached one car garage and private driveway, providing both convenience and ample parking. The Lakes is a gated community offering an impressive array of amenities, including beautifully landscaped grounds, a clubhouse, fitness center, saunas, saltwater heated pools, playground, and tennis and pickleball courts. Ideally located near hospitals, shopping, beaches, colleges, major highways, and train stations, the community also offers the benefit of being zoned for the highly regarded Three Village Central School District. With its spacious interior, lake facing outdoor space, private garage and driveway, and extensive community amenities, this home offers an exceptional opportunity to enjoy comfortable living in a serene, resort-style setting.
Full Property Details
Full Property Details for 317 Erik Dr
General
- Price: $749,000
- HOA FEE: $684/month
- Taxes: $827
- Status: Active
- Type: Condo
- Source: Long_Island
- MLS ID: 1054265
- Updated: 9/23/2026
- Added to Site: 19 day(s) ago
Interior
- Number of Rooms: 7
- Interior Features: Eat-in Kitchen, Entrance Foyer, Granite Counters, High Ceilings, High Speed Internet, Open Kitchen, Primary Bathroom, Recessed Lighting, Soaking Tub, Storage, Walk-In Closet(s), Washer/Dryer Hookup
- Fireplace: Yes
- Number of Fireplaces: 1
- Fireplace(s): Gas, Living Room
- Appliances: Dishwasher, Dryer, Freezer, Gas Cooktop, Gas Range, Oven, Refrigerator, Stainless Steel Appliance(s), Washer, Gas Water Heater
- Laundry Facilities: Yes
Rooms
Bathrooms
- Total Bathrooms: 3
- Full Bathrooms: 2
- Half Bathrooms: 1
Bedrooms
- Total Bedrooms: 3
Other Rooms
- Laundry: In Unit, Laundry Room
Additional Information
- Shared Amenities: Clubhouse, Fitness Center, Gated, Maintenance Grounds, Parking, Playground, Pool, Security, Snow Removal, Tennis Court(s), Trash
Parking
- Garage: Yes
- Garage Spaces: 1
- Parking Features: Attached, Driveway, Garage
Location
- County: Suffolk County
- Subdivision: The Lakes
School Information
- High School District: Three Village
- Elementary School: Arrowhead Elementary School
- Middle School: Robert Cushman Murphy Jr High School
- High School: Ward Melville Senior High School
Community
- Association: Yes
- Assoc. Fees Include: Common Area Maintenance, Grounds Care, Pool Service, Snow Removal, Trash
- Pets Allowed: Yes
- Pet Restrictions: Yes
Heating & Cooling
- Central air: Yes
- Cooling Type: Central Air
- Heating Type: Natural Gas
Utilities
- Sewer: Public Sewer
- Water: Public
- Utility Description: Cable Connected, Electricity Connected, Natural Gas Connected, Phone Connected, Sewer Connected, Water Connected
Structural Information
- Detached/Attached: Detached
- Construction: Vinyl Siding
- Entry Floor Number: 1
- Sq. Ft. Source: Measured
- Year Built: 1998
Lot Features
- Lot Size (Acres): 0.024
- Lot Size (Sq. Ft.): 1,047
Water Features
- Water Front View: Lake Front
Financial Considerations
- Association Fee: Yes
- Association Fee: $684
- Assoc Fee Freq.: Monthly
- Tax Amount: $827.7
Disclosures and Reports
- Special Conditions: None
- Property ID: 0200-225-00-12-00-065-000
Listed by Corcoran MH, LLC
Get Pre-Approved Today
Schools
Schools serving 317 Erik Dr
School District:Three Village Central School District
| Name | Grades | Distance |
|---|---|---|
Arrowhead Elementary School 62 Arrowhead Ln, Setauket- East Setauket, NY 11733 | K-6 | 0.7 mi |
Robert Cushman Murphy Junior High School 351 Oxhead Road, Stony Brook, NY 11790 | 7-9 | 2.1 mi |
Ward Melville Senior High School 380 Old Town Rd, Setauket- East Setauket, NY 11733 | 9-12 | 0.5 mi |
Disclaimer:
School attendance boundaries provided by ATTOM Data Solutions and are for reference only. Contact the school directly to verify enrollment eligibility.
Price & Sales History for 317 Erik Dr
Date
Details
Price
Change
Source
9/23/2026
Listed
$749,000
—
MLS
Disclaimer: Historical sales information is derived from public records provided by the county offices. Information is not guaranteed and should be independently verified.

Tax History
Tax History for 317 Erik Dr
Year
Property Taxes
Change
Tax Assessment
Change
2024
$1,586
100%
$1,180
—
2020
100%
$1,180
—
2022
-100%
$1,180
—
2016
$1,000
-33%
$1,180
—
2020
$1,491
26%
$1,180
—
2018
$1,180
22%
$1,180
—
2017
$965
1%
$1,180
—
2016
$951
-33%
$1,180
—
2015
$1,409
7%
$1,180
—
2015
$1,314
-16%
$1,180
—
2014
$1,564
5%
$1,180
—
2013
$1,483
—
$1,180
—
Disclaimer: Historical tax information is derived from public records provided by the county offices. Information is not guaranteed and should be independently verified.
Estimate the Cost
Estimate the Cost for 317 Erik Dr
317 Erik Drive, East Setauket, NY 11733 (MLS# 1054265) is a Condo property with 3 bedrooms, 2 full bathrooms and 1 partial bathroom. 317 Erik Drive is currently listed for $749,000 and was received on September 23, 2026. Want to learn more about 317 Erik Drive? Do you have questions about finding other Condo real estate for sale in East Setauket? You can browse all East Setauket real estate or contact a Coldwell Banker agent to request more information.
