This is a carousel with tiles that activate property listing cards. Use the previous and next buttons to navigate.
1/50
$780,000
This is a carousel with tiles that activate property listing cards. Use the previous and next buttons to navigate.
1/50
Property Description
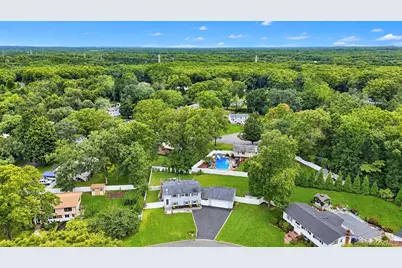
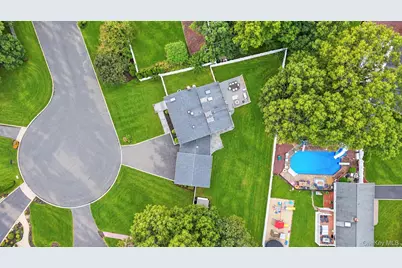
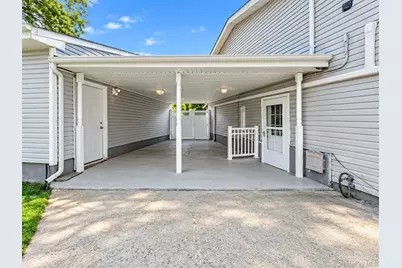
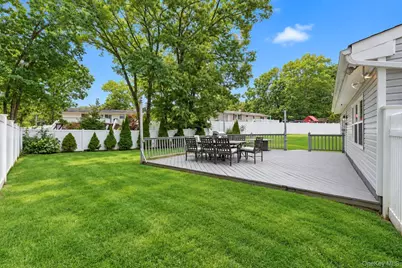
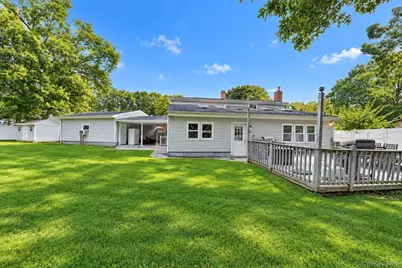
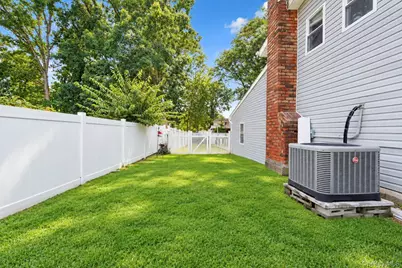
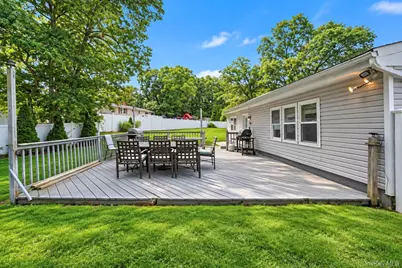
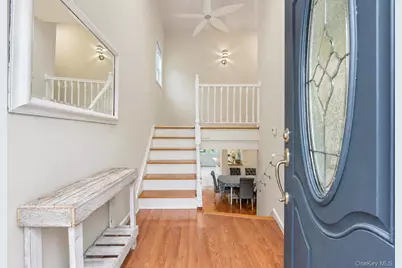
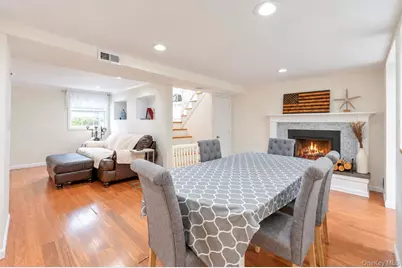
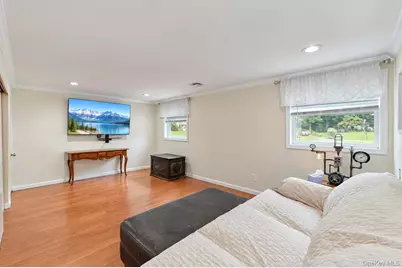
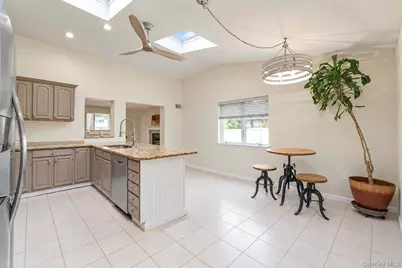
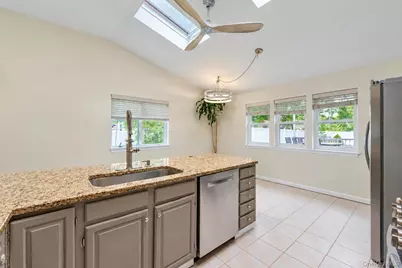
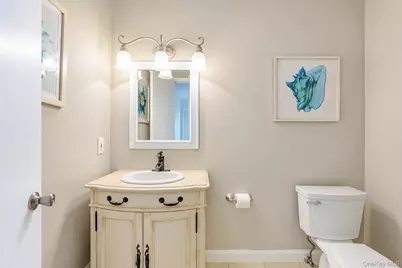
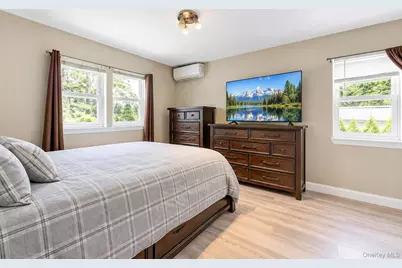
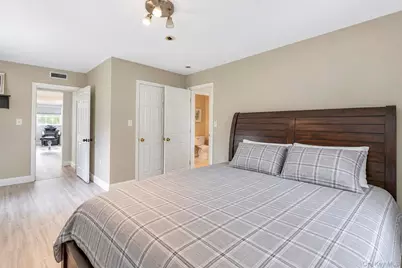
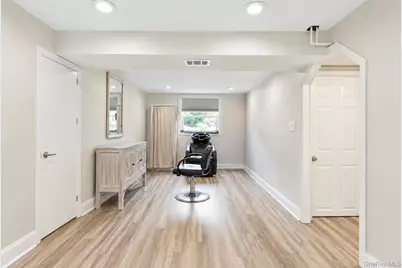
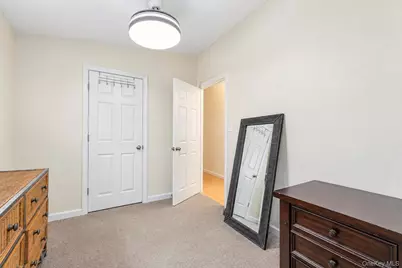
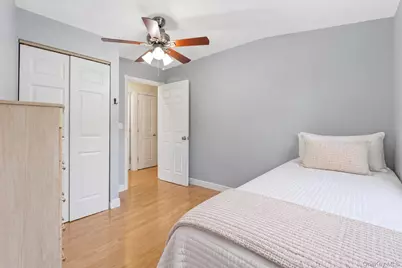
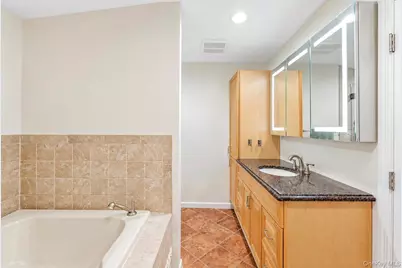
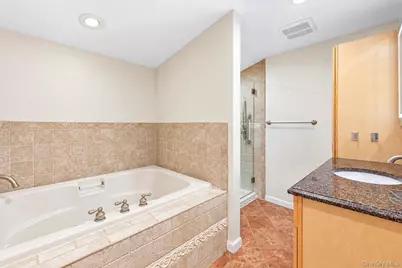
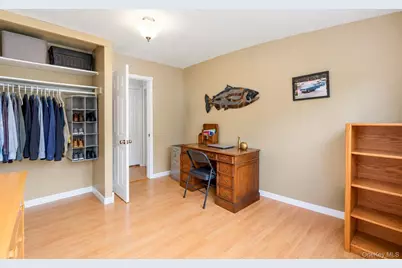
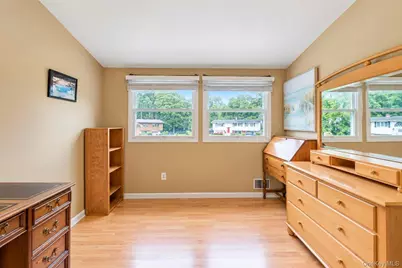
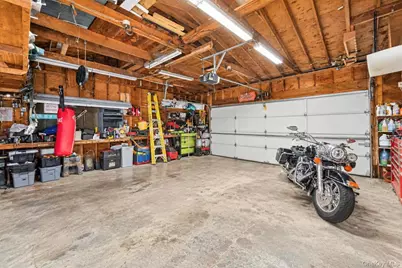
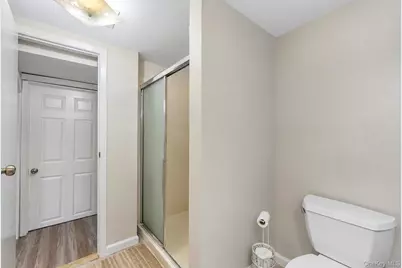
Located on a Picturesque Dead End Court with a Large 1/3 Acre Lot, this Unique Expanded Hi-Ranch with 2 Car Detached Garage Offers Immediate Potential for Home Office with Outside Entrance for Clients, Room for Mom or Accessory Apartment with Proper Permits. Enter Along the Beautiful New Paver Walkway Into a Spacious Foyer, Head Downstairs Find a Dining Room Complimented by a Picturesque Wood-Burning Stove, Flowing Seamlessly Into the Living Room & Expanded Kitchen with Granite Countertops, Large Island, Plenty of Cabinetry & Room for an Additional Dining Area Complete with Vaulted Ceilings, Skylights & Tons of Natural Light. Around the Corner, a Half Bath Perfectly Positioned for Guests and When Entertaining in the Backyard- Along with Laundry Pantry. Down the Hall, a Bedroom with Walk-In Closet, Full Bathroom & Additional Living Space that Can be Converted to Kitchen with Proper Permits with Gas in the Wall and Plumbing Set up. Upstairs You'll Find 4 Spacious Bedrooms, Including a Primary Bedroom with Walk-In Closet, Along with a Full Bathroom Featuring a Jacuzzi Tub & Separate Stand-Up Shower. Additional Updates/ Upgrades Include: Freshly Painted, Gas Heating and Cooking, Front & Backyard Sprinklers & Central Air Approximately 5 Years Old, 2 Daikin Mini Splits, Kitchen Appliances Approximately 5 Years Old, Mostly Andersen Windows Throughout & an Updated Cesspool Located in the Front Yard (Approx 12 Years Old), Custom Window Treatments
Full Property Details
Full Property Details for 4 Bud Ct
General
- Price: $780,000
- Taxes: $15,659
- Status: Active
- Type: Single Family
- Source: Long_Island
- MLS ID: 1053928
- Updated: 9/26/2026
- Added to Site: 20 day(s) ago
Interior
- Number of Rooms: 8
- Interior Features: First Floor Bedroom, First Floor Full Bath, Ceiling Fan(s), Chandelier, Eat-in Kitchen, Entrance Foyer, Formal Dining, Granite Counters, High Ceilings, In-Law Floorplan, Open Kitchen, Pantry, Recessed Lighting, Storage, Walk-In Closet(s), Washer/Dryer Hookup
- Fireplace: Yes
- Number of Fireplaces: 1
- Fireplace(s): Wood Burning Stove
- Appliances: Dishwasher, Dryer, Oven, Range, Refrigerator, Washer
- Laundry Facilities: Yes
- Flooring: Carpet, Laminate, Tile
Rooms
Bathrooms
- Total Bathrooms: 3
- Full Bathrooms: 2
- Half Bathrooms: 1
Bedrooms
- Total Bedrooms: 5
Other Rooms
- Laundry: Inside
Exterior
- Porch/Patio/Deck: Deck
Parking
- Garage: Yes
- Garage Spaces: 2
- Parking Features: Detached, Driveway, Garage
Location
- County: Suffolk County
- Cross Streets: Branch Ln
- Driving Directions: Branch Ln to Bud Ct
School Information
- High School District: Three Village
- Elementary School: Arrowhead Elementary School
- Middle School: Robert Cushman Murphy Jr High School
- High School: Ward Melville Senior High School
Heating & Cooling
- Central air: Yes
- Cooling Type: Central Air, Ductless
- Heating Type: Forced Air, Natural Gas
- Heating Zones: 2
Utilities
- Sewer: Cesspool
- Water: Public
- Utility Description: Electricity Connected, Natural Gas Connected, Water Connected
Structural Information
- Architectural Style: Hi Ranch
- Detached/Attached: Detached
- Construction: Frame, Vinyl Siding
- Sq. Ft. Source: Plans
- Year Built: 1964
Additional Structures
- Other Structures: Shed(s)
Lot Features
- Lot Size (Acres): 0.35
- Lot Size (Sq. Ft.): 15,246
- Lot Features: Back Yard, Front Yard, Near Public Transit, Near School, Near Shops, Sprinklers In Front, Sprinklers In Rear
Financial Considerations
- Tax Amount: $15,659
Disclosures and Reports
- Special Conditions: None
- Exclusions: Microwave
- Inclusions: washer, dryer, oven, range, dishwasher, refrigerator, light fixtures, window treatments
- Property ID: 0200-252-00-08-00-023-000
- Block: 8
- Lot Number: 23
Listed by BH&G R E Realty Connect

Get Pre-Approved Today
Schools
Schools serving 4 Bud Ct
School District:Three Village Central School District
| Name | Grades | Distance |
|---|---|---|
Arrowhead Elementary School 62 Arrowhead Ln, Setauket- East Setauket, NY 11733 | K-6 | 0.4 mi |
Robert Cushman Murphy Junior High School 351 Oxhead Road, Stony Brook, NY 11790 | 7-9 | 2 mi |
Ward Melville Senior High School 380 Old Town Rd, Setauket- East Setauket, NY 11733 | 9-12 | 0.7 mi |
Disclaimer:
School attendance boundaries provided by ATTOM Data Solutions and are for reference only. Contact the school directly to verify enrollment eligibility.
Price & Sales History for 4 Bud Ct
Date
Details
Price
Change
Source
9/22/2026
Listed
$780,000
171.3%
MLS
3/13/2002
Sold
$287,500
—
Public Record
Disclaimer: Historical sales information is derived from public records provided by the county offices. Information is not guaranteed and should be independently verified.
Tax History
Tax History for 4 Bud Ct
Year
Property Taxes
Change
Tax Assessment
Change
2024
$13,062
100%
$3,300
—
2020
100%
$3,300
—
2022
-100%
$3,300
—
2016
$11,128
-8%
$3,300
—
2020
$12,088
3%
$3,300
—
2018
$11,707
2%
$3,300
—
2017
$11,475
1%
$3,300
—
2016
$11,313
3%
$3,300
—
2015
$10,945
4%
$3,300
—
2015
$10,563
2%
$3,300
—
2014
$10,337
3%
$3,300
—
2013
$10,017
—
$3,300
—
Disclaimer: Historical tax information is derived from public records provided by the county offices. Information is not guaranteed and should be independently verified.
Estimate the Cost
Estimate the Cost for 4 Bud Ct
4 Bud Court, East Setauket, NY 11733 (MLS# 1053928) is a Single Family property with 5 bedrooms, 2 full bathrooms and 1 partial bathroom. 4 Bud Court is currently listed for $780,000 and was received on September 22, 2026. Want to learn more about 4 Bud Court? Do you have questions about finding other Single Family real estate for sale in East Setauket? You can browse all East Setauket real estate or contact a Coldwell Banker agent to request more information.