This is a carousel with tiles that activate property listing cards. Use the previous and next buttons to navigate.
1/50
$4,799,000
This is a carousel with tiles that activate property listing cards. Use the previous and next buttons to navigate.
1/50
Property Description
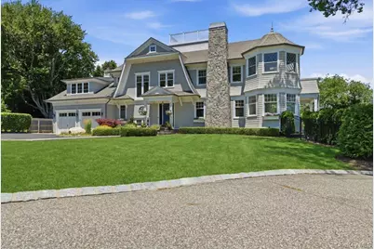
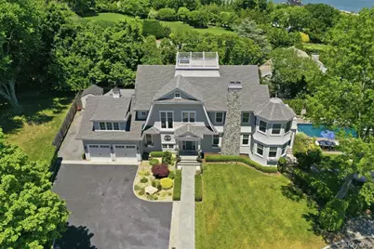
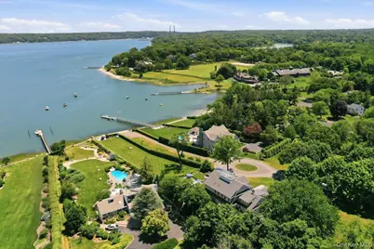
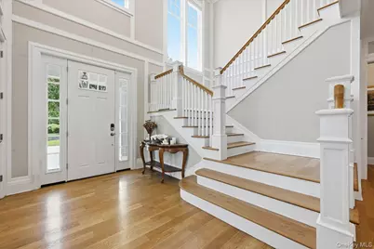
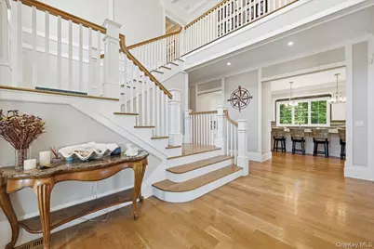
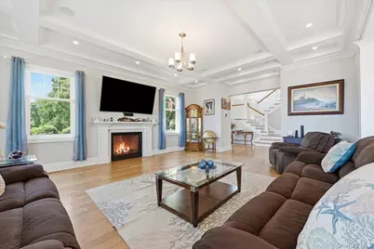
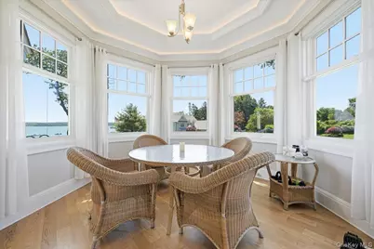
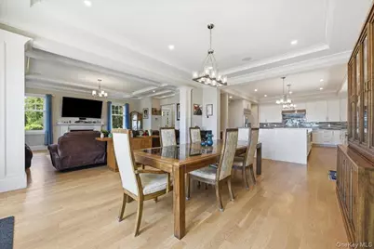
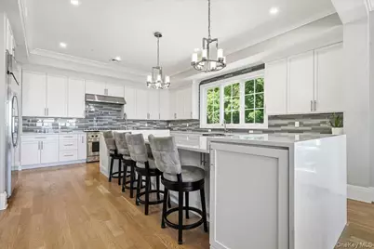
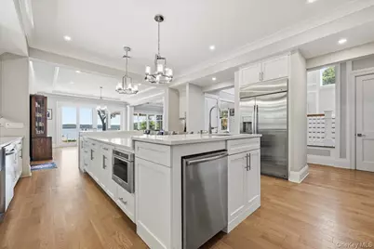
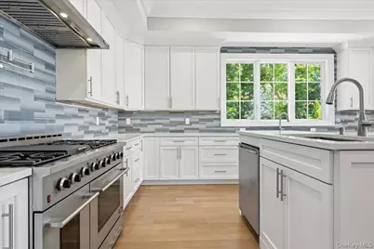
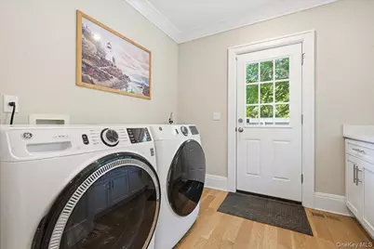
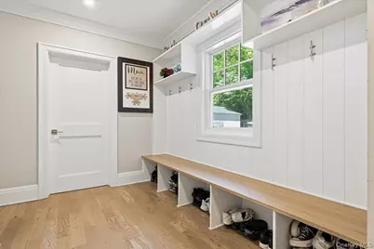
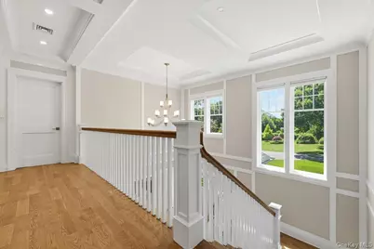
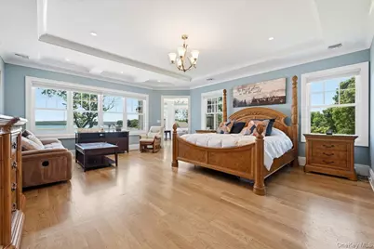
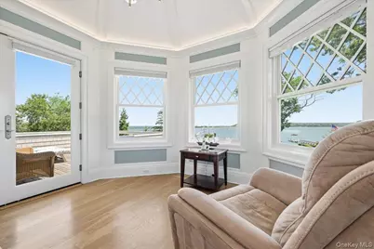
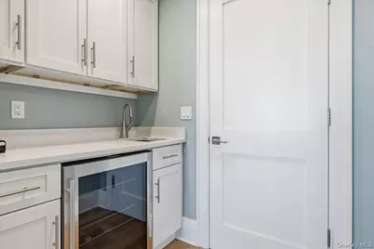

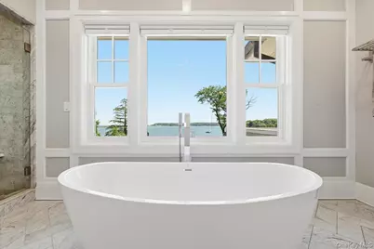
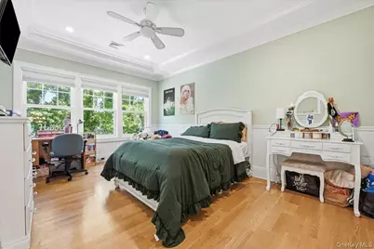
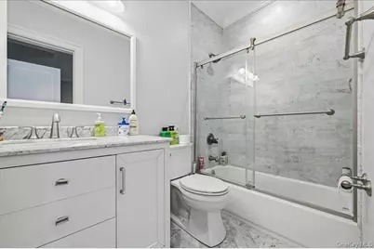
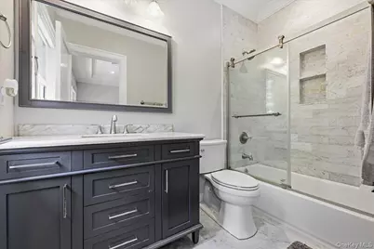
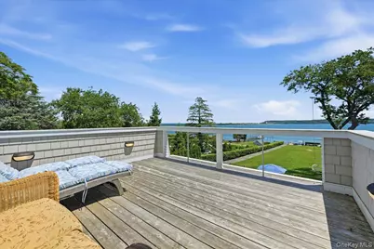
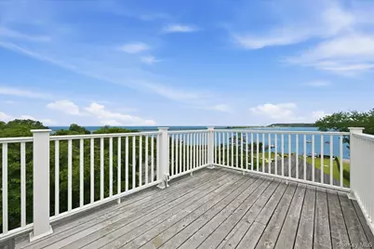
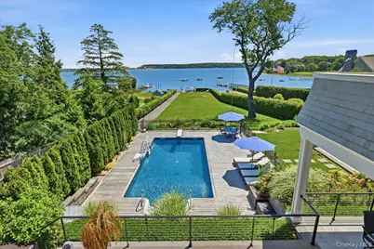
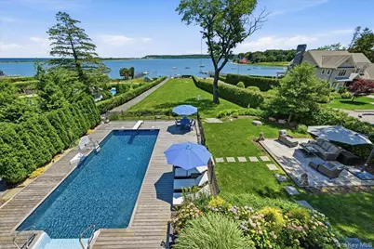
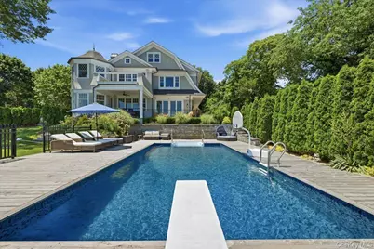
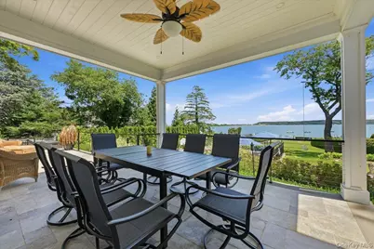
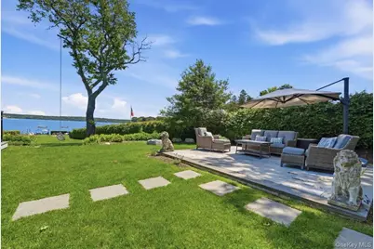
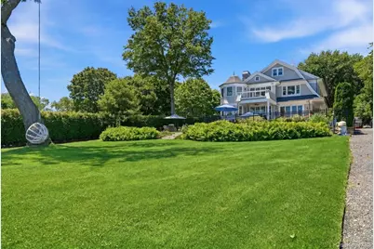
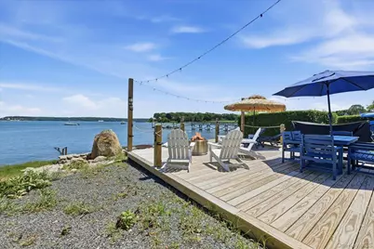
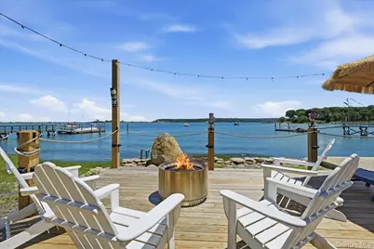
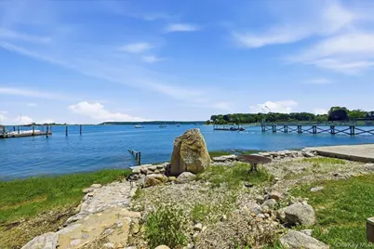
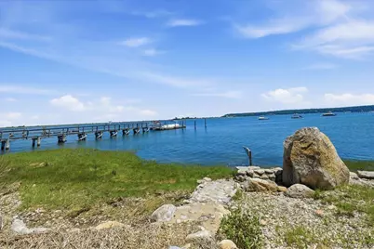
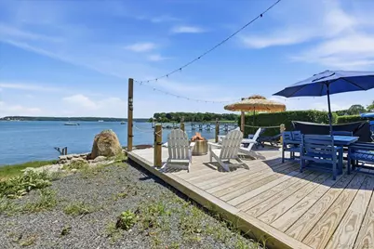
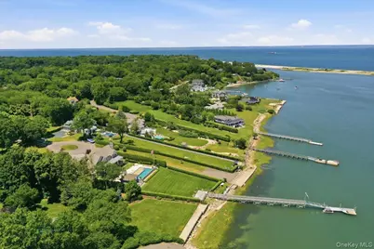
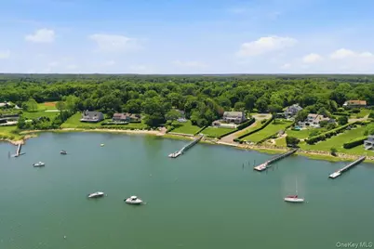
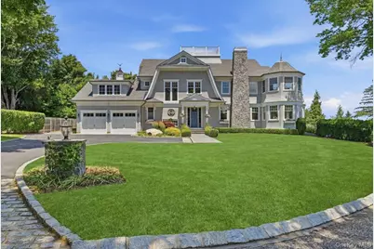
Nestled On A Private Harborfront Setting In The Coveted Strongs Neck Enclave Of Setauket, This Exceptional Custom Residence Offers The Perfect Blend Of Timeless Coastal Elegance, Modern Luxury, And Breathtaking Water Views of Port Jefferson Harbor And The Long Island Sound. Rebuilt And Meticulously Renovated In 2022, This Home Spans Approximately 5600 Square Feet And Showcases Superior Craftmanship, Sophisticated Finishes, And An Effortless Indoor-Outdoor Lifestyle. A Grand Entry Introduces Beautifully Appointed Living Spaces Highlighted By Soaring 10 Foot Ceilings On First Floor, 9 Foot Ceilings On Second Floor, Custom Coffered And Tray Ceilings, And Abundant Natural Light Throughout. The Gourmet Chef's Kitchen With Quartz Countertops And A 14 Ft. Island Serves As The Heart Of The Home, Complemented By A Full Walk-In Pantry And Seamless Flow To Formal And Informal Entertaining Areas. This Residence Features 4 Spacious Bedroom En-Suites And 4.5 Luxurious Bathrooms, Including A Stunning Primary Suite With Spa-Inspired Bath And Radiant Heated Floors. Thoughtfully Designed For Modern Living, The Home Offers Both First And Second Floor Laundry Rooms, Providing Convenience And Flexibility For Family And Guests Alike. Additional Expansion Opportunities Abound With An Unfinished Third Floor Of Approximately 850 SF, Complete With A Full Staircase, And Access To A Spectacular Widows Walk Offering Panoramic Harbor Views. The Lower Level Encompasses Impressive 12 Ft Ceilings, Outside Entrance, And Additional Unfinished Space Ready For Customization. Outside, Resort-Style Amenities Create A Private Waterfront Retreat. Enjoy The Saltwater Pool, Deck, And Professionally Landscaped Grounds. There Is A Full-House Generator, New Cesspools And Drywells, And Premium Lead-Coated Copper Gutters And Leaders. Enhancing The Property's Exceptional Waterfront Appeal Is An APPROVED NYSDEC PERMIT For A Private Dock Accommodating A 40 Foot Boat. This Offers A Rare Opportunity With 40 Feet Of Water Frontage And Direct Water Access To Enjoy Boating, Kayaking, Paddleboarding, And The Unparalleled Lifestyle That Accompanies Direct Harborfront Living. Situated On A Private Cul-De-Sac And A Prized Harborfront Parcel With Captivating Water Views And A Serene Coastal Atmosphere, This Remarkable Property Presents A Rare Opportunity To Own A Luxury Waterfront Residence In One Of Long Island's Most Prestigious And Sought-After Communities!
Full Property Details
Full Property Details for 7 Preston Ln
General
- Price: $4,799,000
- Taxes: $43,787
- Status: Active
- Type: Single Family
- Source: Long_Island
- MLS ID: 1013267
- Updated: 6/23/2026
- Added to Site: 25 day(s) ago
Interior
- Number of Rooms: 13
- Interior Features: First Floor Full Bath, Built-in Features, Chandelier, Chefs Kitchen, Crown Molding, Eat-in Kitchen, Entrance Foyer, Formal Dining, High Ceilings, Kitchen Island, Natural Woodwork, Open Floorplan, Open Kitchen, Pantry, Primary Bathroom, Quartz/Quartzite Counters, Storage, Walk-In Closet(s)
- Fireplace: Yes
- Number of Fireplaces: 1
- Fireplace(s): Gas, Living Room
- Appliances: Cooktop, Dishwasher, Dryer, Gas Range, Microwave, Oven, Range, Refrigerator, Stainless Steel Appliance(s), Gas Water Heater, Wine Refrigerator
- Laundry Facilities: Yes
- Flooring: Hardwood, Laminate, Other
Rooms
Bathrooms
- Total Bathrooms: 5
- Full Bathrooms: 4
- Half Bathrooms: 1
Bedrooms
- Total Bedrooms: 4
Other Rooms
- Laundry: Laundry Room, Multiple Locations
Additional Information
- Pool: Yes
- Private Pool: Yes
- Pool Description: In-Ground, Salt Water, Vinyl
- Security/Safety: Security System, Smoke Detector(s)
Exterior
- Exterior Features: Boat Slip, Dock, Garden, Lighting, Mooring, Other
- Porch/Patio/Deck: Deck, Patio
Parking
- Garage: Yes
- Garage Spaces: 2
- Total Spaces: 4
- Parking Features: Attached, Driveway, Garage, Private
Location
- County: Suffolk County
- Cross Streets: Dyke Road
- Driving Directions: Dyke Road to Preston Lane
School Information
- High School District: Three Village
- Elementary School: Setauket Elementary School
- Middle School: Paul J Gelinas Junior High School
- High School: Ward Melville Senior High School
Heating & Cooling
- Central air: Yes
- Cooling Type: Central Air
- Heating Type: Propane, Radiant
- Heating Zones: 5
Utilities
- Sewer: Cesspool
- Water: Public
- Utility Description: Cable Connected, Electricity Connected, Phone Connected, Propane, Water Connected
Structural Information
- Architectural Style: Colonial
- Detached/Attached: Attached
- Construction: Cedar, Frame, Shingle Siding
- Basement: Yes
- Basement Desc.: Full Basement, Partially Finished, Storage Space, Walk-Out Access
- Unfinished Attic: Yes
- Windows: Double Pane Windows, New Windows, Oversized Windows
- Building Size: 5600
- Square Feet: 5,600
- Sq. Ft. Source: Other
- Year Built: 2022
Additional Structures
- Other Structures: Cabana, Shed(s)
Lot Features
- Property View: Water
- Lot Size (Acres): 1
- Lot Size (Sq. Ft.): 43,560
- Frontage Feet: 40 Feet
- Fence: Yes
- Lot Features: Back Yard, Cleared, Cul-De-Sac, Front Yard, Garden, Landscaped, Level, Private, Views, Waterfront
- Fencing (Description): Back Yard, Partial
Water Features
- Water Front: Yes
- Water View: Yes
- Water Front View: Sound, Water Access, Waterfront
Financial Considerations
- Tax Amount: $43,787
Disclosures and Reports
- Special Conditions: None
- Exclusions: Please See Listing Agent
- Property ID: 0200-023-00-04-00-006-001
Listed by Compass Greater NY LLC

Get Pre-Approved Today
Schools
Schools serving 7 Preston Ln
School District:Three Village Central School District
| Name | Grades | Distance |
|---|---|---|
Setauket Elementary School 134 Main St, Setauket- East Setauket, NY 11733 | K-6 | 1.4 mi |
Paul J Gelinas Junior High School 25 Mud Rd, Setauket- East Setauket, NY 11733 | 7-9 | 1.8 mi |
Ward Melville Senior High School 380 Old Town Rd, Setauket- East Setauket, NY 11733 | 9-12 | 3.7 mi |
Disclaimer:
School attendance boundaries provided by ATTOM Data Solutions and are for reference only. Contact the school directly to verify enrollment eligibility.
Price & Sales History for 7 Preston Ln
Date
Details
Price
Change
Source
6/16/2026
Listed
$4,799,000
421.63%
MLS
4/10/2020
Sold
$920,000
—
Public Record
Disclaimer: Historical sales information is derived from public records provided by the county offices. Information is not guaranteed and should be independently verified.
Tax History
Tax History for 7 Preston Ln
Year
Property Taxes
Change
Tax Assessment
Change
2024
$18,870
100%
$9,500
111%
2020
100%
$4,500
—
2022
-100%
$4,500
—
2016
$16,416
-8%
$4,500
—
2020
$17,762
3%
$4,500
—
2018
$17,266
2%
$4,500
—
2017
$16,917
1%
$4,500
—
2016
$16,668
3%
$4,500
—
2015
$16,135
4%
$4,500
—
2015
$15,567
10%
$4,500
—
2014
$14,117
3%
$4,500
—
2013
$13,673
—
$4,500
—
Disclaimer: Historical tax information is derived from public records provided by the county offices. Information is not guaranteed and should be independently verified.
Estimate the Cost
Estimate the Cost for 7 Preston Ln
7 Preston Lane, East Setauket, NY 11733 (MLS# 1013267) is a Single Family property with 4 bedrooms, 4 full bathrooms and 1 partial bathroom. 7 Preston Lane is currently listed for $4,799,000 and was received on June 19, 2026. Want to learn more about 7 Preston Lane? Do you have questions about finding other Single Family real estate for sale in East Setauket? You can browse all East Setauket real estate or contact a Coldwell Banker agent to request more information.