This is a carousel with tiles that activate property listing cards. Use the previous and next buttons to navigate.
1/1
$1,280,000
This is a carousel with tiles that activate property listing cards. Use the previous and next buttons to navigate.
1/1
Property Description
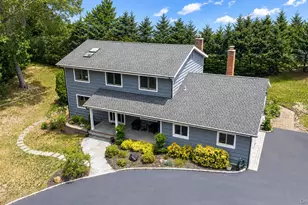
Welcome to 9 Huckleberry Lane Located in the Highly Desirable Three Village School District! Sitting on .65 of an acre, this 4-bedroom, 3.5-bath home is tucked away on a secluded street, offering privacy, space, and exceptional upgrades throughout. This beautifully maintained home features a spacious layout with a full partially finished basement with separate walk out entrance, perfect for additional living space, entertaining, or accommodating guests. Thoughtfully designed with extra guest space in mind, this home offers flexibility for today's lifestyle. The heart of the home is the custom kitchen, designed with both style and function in mind, featuring quality finishes and abundant storage. Speaking of storage-this property offers tremendous storage space throughout, including unique hidden closets that add both charm and practicality, and 2 attics. Practical first floor laundry room with wash sink and abundant cabinet space to keep essentials neatly organized. Car lovers and hobbyists will fall in love with the newly built 1000 Sq Ft detached 3-car garage, complete with proper COs and truly a dream setup for any car enthusiast. In addition, the home also includes a 1.5-car attached garage, giving you incredible room for vehicles, equipment, or workshop space. Outside, the large driveway easily accommodates family and guests, making entertaining effortless. This exceptional property combines privacy, luxury, and functionality in one of the area's most sought-after locations.
Full Property Details
Full Property Details for 9 Huckleberry Ln
General
- Sold For: $1,280,000
- Taxes: $17,634
- Status: Closed
- Type: Single Family
- Source: Long_Island
- MLS ID: 1017529
- Added to Site: 131 day(s) ago
Interior
- Number of Rooms: 10
- Interior Features: Beamed Ceilings, Ceiling Fan(s), Crown Molding, Eat-in Kitchen, Entrance Foyer, Formal Dining, High Ceilings, Kitchen Island, Low Flow Plumbing Fixtures, Open Floorplan, Open Kitchen, Primary Bathroom, Quartz/Quartzite Counters, Recessed Lighting, Storage, Walk-In Closet(s)
- Fireplace: Yes
- Number of Fireplaces: 1
- Fireplace(s): Wood Burning
- Appliances: Convection Oven, Cooktop, Dishwasher, Dryer, ENERGY STAR Qualified Appliances, Exhaust Fan, Gas Range, Microwave, Refrigerator, Stainless Steel Appliance(s), Washer, Gas Water Heater
- Laundry Facilities: Yes
- Flooring: Carpet, Ceramic Tile, Hardwood
Rooms
Bathrooms
- Total Bathrooms: 4
- Full Bathrooms: 3
- Half Bathrooms: 1
Bedrooms
- Total Bedrooms: 4
Other Rooms
- Laundry: Laundry Room
Additional Information
- Security/Safety: Smoke Detector(s)
Exterior
- Exterior Features: Rain Gutters
- Porch/Patio/Deck: Porch
Parking
- Garage: Yes
- Garage Spaces: 4.5
- Total Spaces: 10
- Parking Features: Attached, Detached, Driveway, Garage, Garage Door Opener, Oversized
Location
- County: Suffolk County
- Cross Streets: Pond Path
- Driving Directions: Take Pond Path to Huckleberry Lane. Home is Located on the Right.
School Information
- High School District: Three Village
- Elementary School: Nassakeag Elementary School
- Middle School: Paul J Gelinas Junior High School
- High School: Ward Melville Senior High School
Heating & Cooling
- Central air: Yes
- Cooling Type: Air Purification System, Central Air
- Heating Type: Forced Air, Natural Gas
- Heating Zones: 2
Utilities
- Sewer: Cesspool
- Water: Public
- Utility Description: Cable Connected, Electricity Connected, Natural Gas Connected, Trash Collection Public, Water Connected
Structural Information
- Architectural Style: Colonial
- Detached/Attached: Detached
- Construction: Batts Insulation, Cedar, Frame
- Basement: Yes
- Basement Desc.: Full Basement, Partially Finished, See Remarks, Storage Space, Walk-Out Access
- Sq. Ft. Source: Measured
- Year Built: 1975
Additional Structures
- Other Structures: Garage(s)
Lot Features
- Lot Size (Acres): 0.65
- Lot Size (Sq. Ft.): 27,878
Financial Considerations
- Taxes Include: Trash
- Tax Amount: $17,634
Disclosures and Reports
- Special Conditions: None
- Exclusions: Wine Fridge, 2nd Garage Fridge & Garage Freezer
- Property ID: 0200-201-00-04-00-025-000
- Block: 04-00
- Lot Number: 025-000
Listed by Exit Realty Achieve
Sold by Keller Williams Landmark II
Get Pre-Approved Today
Schools
Schools serving 9 Huckleberry Ln
School District:Three Village Central School District
| Name | Grades | Distance |
|---|---|---|
Nassakeag Elementary School 490 Pond Path, Setauket- East Setauket, NY 11733 | K-6 | 0.4 mi |
Paul J Gelinas Junior High School 25 Mud Rd, Setauket- East Setauket, NY 11733 | 7-9 | 1.7 mi |
Ward Melville Senior High School 380 Old Town Rd, Setauket- East Setauket, NY 11733 | 9-12 | 1.6 mi |
Disclaimer:
School attendance boundaries provided by ATTOM Data Solutions and are for reference only. Contact the school directly to verify enrollment eligibility.
Price & Sales History for 9 Huckleberry Ln
Date
Details
Price
Change
Source
9/15/2026
Sold
$1,280,000
2.4%
MLS
6/27/2026
Listed
$1,250,000
—
MLS
Disclaimer: Historical sales information is derived from public records provided by the county offices. Information is not guaranteed and should be independently verified.
9 Huckleberry Lane, East Setauket, NY 11733 (MLS# 1017529) is a Single Family property that was sold at $1,280,000 on September 15, 2026. Want to learn more about 9 Huckleberry Lane? Do you have questions about finding other Single Family real estate for sale in East Setauket? You can browse all East Setauket real estate or contact a Coldwell Banker agent to request more information.