No photo available
$699,999 Just Listed
Property Description
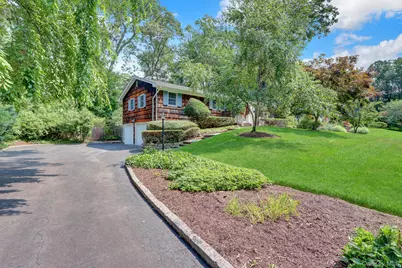
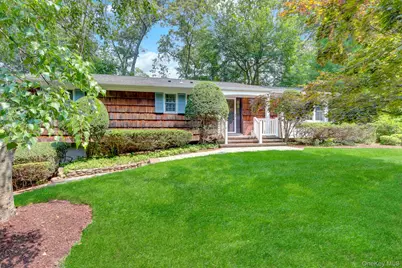
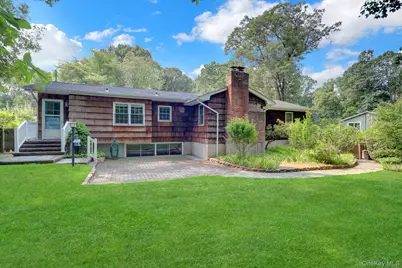
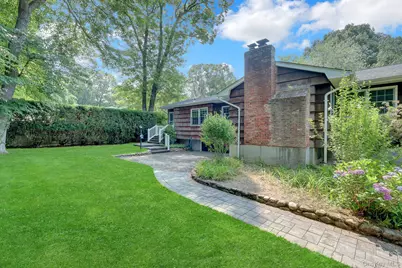
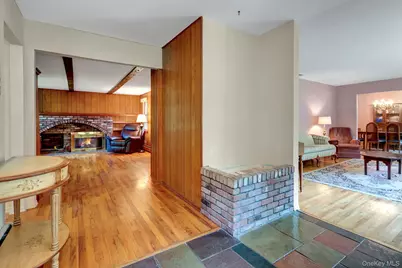
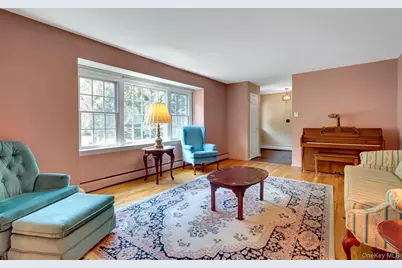
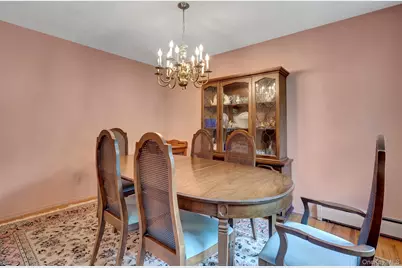
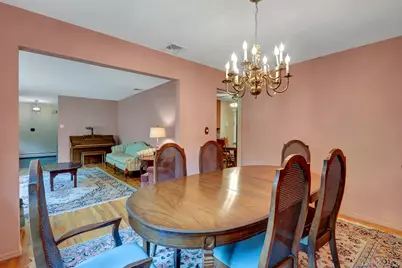
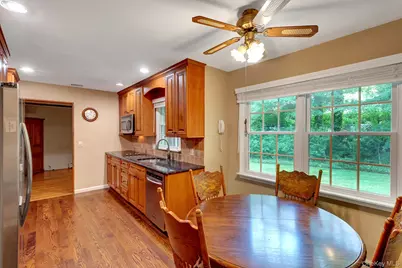
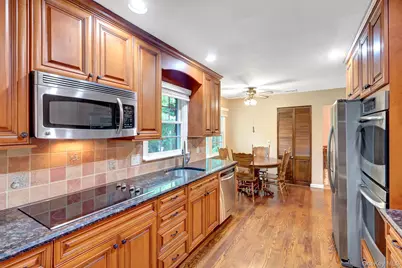
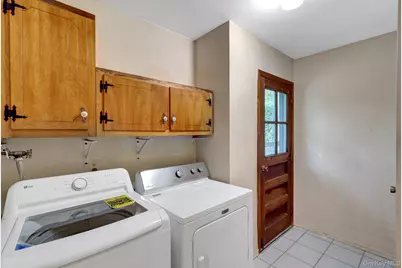
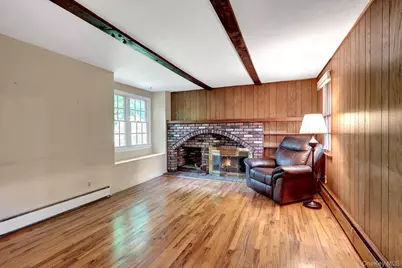
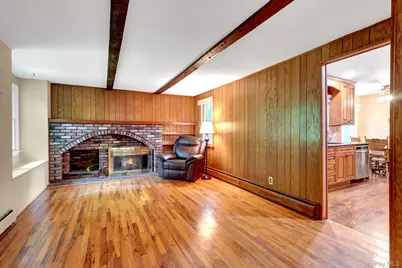
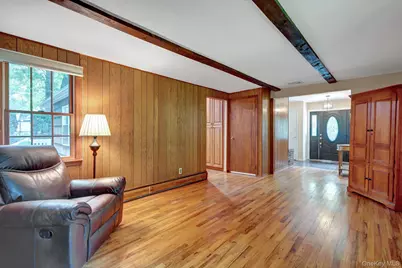
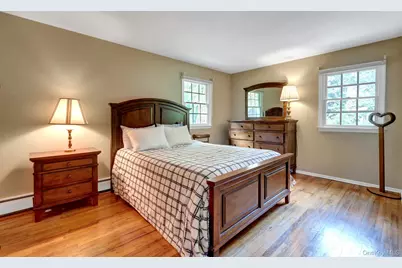
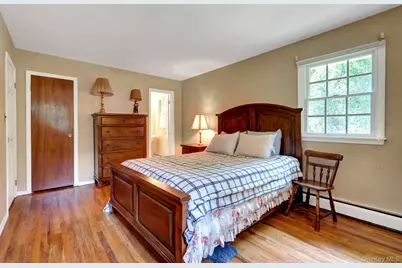
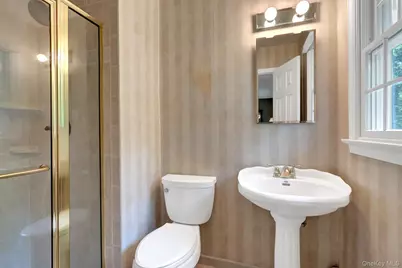
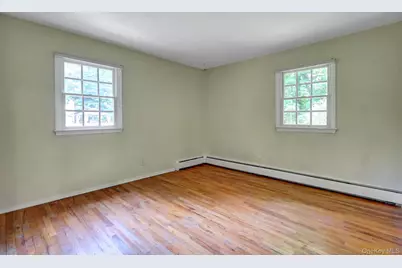
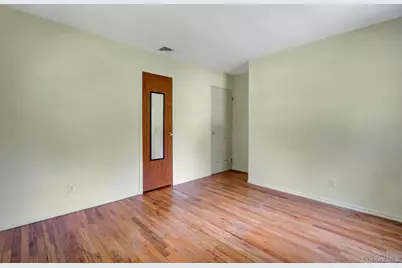
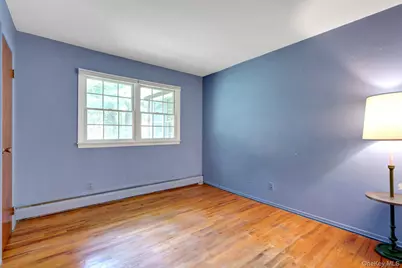
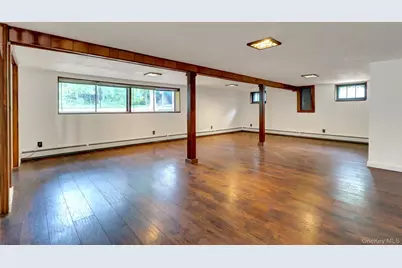
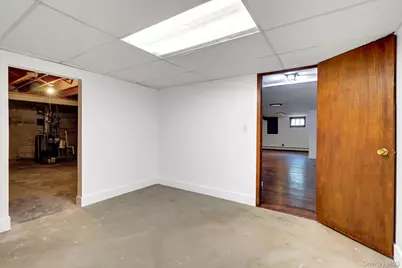
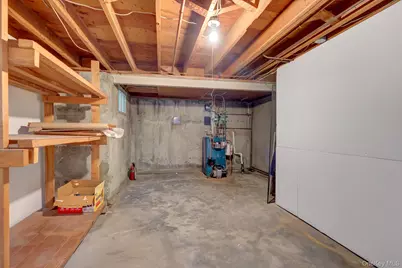
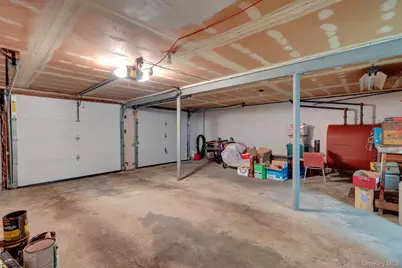
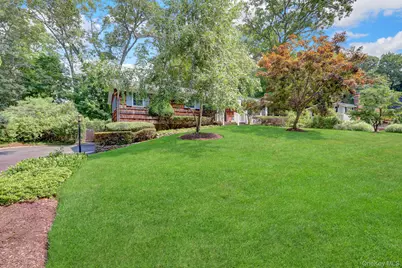
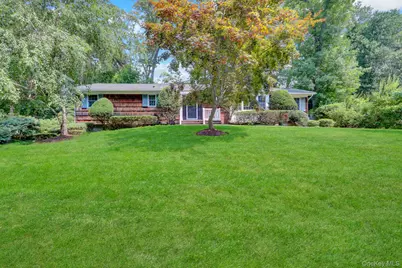
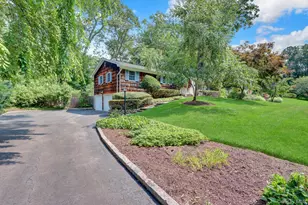
Welcome to this beautifully maintained cedar and brick-sided ranch, ideally situated in the highly sought-after Three Village community, just minutes from Stony Brook University and Stony Brook University Hospital. Lovingly cared for by its original owners, this home has been thoughtfully updated with today's modern comforts, including a NEW roof, NEW central air conditioning, NEW burner, NEW exterior doors, and Andersen vinyl windows. Step inside to discover hardwood floors throughout (with the exception of the slate-floored entry foyer with coat closet). The spacious layout features a formal living room and a warm, wood-paneled den with a wood-burning fireplace, full brick accent wall, and custom built-in shelving. The updated eat-in kitchen is designed for both everyday living and entertaining, offering 42" chocolate-washed solid wood soft-close dovetail cabinetry, granite countertops, under-cabinet lighting, stainless steel appliances, a double wall oven, GE Profile cooktop, and dishwasher. The bedroom wing includes a generously sized primary suite with a walk-in closet, an additional double closet, and a private bath with a stand-up shower. Two additional bedrooms share a beautifully renovated hall bath featuring a tub, updated vanity, and classic wainscoting. Additional living space awaits in the full finished, heated basement with an outside separate entrance (OSE) and direct access to the attached two-car garage-ideal for recreation, hobbies, or extended living needs. Outdoor amenities include a fully fenced private backyard with a paver patio, perfect for entertaining, a paved front walkway, Belgian block-curbed asphalt driveway, attached two-car garage with opener, and a convenient laundry room with exterior access. This move-in ready home combines timeless quality, thoughtful updates, and an exceptional location in one of the area's most desirable neighborhoods. Close to train, ferry, LIE, shopping, dining, arts/theater/museums.
Full Property Details
Full Property Details for 9 Pleasant Dr
General
- Price: $699,999
- Taxes: $15,738
- Status: Active
- Type: Single Family
- Source: Long_Island
- MLS ID: 1024174
- Updated: 7/16/2026
- Added to Site: 1 day(s) ago
Interior
- Number of Rooms: 10
- Interior Features: First Floor Bedroom, First Floor Full Bath, Ceiling Fan(s), Eat-in Kitchen, Entrance Foyer, Formal Dining, Pantry, Primary Bathroom, Walk Through Kitchen, Washer/Dryer Hookup
- Number of Fireplaces: 1
- Fireplace(s): Wood Burning
- Appliances: Dishwasher, Disposal, Dryer, Electric Cooktop, Microwave, Oven, Refrigerator, Washer, Tankless Water Heater
- Laundry Facilities: Yes
- Flooring: Hardwood
Rooms
Bathrooms
- Total Bathrooms: 2
- Full Bathrooms: 2
Bedrooms
- Total Bedrooms: 3
Other Rooms
- Laundry: Laundry Room
Parking
- Garage: Yes
- Garage Spaces: 2
- Parking Features: Driveway, Garage, Garage Door Opener
Location
- County: Suffolk County
- Driving Directions: Rt 83 North. Right at end. Right at light onto Bennetts Rd, Left onto Andrea Dr, Right onto Pleasant, #9 on left
- Direction Faces: South
School Information
- High School District: Three Village
- Elementary School: Nassakeag Elementary School
- Middle School: Paul J Gelinas Junior High School
- High School: Ward Melville Senior High School
Heating & Cooling
- Central air: Yes
- Cooling Type: Central Air
- Heating Type: Oil
- Heating Zones: 2
Utilities
- Sewer: Cesspool
- Water: Public
- Utility Description: Electricity Connected, Trash Collection Public, Water Connected
Structural Information
- Architectural Style: Ranch
- Detached/Attached: Detached
- Construction: Brick, Cedar, Frame
- Basement: Yes
- Basement Desc.: Finished, Full Basement, Walk-Out Access
- Sq. Ft. Source: Public Records
- Year Built: 1965
Lot Features
- Lot Size (Acres): 0.34
- Lot Size (Sq. Ft.): 14,810
- Road Maintenance: Public Maintained Road
- Fence: Yes
- Fencing (Description): Back Yard, Wood
Financial Considerations
- Taxes Include: Trash
- Tax Amount: $15,738
Disclosures and Reports
- Special Conditions: None
- Property ID: 0200-176-00-02-00-008-000
Listed by Douglas Elliman Real Estate
Get Pre-Approved Today
Schools
Schools serving 9 Pleasant Dr
School District:Three Village Central School District
| Name | Grades | Distance |
|---|---|---|
Minnesauke Elementary School 21 Highgate Dr, Setauket- East Setauket, NY 11733 | K-6 | 0.2 mi |
Paul J Gelinas Junior High School 25 Mud Rd, Setauket- East Setauket, NY 11733 | 7-9 | 1.2 mi |
Ward Melville Senior High School 380 Old Town Rd, Setauket- East Setauket, NY 11733 | 9-12 | 1.8 mi |
Disclaimer:
School attendance boundaries provided by ATTOM Data Solutions and are for reference only. Contact the school directly to verify enrollment eligibility.
Price & Sales History for 9 Pleasant Dr
Date
Details
Price
Change
Source
7/15/2026
Listed
$699,999
—
MLS
Disclaimer: Historical sales information is derived from public records provided by the county offices. Information is not guaranteed and should be independently verified.

Tax History
Tax History for 9 Pleasant Dr
Year
Property Taxes
Change
Tax Assessment
Change
2024
$11,743
100%
$3,360
—
2020
100%
$3,360
—
2022
-100%
$3,360
—
2016
$9,995
-8%
$3,360
—
2020
$10,906
4%
$3,360
—
2018
$10,536
2%
$3,360
—
2017
$10,323
1%
$3,360
—
2016
$10,183
4%
$3,360
—
2015
$9,831
4%
$3,360
—
2015
$9,455
2%
$3,360
—
2014
$9,245
3%
$3,360
—
2013
$8,940
—
$3,360
—
Disclaimer: Historical tax information is derived from public records provided by the county offices. Information is not guaranteed and should be independently verified.
Estimate the Cost
Estimate the Cost for 9 Pleasant Dr
9 Pleasant Drive, East Setauket, NY 11733 (MLS# 1024174) is a Single Family property with 3 bedrooms and 2 full bathrooms. 9 Pleasant Drive is currently listed for $699,999 and was received on July 15, 2026. Want to learn more about 9 Pleasant Drive? Do you have questions about finding other Single Family real estate for sale in East Setauket? You can browse all East Setauket real estate or contact a Coldwell Banker agent to request more information.