This is a carousel with tiles that activate property listing cards. Use the previous and next buttons to navigate.
1/1
$1,470,000
This is a carousel with tiles that activate property listing cards. Use the previous and next buttons to navigate.
1/1
Property Description
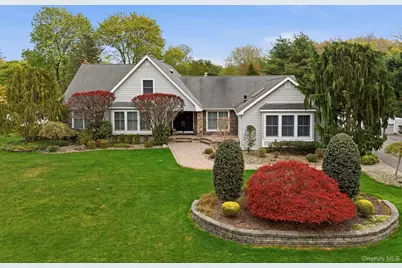
Welcome to this exceptional luxury residence in East Setauket, where sophisticated design, timeless elegance, and resort-style amenities come together in this magnificent custom farm ranch. Offering 6 bedrooms and 5.5 baths, this extraordinary home features an ideal layout with a luxurious first-floor primary en-suite, including walk-in closet plus two additional first-floor bedrooms each with their own private bath. Designed for both comfortable everyday living and upscale entertaining, the home showcases hardwood floors, custom moldings, recessed lighting, ample storage and beautifully appointed living spaces throughout. The full eat-in chef's kitchen is enhanced with radiant heated slate flooring, granite countertops, stainless steel appliances, with a Sub-Zero refrigerator and 6 burner Thermador gas range, direct access to the custom deck overlooking the spectacular backyard retreat. The first floor offers an exceptional blend of elegance and comfort, featuring a grand formal dining room accented by a sophisticated tray ceiling, an impressive family room with soaring cathedral ceilings and a striking stone gas fireplace, as well as an oversized 20x30 den highlighted by rustic wood beams and an additional stone gas fireplace - creating the perfect atmosphere for entertaining and relaxed luxury living. The second floor features three additional spacious bedrooms, a full bath and an open loft landing area overlooking the dramatic entrance foyer, adding to the home's grand and airy design. The fully finished walk-out lower level offers exceptional additional living space complete with a gym, office, full bath, laundry/utility room and abundant storage. Step outside to your private outdoor oasis featuring a custom wood-burning fireplace, outdoor BBQ area with refrigerator and stovetop griddle, backyard sound system, heated in-ground salt water swimming pool, hot tub, sports court and pergola - all surrounded by professionally landscaped grounds with new landscape lighting and a 15-zone in-ground sprinkler system. Additional highlights include a 6-zone heating system, hot water heater, 11 KW Generac generator, dedicated computer/data lines on both the main level and basement level, newer roof, vinyl siding, security system on all windows and doors, and exceptional attention to detail throughout. Ideally located within the renowned Three Village School District, this exceptional residence is conveniently situated near Stony Brook University, three major hospitals, the LIRR, Port Jefferson Ferry, fine dining, shopping and all that the North Shore lifestyle has to offer. A rare opportunity to own an extraordinary East Setauket luxury residence offering the perfect blend of elegance, comfort, and lifestyle.
Full Property Details
Full Property Details for 9 Sage Brush Ct
General
- Sold For: $1,470,000
- Taxes: $20,850
- Status: Closed
- Type: Single Family
- Source: Long_Island
- MLS ID: 987173
- Added to Site: 134 day(s) ago
Interior
- Number of Rooms: 11
- Interior Features: First Floor Bedroom, First Floor Full Bath, Beamed Ceilings, Cathedral Ceiling(s), Ceiling Fan(s), Chandelier, Crown Molding, Double Vanity, Eat-in Kitchen, Entrance Foyer, Formal Dining, Granite Counters, High Ceilings, High Speed Internet, His and Hers Closets, Kitchen Island, Marble Counters, Natural Woodwork, Open Floorplan, Open Kitchen, Pantry, Primary Bathroom, Master Downstairs, Recessed Lighting, Soaking Tub, Sound System, Speakers, Storage, Tray Ceiling(s), Walk Through Kitchen, Walk-In Closet(s), Washer/Dryer Hookup, Whole House Entertainment System, Wired for Sound
- Fireplace: Yes
- Number of Fireplaces: 2
- Fireplace(s): Gas
- Appliances: Dishwasher, Dryer, Gas Cooktop, Gas Oven, Gas Range, Microwave, Refrigerator, Stainless Steel Appliance(s), Washer, Gas Water Heater, Water Purifier Owned
- Laundry Facilities: Yes
- Flooring: Carpet, Hardwood, Tile
Rooms
Bathrooms
- Total Bathrooms: 6
- Full Bathrooms: 5
- Half Bathrooms: 1
Bedrooms
- Total Bedrooms: 6
Other Rooms
- Laundry: Laundry Room
Additional Information
- Pool: Yes
- Private Pool: Yes
- Pool Description: In-Ground, Salt Water
- Spa: Yes
- Security/Safety: Security Lights, Security System, Smoke Detector(s), Video Cameras
Exterior
- Exterior Features: Gas Grill, Lighting, Mailbox, Rain Gutters, Speakers
- Porch/Patio/Deck: Deck, Patio, Terrace
Parking
- Total Spaces: 6
- Parking Features: Driveway
Location
- County: Suffolk County
- Cross Streets: S. Jersey Ave
- Driving Directions: Old Town rd to S. Jersey Ave, turn on Sage Brush Court - Number 9 is the fifth house on the left.
School Information
- High School District: Three Village
- Elementary School: Setauket Elementary School
- Middle School: Paul J Gelinas Junior High School
- High School: Ward Melville Senior High School
Heating & Cooling
- Central air: Yes
- Cooling Type: Central Air
- Heating Type: Natural Gas, Radiant Floor
Utilities
- Sewer: Cesspool
- Water: Public
- Utility Description: Cable Connected, Electricity Connected, Natural Gas Connected, Phone Connected, Trash Collection Public, Underground Utilities, Water Connected
Structural Information
- Architectural Style: Other
- Detached/Attached: Detached
- Construction: Frame
- Basement: Yes
- Basement Desc.: Finished, Full Basement, Walk-Out Access
- Windows: Bay Window(s), Blinds, Double Pane Windows, Floor to Ceiling Windows, Insulated Windows, Oversized Windows, Screens, Shutters, Skylight(s)
- Sq. Ft. Source: Other
- Year Built: 1987
Additional Structures
- Other Structures: Outdoor Kitchen, Pergola, Shed(s)
Lot Features
- Lot Size (Acres): 0.69
- Lot Size (Sq. Ft.): 30,056
- Fence: Yes
- Fencing (Description): Back Yard, Fenced, Full, Vinyl
Financial Considerations
- Tax Amount: $20,850
Disclosures and Reports
- Special Conditions: None
- Property ID: 0200-111-00-04-00-003-008
Listed by Howard Hanna Coach
Sold by Buyer Representation Office

Get Pre-Approved Today
Schools
Schools serving 9 Sage Brush Ct
School District:Three Village Central School District
| Name | Grades | Distance |
|---|---|---|
Setauket Elementary School 134 Main St, Setauket- East Setauket, NY 11733 | K-6 | 0.4 mi |
Paul J Gelinas Junior High School 25 Mud Rd, Setauket- East Setauket, NY 11733 | 7-9 | 0.9 mi |
Ward Melville Senior High School 380 Old Town Rd, Setauket- East Setauket, NY 11733 | 9-12 | 2.2 mi |
Disclaimer:
School attendance boundaries provided by ATTOM Data Solutions and are for reference only. Contact the school directly to verify enrollment eligibility.
Price & Sales History for 9 Sage Brush Ct
Date
Details
Price
Change
Source
8/07/2026
Sold
$1,470,000
-1.93%
MLS
4/29/2026
Listed
$1,499,000
—
MLS
Disclaimer: Historical sales information is derived from public records provided by the county offices. Information is not guaranteed and should be independently verified.
9 Sage Brush Court, East Setauket, NY 11733 (MLS# 987173) is a Single Family property that was sold at $1,470,000 on August 07, 2026. Want to learn more about 9 Sage Brush Court? Do you have questions about finding other Single Family real estate for sale in East Setauket? You can browse all East Setauket real estate or contact a Coldwell Banker agent to request more information.