This is a carousel with tiles that activate property listing cards. Use the previous and next buttons to navigate.
1/1
$1,150,000
This is a carousel with tiles that activate property listing cards. Use the previous and next buttons to navigate.
1/1
Property Description
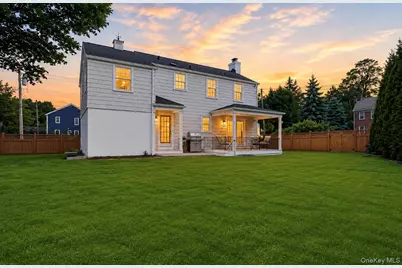
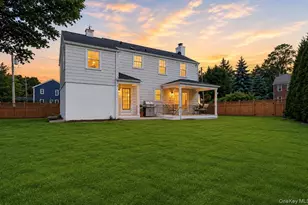
Discover a beautifully renovated residence nestled on a coveted corner lot in the highly sought-after California Ridge neighborhood. Situated on a generous quarter-acre parcel, this exceptional home offers privacy, mature landscaping, and a fully fenced backyard designed as a true outdoor oasis. Thoughtfully reimagined with modern finishes and timeless design featuring white oak flooring that flows throughout the home, adding warmth, character, and timeless appeal to every space. Complementing the home's refined design, the kitchen is outfitted with high end appliances that deliver both exceptional performance and modern sophistication, creating an elevated culinary experience. The interior showcases fresh paint, elegant new crown molding, recessed lighting, and a newly renovated kitchen highlighted by quartz countertops. The inviting living room is anchored by a stunning marble-surround fireplace with custom millwork detailing, creating a warm and sophisticated focal point. Sliding glass doors provide seamless access to the patio and backyard, making indoor-outdoor living and entertaining effortless. Designed for both comfort and functionality, the residence features three spacious bedrooms, including a master with custom built-in closets and day seat window bench, along with beautifully renovated bathrooms throughout. The finished walk-out basement offers versatile additional living space, perfect for a media room, playroom, home office, or guest accommodations. Combining modern updates, timeless design, and an exceptional corner-lot setting, this move in ready residence presents a rare opportunity to own a beautifully updated Colonial in California Ridge.
Full Property Details
Full Property Details for 1 Bevan Pl
General
- Sold For: $1,150,000
- Taxes: $23,848
- Status: Closed
- Type: Single Family
- Source: Long_Island
- MLS ID: 1008487
- Added to Site: 86 day(s) ago
Interior
- Number of Rooms: 7
- Interior Features: Ceiling Fan(s), Chefs Kitchen, Crown Molding, Eat-in Kitchen, High Ceilings, His and Hers Closets, Open Floorplan, Open Kitchen, Pantry, Quartz/Quartzite Counters, Recessed Lighting
- Fireplace: Yes
- Number of Fireplaces: 1
- Fireplace(s): Family Room, Living Room, Wood Burning
- Appliances: Dishwasher, Dryer, Exhaust Fan, Gas Oven, Gas Range, Refrigerator, Stainless Steel Appliance(s), Gas Water Heater
- Laundry Facilities: Yes
- Flooring: Vinyl
Rooms
Bathrooms
- Total Bathrooms: 2
- Full Bathrooms: 1
- Half Bathrooms: 1
Bedrooms
- Total Bedrooms: 3
Other Rooms
- Laundry: Gas Dryer Hookup, In Basement, Laundry Room
Exterior
- Exterior Features: Garden, Mailbox
- Porch/Patio/Deck: Patio
Parking
- Garage: Yes
- Garage Spaces: 1
- Total Spaces: 4
- Parking Features: Attached, Driveway, Garage, Off Street, On Street
Location
- County: Westchester County
School Information
- High School District: Eastchester
- Elementary School: Anne Hutchinson
- Middle School: Eastchester Middle School
- High School: Eastchester Senior High School
Heating & Cooling
- Central air: Yes
- Cooling Type: Central Air
- Heating Type: Ducts, Forced Air, Natural Gas
Utilities
- Sewer: Public Sewer
- Water: Public
- Utility Description: Natural Gas Connected
Structural Information
- Architectural Style: Colonial
- Detached/Attached: Detached
- Construction: Cedar, Shingle Siding
- Basement: Yes
- Basement Desc.: Finished, Full Basement, Walk-Out Access
- Windows: New Windows
- Building Size: 2400
- Square Feet: 2,400
- Sq. Ft. Source: Public Records
- Year Built: 1949
Lot Features
- Lot Size (Acres): 0.24
- Lot Size (Sq. Ft.): 10,454
- Fence: Yes
- Lot Features: Back Yard, Corner Lot, Front Yard, Garden, Near Golf Course, Near Public Transit, Near School, Near Shops, Sprinklers In Rear
- Fencing (Description): Fenced, Wood
Financial Considerations
- Taxes Include: Sewer, Trash, Water
- Tax Amount: $23,848
Disclosures and Reports
- Special Conditions: None
- Property ID: 2489-066-00A-00004-000-0009
Listed by Aurum Standard Realty Corp
Sold by Aurum Standard Realty Corp

Get Pre-Approved Today
Schools
Schools serving 1 Bevan Pl
School District:Eastchester Union Free School District
| Name | Grades | Distance |
|---|---|---|
Anne Hutchinson School 60 Mill Road, Eastchester, NY 10709 | 2-5 | 0.2 mi |
Waverly Early Childhood Center 45 Hall Avenue, Eastchester, NY 10709 | K-1 | 0.7 mi |
Eastchester Middle School 550 White Plains Road, Eastchester, NY 10709 | 6-8 | 0.6 mi |
Eastchester Senior High School 2 Stewart Place, Eastchester, NY 10709 | 9-12 | 0.6 mi |
Disclaimer:
School attendance boundaries provided by ATTOM Data Solutions and are for reference only. Contact the school directly to verify enrollment eligibility.
Price & Sales History for 1 Bevan Pl
Date
Details
Price
Change
Source
8/10/2026
Sold
$1,150,000
-11.47%
MLS
6/03/2026
Listed
$1,299,000
—
MLS
Disclaimer: Historical sales information is derived from public records provided by the county offices. Information is not guaranteed and should be independently verified.
1 Bevan Place, Eastchester, NY 10709 (MLS# 1008487) is a Single Family property that was sold at $1,150,000 on August 10, 2026. Want to learn more about 1 Bevan Place? Do you have questions about finding other Single Family real estate for sale in Eastchester? You can browse all Eastchester real estate or contact a Coldwell Banker agent to request more information.