No photo available
$1,095,000 Just Listed
Property Description
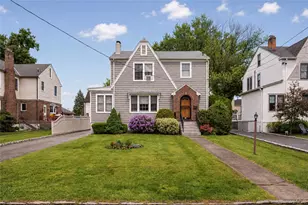
BRONXVILLE MANOR welcomes you. Experience this Modern Tudor with a Colonial-style floor plan in the Tuckahoe School District. Less than 1-mile to the Tuckahoe Metro North Station and only blocks to the Schools. The spacious entry foyer welcomes you to the main level, offering a formal living room with a gas fireplace, a generous formal dining room, a den, a powder room, and an updated kitchen that has access to the lower level, backyard, garage, and driveway. Upstairs, the second level features a generously sized primary bedroom, two additional bedrooms, a hall bath, and attic access. The BONUS unfinished lower-level 847 sqft is ready for your imagination and offers laundry, storage, utilities, and outdoor access to the backyard. Enjoy SCHOOL BUS service, an array of shopping and dining options, many nearby commuting options, the neighborhood dog park, Bronxville Nature Preserve, Leewood Town Park, which includes pickleball, tennis, basketball, and baseball courts, and the Town's Lake Isle Country Club, which includes golf, tennis, pools, dining, and entertainment (low resident cost). Down the street is the private Siwanoy Country Club, which offers dining, pool, tennis, and golf with membership. Basic STAR savings of $1,325.05, not reflected on listed taxes. Special Features: Interior painting (2026), new boiler (2023), dryer (2025), washer (2021), new siding, roof, and gutters (2018), water heater (2013), kitchen renovated (2006), 200 amp service, recessed lighting. Don't miss this opportunity to be part of the Bronxville Manor community!
Full Property Details
Full Property Details for 11 Summit St
General
- Price: $1,095,000
- Taxes: $22,624
- Status: Active
- Type: Single Family
- Source: Long_Island
- MLS ID: 1002163
- Updated: 5/28/2026
- Added to Site: 1 day(s) ago
Interior
- Number of Rooms: 7
- Interior Features: Built-in Features, Chandelier, Crown Molding, Entrance Foyer, Formal Dining, Quartz/Quartzite Counters, Recessed Lighting, Storage, Walk Through Kitchen, Washer/Dryer Hookup
- Fireplace: Yes
- Number of Fireplaces: 1
- Fireplace(s): Gas, Living Room
- Appliances: Dishwasher, Dryer, Gas Oven, Gas Range, Refrigerator, Stainless Steel Appliance(s), Washer, Gas Water Heater
- Flooring: Hardwood
Rooms
Bathrooms
- Total Bathrooms: 2
- Full Bathrooms: 1
- Half Bathrooms: 1
Bedrooms
- Total Bedrooms: 3
Additional Information
- Security/Safety: Smoke Detector(s)
Parking
- Garage: Yes
- Garage Spaces: 1
- Parking Features: Attached, Driveway, Garage
Location
- County: Westchester County
- Cross Streets: Overlook Avenue
- Driving Directions: Ridge Street or Beech Street to either Overlook Avenue or Stebbins Avenue to Summit Street.
- Direction Faces: West
School Information
- High School District: Tuckahoe
- Elementary School: William E Cottle School
- Middle School: Tuckahoe Middle School
- High School: Tuckahoe High School
Heating & Cooling
- Cooling Type: Wall/Window Unit(s)
- Heating Type: Hot Water
- Heating Zones: 1
Utilities
- Sewer: Public Sewer
- Water: Public
- Utility Description: Electricity Connected, Natural Gas Connected, Sewer Connected, Trash Collection Public, Water Connected
Structural Information
- Architectural Style: Colonial, Tudor
- Detached/Attached: Detached
- Construction: Vinyl Siding
- Basement: Yes
- Basement Desc.: Storage Space, Unfinished, Walk-Out Access
- Sq. Ft. Source: Appraiser
- Year Built: 1929
Lot Features
- Lot Size (Acres): 0.11
- Lot Size (Sq. Ft.): 4,792
- Fence: Yes
- Lot Features: Back Yard, Front Yard, Level, Near Golf Course, Near Public Transit, Near School, Near Shops
- Fencing (Description): Back Yard, Vinyl
Financial Considerations
- Taxes Include: Sewer, Trash
- Tax Amount: $22,624
Disclosures and Reports
- Special Conditions: None
- Exclusions: Microwave
- Property ID: 2489-076-000-00004-000-0001
Listed by Houlihan & O'Malley R. E. Serv
Get Pre-Approved Today
Schools
Schools serving 11 Summit St
School District:Tuckahoe Union Free School District
| Name | Grades | Distance |
|---|---|---|
William E Cottle School 2 Siwanoy Boulevard, Eastchester, NY 10709 | K-5 | 0.4 mi |
Tuckahoe Middle School 65 Siwanoy Blvd, Eastchester, NY 10707 | 6-8 | 0.3 mi |
Tuckahoe High School 65 Siwanoy Boulevard, Eastchester, NY 10709 | 9-12 | 0.3 mi |
Disclaimer:
School attendance boundaries provided by ATTOM Data Solutions and are for reference only. Contact the school directly to verify enrollment eligibility.
Price & Sales History for 11 Summit St
Date
Details
Price
Change
Source
5/28/2026
Listed
$1,095,000
—
MLS
Disclaimer: Historical sales information is derived from public records provided by the county offices. Information is not guaranteed and should be independently verified.
Tax History
Tax History for 11 Summit St
Year
Property Taxes
Change
Tax Assessment
Change
2025
100%
$8,100
—
2024
100%
$8,100
—
2020
-100%
$8,100
—
2020
$19,917
20%
$8,100
—
2018
$16,638
1%
$8,100
—
2017
$16,548
14%
$8,100
—
2017
$14,577
-19%
$8,100
—
2016
$17,974
15%
$8,100
—
2015
$15,594
3%
$8,100
—
2013
$15,119
—
$8,100
—
Disclaimer: Historical tax information is derived from public records provided by the county offices. Information is not guaranteed and should be independently verified.
Estimate the Cost
Estimate the Cost for 11 Summit St
11 Summit Street, Eastchester, NY 10709 (MLS# 1002163) is a Single Family property with 3 bedrooms, 1 full bathroom and 1 partial bathroom. 11 Summit Street is currently listed for $1,095,000 and was received on May 28, 2026. Want to learn more about 11 Summit Street? Do you have questions about finding other Single Family real estate for sale in Eastchester? You can browse all Eastchester real estate or contact a Coldwell Banker agent to request more information.