This is a carousel with tiles that activate property listing cards. Use the previous and next buttons to navigate.
1/1
$1,640,000
This is a carousel with tiles that activate property listing cards. Use the previous and next buttons to navigate.
1/1
Property Description
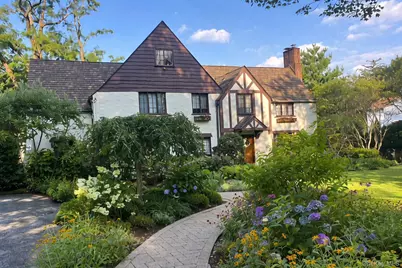
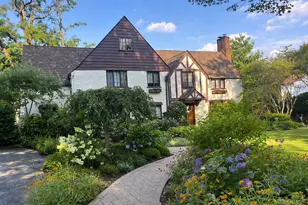
Welcome to the prestigious California Ridge section of Eastchester. This magnificent Tudor home is set on a beautifully landscaped property, offering timeless elegance with exceptional space throughout. Upon entering the gracious entrance way you can see the classic architectural detail of the home with rich hardwood floors throughout. Step down into a stunning generous size formal living room, surrounded by casement windows that bring in natural light. The room accommodate a baby grand piano, a wood-burning fireplace set against a mahogany wood accent wall. This expansive room is both elegant and inviting. The formal dining room overlooks picturesque grounds featuring a charming built-in window seat. The room is ideal for large gatherings. Off the formal dining room and living room there are French doors that lead to a sun lit seasonal sunroom down to a private patio that is perfect for indoor and outdoor living. Additional French doors from the kitchen opens to a spacious tiled terrace with beautiful wrought iron railings overlooking manicured grounds. The eat-in-kitchen is designed for comfort and style. Custom Pennville cabinetry, granite countertops, mosaic backsplash, stainless steel appliances, Bosch dishwasher and Fisher Paykel refrigerator. Off the kitchen are French doors that leads to a family room/den with built ins )and powder room. A secondary staircase off the kitchen provides access to a private au pair suite with full bath also ideal for guests. The second level features four generous size bedrooms. The primary bedroom suite complete with wood working fireplace, walk-in closet, glass door opens out to a private terrace and an en suite bathroom. 3rd floor with large walk up full attic with cedar closet, great for storage. Walk out full basement with peg wood panelling, bar, family room, gym, large pantry, laundry area and 2 car garage. Additional upgrades: Radiant heat in kitchen floor, alarm system/hardwired fire alarms, roof replaced 2015, new gas heater 2018, central air replaced 2012, refrigerator and dishwasher 2023, new electrical panels 2025. This gracious Tudor home captures old warm charm with today lifestyle and amenities. A true pleasure to show.
Full Property Details
Full Property Details for 23 Forbes Blvd
General
- Sold For: $1,640,000
- Taxes: $31,160
- Status: Closed
- Type: Single Family
- Source: Long_Island
- MLS ID: 984691
- Added to Site: 128 day(s) ago
Interior
- Number of Rooms: 11
- Interior Features: Built-in Features, Chandelier, Eat-in Kitchen, Natural Woodwork, Primary Bathroom
- Fireplace: Yes
- Number of Fireplaces: 2
- Appliances: Cooktop, Dishwasher, Dryer, Gas Cooktop, Microwave, Oven, Range, Refrigerator, Stainless Steel Appliance(s), Washer, Gas Water Heater
- Laundry Facilities: Yes
- Flooring: Hardwood
Rooms
Bathrooms
- Total Bathrooms: 5
- Full Bathrooms: 3
- Half Bathrooms: 2
Bedrooms
- Total Bedrooms: 4
Other Rooms
- Laundry: Laundry Room
Additional Information
- Security/Safety: Fire Alarm, Security System, Smoke Detector(s)
Parking
- Garage: Yes
- Garage Spaces: 2
- Parking Features: Attached, Driveway
Location
- County: Westchester County
- Driving Directions: Mill Road Right on Forbes Blvd.
School Information
- High School District: Eastchester
- Elementary School: Anne Hutchinson
- Middle School: Eastchester Middle School
- High School: Eastchester Senior High School
Community
- Association: Yes
Heating & Cooling
- Central air: Yes
- Cooling Type: Central Air
- Heating Type: Natural Gas
Utilities
- Sewer: Public Sewer
- Water: Public
- Utility Description: Cable Available, Electricity Available, Natural Gas Available, Sewer Available, Trash Collection Public, Water Available
Structural Information
- Architectural Style: Tudor
- Detached/Attached: Detached
- Construction: Stucco
- Basement: Yes
- Basement Desc.: Full Basement, Partially Finished, Storage Space, Walk-Out Access
- Windows: Casement
- Sq. Ft. Source: Other
- Year Built: 1929
Lot Features
- Lot Size (Acres): 0.31
- Lot Size (Sq. Ft.): 13,504
Financial Considerations
- Tax Amount: $31,160
Disclosures and Reports
- Special Conditions: None
- Exclusions: Mbr and living room sconces, dining rm chandelier, TV’s
- Inclusions: Cooktop, range dishwasher, refrigerator, washer and dryer
- Property ID: 2489-066-00B-00001-000-0060
Listed by Berkshire Hathaway HS NY Prop
Sold by Patricia Forgione's Realty

Get Pre-Approved Today
Schools
Schools serving 23 Forbes Blvd
School District:Eastchester Union Free School District
| Name | Grades | Distance |
|---|---|---|
Anne Hutchinson School 60 Mill Road, Eastchester, NY 10709 | 2-5 | 0.3 mi |
Waverly Early Childhood Center 45 Hall Avenue, Eastchester, NY 10709 | K-1 | 0.7 mi |
Eastchester Middle School 550 White Plains Road, Eastchester, NY 10709 | 6-8 | 0.7 mi |
Eastchester Senior High School 2 Stewart Place, Eastchester, NY 10709 | 9-12 | 0.7 mi |
Disclaimer:
School attendance boundaries provided by ATTOM Data Solutions and are for reference only. Contact the school directly to verify enrollment eligibility.
Price & Sales History for 23 Forbes Blvd
Date
Details
Price
Change
Source
8/03/2026
Sold
$1,640,000
-7.61%
MLS
4/22/2026
Listed
$1,775,000
—
MLS
Disclaimer: Historical sales information is derived from public records provided by the county offices. Information is not guaranteed and should be independently verified.
23 Forbes Boulevard, Eastchester, NY 10709 (MLS# 984691) is a Single Family property that was sold at $1,640,000 on August 03, 2026. Want to learn more about 23 Forbes Boulevard? Do you have questions about finding other Single Family real estate for sale in Eastchester? You can browse all Eastchester real estate or contact a Coldwell Banker agent to request more information.