This is a carousel with tiles that activate property listing cards. Use the previous and next buttons to navigate.
1/1
$1,305,000
This is a carousel with tiles that activate property listing cards. Use the previous and next buttons to navigate.
1/1
Property Description
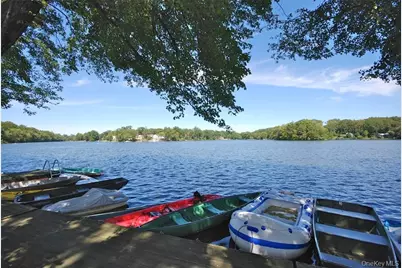
Resort-style living awaits you in this spacious and unique tri-level home with breathtaking lake views in the highly sought-after gated community-The Townhouses of Lake Isle! Designed for comfort and convenience, this residence features an elevator, five skylights, recessed lighting, central air, central vac, and a two-car garage with direct entry plus a bonus room ideal for an office, gym, or storage, along with a three-car driveway. The main level offers a family room/den, dramatic living room with cathedral ceilings, fireplace, and sliding glass doors to an enlarged deck, perfect for indoor outdoor entertaining with panoramic water views. The kitchen includes a pass through to the dining room so you can enjoy the lake scenery while you cook and dine. Recent upgrades include new siding on the right side of the home (2025) and fully insulated walls. On the second level, an open den area leads to a sun-filled oversized primary bedroom with its own private deck overlooking the water. The ensuite bath features an oversized jacuzzi tub and separate shower/steam room. A second bedroom and hall bath complete this floor. The third level is an expansive open space currently used as a bedroom and can easily function as a home office, studio, or gym, and includes a walk-in closet, bathroom and private laundry room. Community amenities include a lakeside pool, boat and dock with kayak access, playground, patio and barbecue area, and close proximity to walking paths and equestrian stables. Conveniently located near shopping, dining, schools, major highways, and the railroad for an easy commute to New York City, just a 25 minute drive to Midtown, this lakefront home combines luxury, flexibility, and a true resort lifestyle.
Full Property Details
Full Property Details for 41 Waterside Close
General
- Sold For: $1,305,000
- HOA FEE: $795/month
- Taxes: $22,947
- Status: Closed
- Type: Single Family
- Source: Long_Island
- MLS ID: 000150
- Added to Site: 101 day(s) ago
Interior
- Number of Rooms: 6
- Interior Features: Cathedral Ceiling(s), Central Vacuum, Eat-in Kitchen, Elevator, Formal Dining, Primary Bathroom, Recessed Lighting, Storage, Walk-In Closet(s)
- Fireplace: Yes
- Number of Fireplaces: 1
- Appliances: Dishwasher, Disposal, Dryer, Microwave, Oven, Refrigerator, Trash Compactor, Washer
- Laundry Facilities: Yes
Rooms
Bathrooms
- Total Bathrooms: 4
- Full Bathrooms: 3
- Half Bathrooms: 1
Bedrooms
- Total Bedrooms: 3
Other Rooms
- Laundry: Inside
Additional Information
- Amenities: Gated, Playground, Pool
- Shared Amenities: Boat Dock, Gated, Landscaping, Playground, Pool, Security, Snow Removal
- Pool: Yes
- Pool Description: In-Ground, Outdoor Pool
- Security/Safety: Gated Community, Security System, Video Cameras
Exterior
- Porch/Patio/Deck: Deck, Patio
Parking
- Garage: Yes
- Garage Spaces: 2
- Total Spaces: 3
- Parking Features: Driveway
Location
- County: Westchester County
- Driving Directions: Hutchinson River Parkway to Eastchester exit. Mill Road between North Avenue and California Road.
School Information
- High School District: Eastchester
- Elementary School: Anne Hutchinson
- Middle School: Eastchester Middle School
- High School: Eastchester Senior High School
Community
- Association: Yes
- Assoc. Fees Include: Common Area Maintenance, Grounds Care, Pool Service, Snow Removal
Heating & Cooling
- Central air: Yes
- Cooling Type: Central Air
- Heating Type: Hot Air, Natural Gas
Utilities
- Sewer: Public Sewer
- Water: Public
- Utility Description: Cable Available, Electricity Connected, Natural Gas Connected, Trash Collection Private, Water Connected
Structural Information
- Detached/Attached: Attached
- Construction: Frame
- Basement: Yes
- Basement Desc.: Partially Finished
- Sq. Ft. Source: Other
- Year Built: 1985
Lot Features
- Property View: Lake
- Lot Size (Acres): 0.07
- Lot Size (Sq. Ft.): 3,049
- Road Maintenance: Private Maintained Road
Water Features
- Water Front View: Lake Front
Financial Considerations
- Association Fee: Yes
- Association Fee: $795
- Assoc Fee Freq.: Monthly
- Other Fee: Yes
- Other Fee Type: Qtrly Assessment $1225 + Lake Fee $150
- Other Fee Freq.: Quarterly
- Taxes Include: Sewer, Trash
- Tax Amount: $22,947
Disclosures and Reports
- Special Conditions: None
- Exclusions: Dining Room fixture
- Property ID: 2489-064-00P-00001-000-0036
Listed by Corcoran Legends Realty
Sold by Julia B Fee Sothebys Int. Rlty

Get Pre-Approved Today
Schools
Schools serving 41 Waterside Close
School District:Eastchester Union Free School District
| Name | Grades | Distance |
|---|---|---|
Waverly Early Childhood Center 45 Hall Avenue, Eastchester, NY 10709 | K-1 | 0.8 mi |
Greenvale School 1 Gabriel Rescigno Drive, Scarsdale, NY 10583 | 2-5 | 1.2 mi |
Eastchester Middle School 550 White Plains Road, Eastchester, NY 10709 | 6-8 | 0.6 mi |
Eastchester Senior High School 2 Stewart Place, Eastchester, NY 10709 | 9-12 | 0.6 mi |
Disclaimer:
School attendance boundaries provided by ATTOM Data Solutions and are for reference only. Contact the school directly to verify enrollment eligibility.
Price & Sales History for 41 Waterside Close
Date
Details
Price
Change
Source
8/05/2026
Sold
$1,305,000
8.84%
MLS
5/19/2026
Listed
$1,199,000
—
MLS
Disclaimer: Historical sales information is derived from public records provided by the county offices. Information is not guaranteed and should be independently verified.
41 Waterside Close, Eastchester, NY 10709 (MLS# 000150) is a Single Family property that was sold at $1,305,000 on August 05, 2026. Want to learn more about 41 Waterside Close? Do you have questions about finding other Single Family real estate for sale in Eastchester? You can browse all Eastchester real estate or contact a Coldwell Banker agent to request more information.