This is a carousel with tiles that activate property listing cards. Use the previous and next buttons to navigate.
1/46
$925,000
This is a carousel with tiles that activate property listing cards. Use the previous and next buttons to navigate.
1/46
Property Description
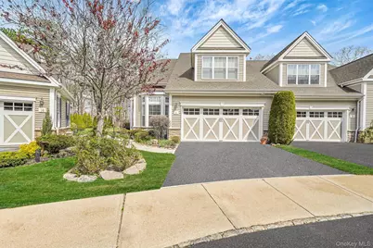
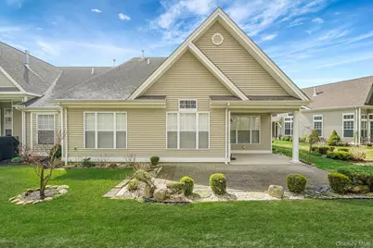
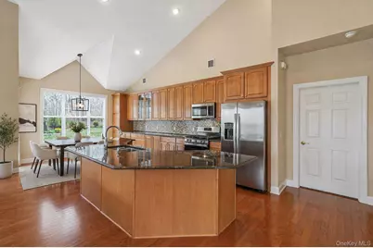
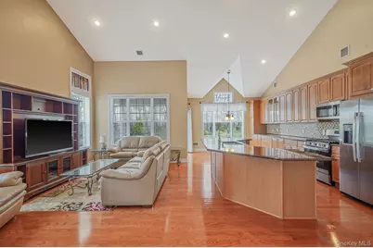
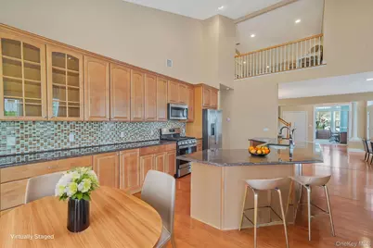
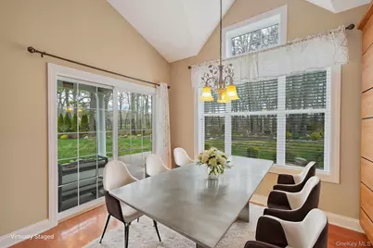
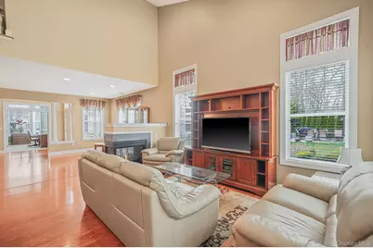
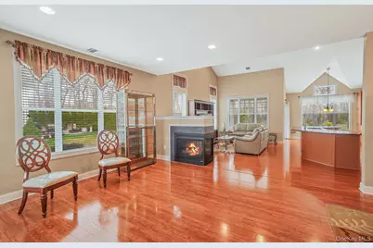
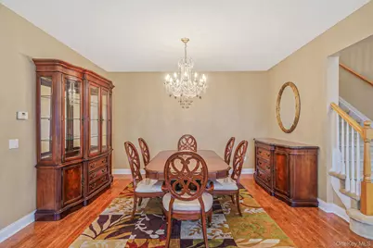
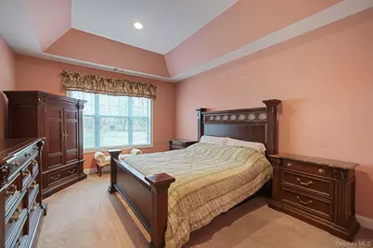
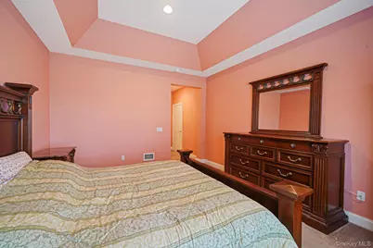
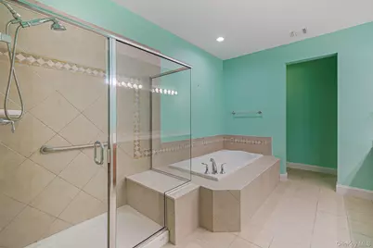
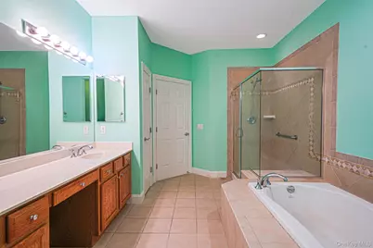
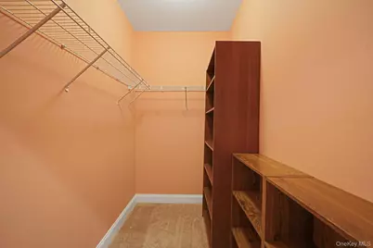
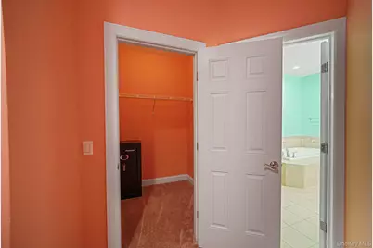
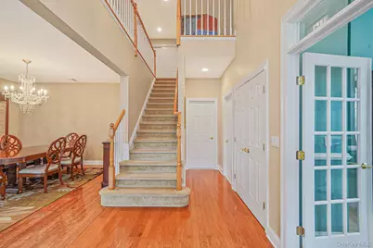
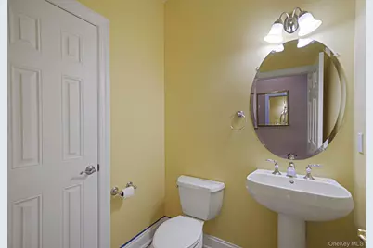
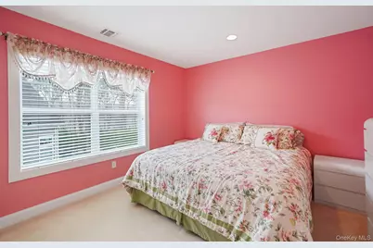
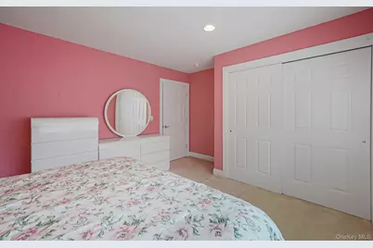
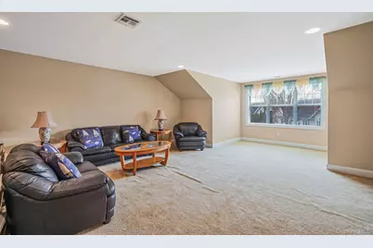
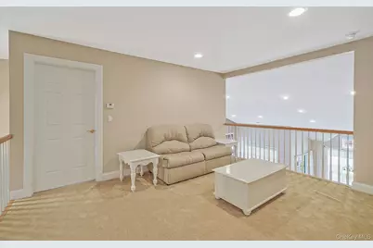
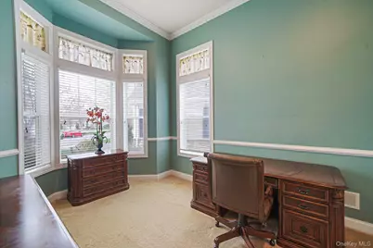
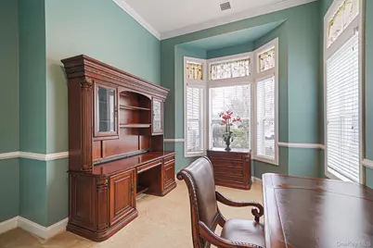
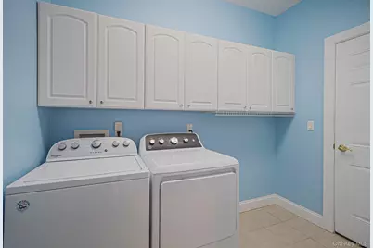
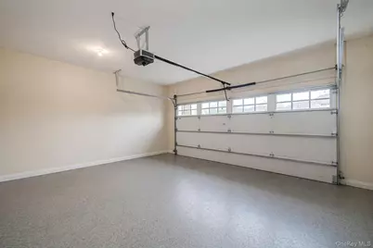
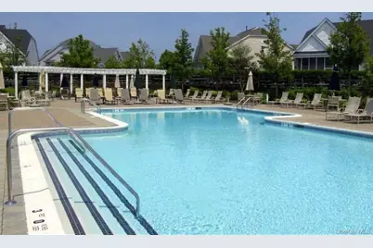
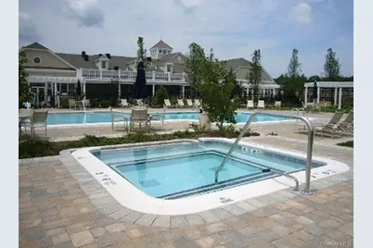
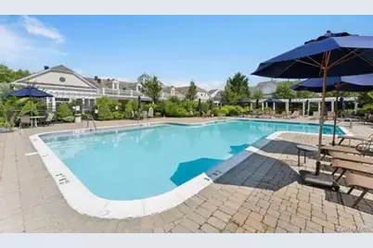
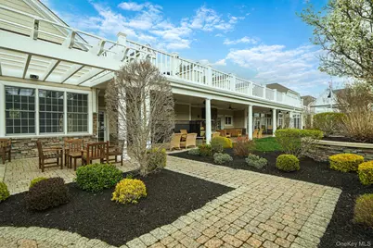
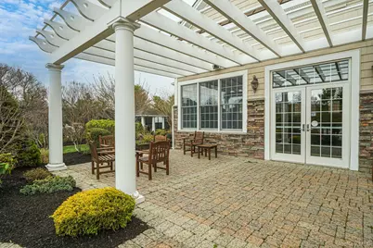
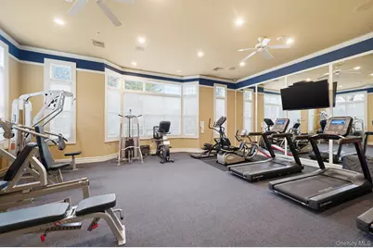
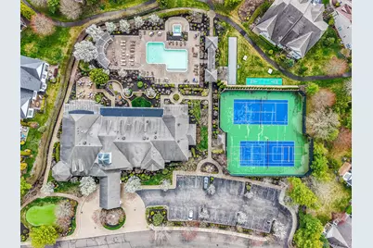
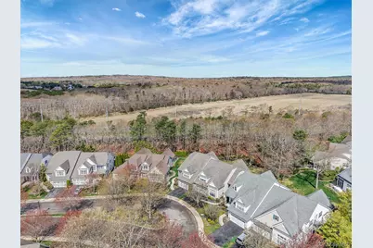
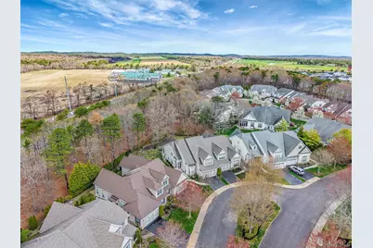
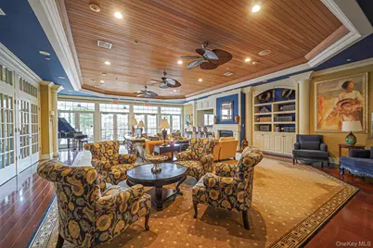
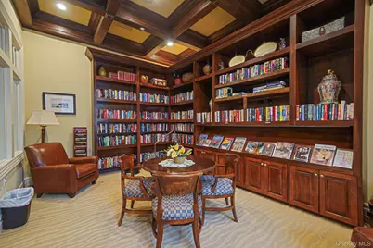
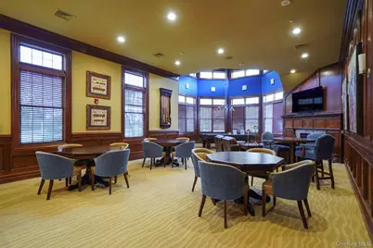
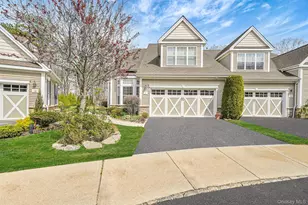
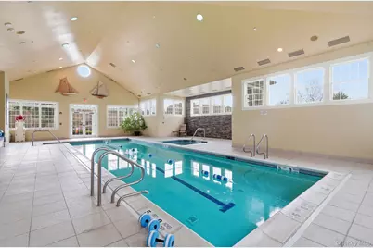
Welcome to 11 Ovation Place, set within the exclusive and highly desirable, gated 55+ community of Encore Atlantic Shores in Eastport. This expansive end-unit residence offers an exceptional blend of refined living, privacy, and resort-style amenities. The main level is thoughtfully designed for effortless living, featuring a luxurious primary suite with a spa-inspired en suite bath, a private office, powder room, laundry area, and abundant storage. A gourmet granite kitchen with pantry and sunlit breakfast area flows seamlessly into beautifully appointed living, dining, and den spaces. At the heart of the home, a striking dual-sided gas fireplace creates a warm, sophisticated focal point-perfect for both everyday living and elegant entertaining. The upper level offers a spacious second bedroom, a full bath, and a versatile loft easily suited as a third bedroom, guest retreat, or media lounge. An expanded outdoor porch provides the ideal setting for grilling and entertaining, while the oversized two-car garage adds convenience and additional storage. Residents enjoy a true resort lifestyle with access to a beautifully appointed clubhouse featuring indoor and outdoor pools, a hot tub, fitness center, and inviting social spaces. The meticulously maintained grounds also offer tennis, pickleball, and scenic surroundings for an active and engaging lifestyle. Ideally located just minutes from Westhampton Beach and the renowned East End of Long Island, this exceptional residence offers the perfect balance of luxury, comfort, and convenience.
Full Property Details
Full Property Details for 11 Ovation Pl
General
- Price: $925,000
- HOA FEE: $910/month
- Taxes: $9,157
- Status: Active
- Type: Single Family
- Source: Long_Island
- MLS ID: 989209
- Updated: 4/22/2026
- Added to Site: 37 day(s) ago
Interior
- Number of Rooms: 12
- Interior Features: First Floor Bedroom, First Floor Full Bath, Breakfast Bar, Built-in Features, Eat-in Kitchen, Entrance Foyer, Formal Dining, Granite Counters, High Ceilings, His and Hers Closets, Kitchen Island, Open Floorplan, Open Kitchen, Other, Pantry, Primary Bathroom, Master Downstairs, Soaking Tub, Storage, Walk Through Kitchen, Walk-In Closet(s), Washer/Dryer Hookup
- Fireplace: Yes
- Appliances: Dishwasher, Dryer, Gas Cooktop, Gas Oven, Gas Range, Microwave, Refrigerator, Stainless Steel Appliance(s), Washer, Gas Water Heater
- Laundry Facilities: Yes
- Flooring: Carpet, Laminate
Rooms
Bathrooms
- Total Bathrooms: 3
- Full Bathrooms: 2
- Half Bathrooms: 1
Bedrooms
- Total Bedrooms: 2
Other Rooms
- Laundry: Gas Dryer Hookup, Inside, Laundry Room
Additional Information
- Pool: Yes
- Pool Description: Community
Parking
- Garage: Yes
- Garage Spaces: 2
- Parking Features: Attached, Driveway, Garage
Location
- County: Suffolk County
School Information
- High School District: Eastport-South Manor
- Elementary School: Eastport Elementary School
- Middle School: Eastport-South Manor Jr-Sr Hs
- High School: Eastport-South Manor Jr-Sr Hs
Community
- Association: Yes
- Assoc. Fees Include: Common Area Maintenance, Exterior Maintenance, Grounds Care, Pool Service, Sewer, Snow Removal, Trash, Water
Heating & Cooling
- Central air: Yes
- Cooling Type: Central Air
- Heating Type: Natural Gas, Other
Utilities
- Sewer: Public Sewer
- Water: Public
- Utility Description: Cable Available, Cable Connected, Electricity Available, Electricity Connected, Natural Gas Available, Natural Gas Connected, Phone Available, Phone Connected, Sewer Available, Sewer Connected, Trash Collection
Structural Information
- Detached/Attached: Detached
- Construction: Other
- Building Size: 3037
- Square Feet: 3,037
- Sq. Ft. Source: Public Records
- Year Built: 2006
Lot Features
- Lot Size (Acres): 0.03
- Lot Size (Sq. Ft.): 1,307
Financial Considerations
- Association Fee: Yes
- Association Fee: $910
- Assoc Fee Freq.: Monthly
- Tax Amount: $9,157.66
Disclosures and Reports
- Special Conditions: None
- Property ID: 0200-593-10-01-00-011-000
Listed by Blue Shark Realty Group Inc

Get Pre-Approved Today
Schools
Schools serving 11 Ovation Pl
School District:Eastport-South Manor Central School District
| Name | Grades | Distance |
|---|---|---|
Eastport Elementary School 390 Montauk Highway, Eastport, NY 11941 | K-6 | 1.3 mi |
Eastport South Manor Junior Senior High School 543 Moriches-Middle Island Road, Manorville, NY 11949 | 7-12 | 4.6 mi |
Disclaimer:
School attendance boundaries provided by ATTOM Data Solutions and are for reference only. Contact the school directly to verify enrollment eligibility.
Price & Sales History for 11 Ovation Pl
Date
Details
Price
Change
Source
4/22/2026
Listed
$925,000
31.08%
MLS
12/26/2006
Sold
$705,660
—
Public Record
Disclaimer: Historical sales information is derived from public records provided by the county offices. Information is not guaranteed and should be independently verified.
Tax History
Tax History for 11 Ovation Pl
Year
Property Taxes
Change
Tax Assessment
Change
2024
$8,539
100%
$2,299
—
2020
100%
$2,299
—
2022
-100%
$2,299
—
2016
$7,116
-8%
$2,299
—
2020
$7,697
5%
$2,299
—
2018
$7,352
2%
$2,299
—
2017
$7,235
1%
$2,299
—
2016
$7,162
1%
$2,299
—
2015
$7,074
3%
$2,299
—
2015
$6,868
3%
$2,299
—
2014
$6,699
2%
$2,299
—
2013
$6,600
—
$2,299
—
Disclaimer: Historical tax information is derived from public records provided by the county offices. Information is not guaranteed and should be independently verified.
Estimate the Cost
Estimate the Cost for 11 Ovation Pl
11 Ovation Place, Eastport, NY 11941 (MLS# 989209) is a Single Family property with 2 bedrooms, 2 full bathrooms and 1 partial bathroom. 11 Ovation Place is currently listed for $925,000 and was received on April 22, 2026. Want to learn more about 11 Ovation Place? Do you have questions about finding other Single Family real estate for sale in Eastport? You can browse all Eastport real estate or contact a Coldwell Banker agent to request more information.