
This is a carousel with tiles that activate property listing cards. Use the previous and next buttons to navigate.
1/26
$918,000
This is a carousel with tiles that activate property listing cards. Use the previous and next buttons to navigate.
1/26
Property Description
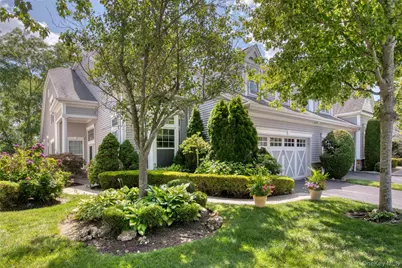
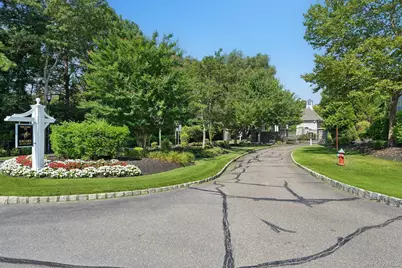
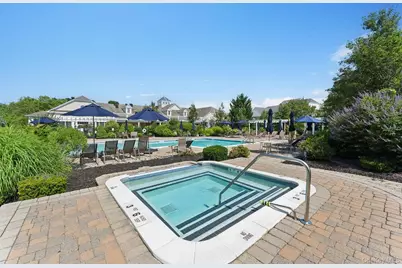
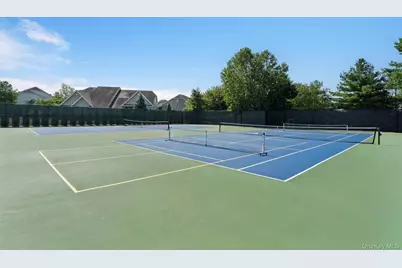
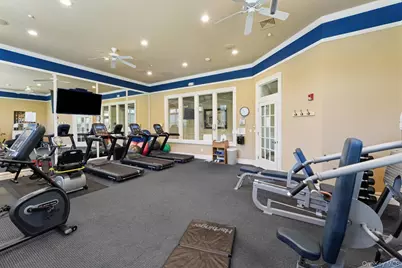
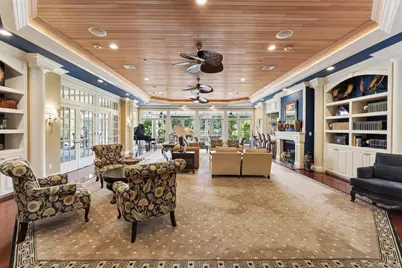
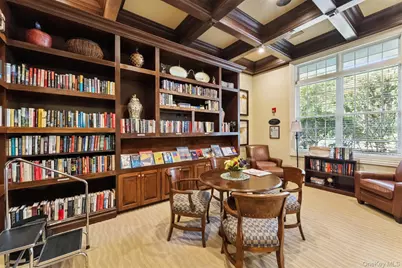
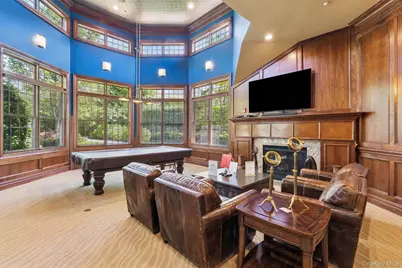
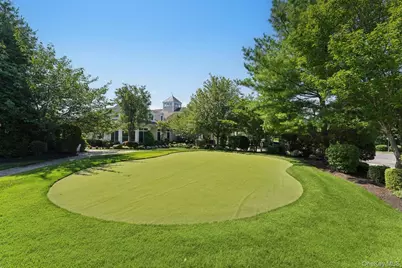
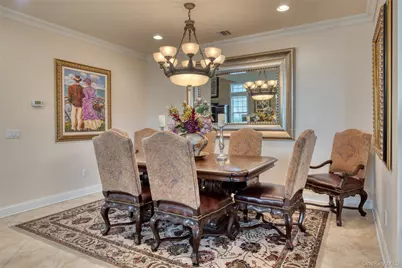
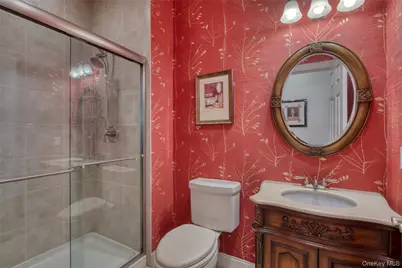
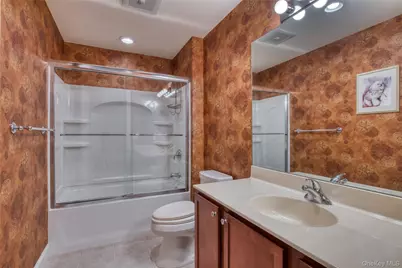
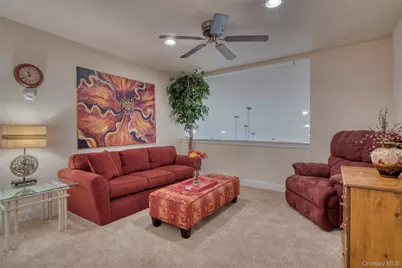
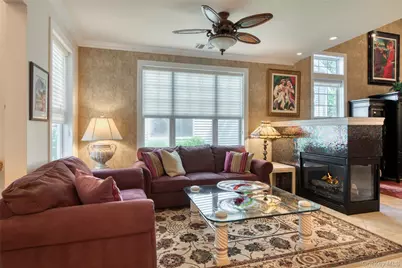
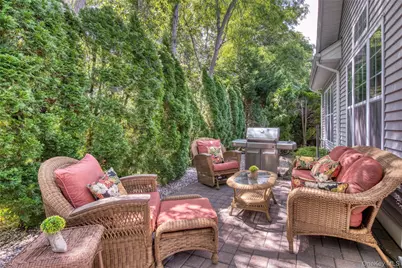
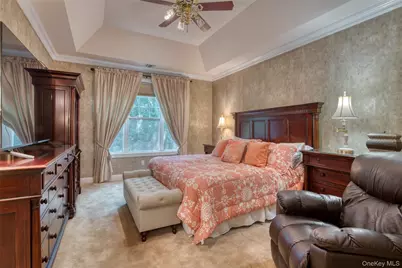
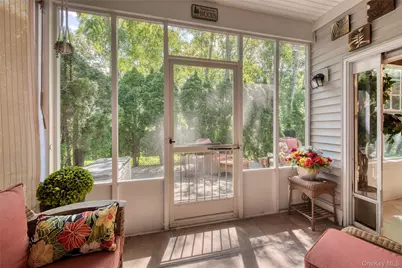
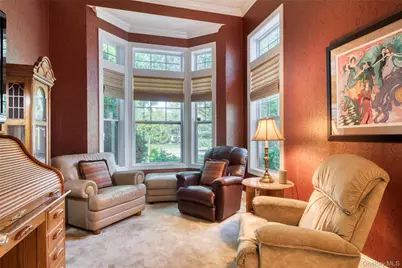
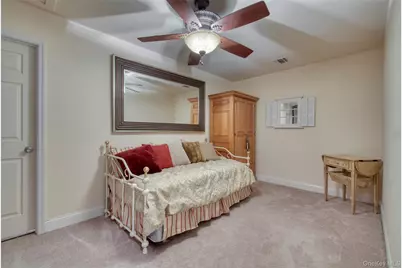
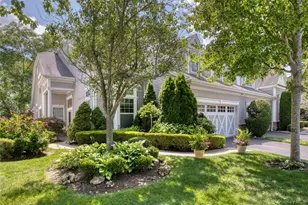
Stylish Condo in Encore Atlantic Shores The Ovation model has an open floor plan that can be furnished in many different ways. This model uses the first rooms off the entry foyer as a formal living room and dining room. The gas fireplace separates these rooms from the kitchen, family room and casual dining area. The spacious primary suite has 2 walk-in closets and a primary bath with dual vanities, tub and shower. The first floor is completed by a den/office, full bath and laundry room that opens to the 2 car garage. Upstairs is a second bedroom, third bath, loft area and storage room. The screened in porch is off the kitchen and faces a private yard. Encore Atlantic Shores has a Clubhouse with resort like amenities including outdoor pool and spa, indoor pool and spa, tennis and pickleball, Bocce, shuffleboard, putting green, card room, gym, library, Billiards Room, Living Room and Ballroom. Fabulous community with awesome amenities.
Full Property Details
Full Property Details for 63 Encore Blvd
General
- Price: $918,000
- HOA FEE: $910/month
- Taxes: $9,540
- Status: Active
- Type: Condo
- Source: Long_Island
- MLS ID: 1029011
- Updated: 7/26/2026
- Added to Site: 8 day(s) ago
Interior
- Number of Rooms: 11
- Interior Features: First Floor Bedroom, First Floor Full Bath, Breakfast Bar, Cathedral Ceiling(s), Ceiling Fan(s), Chefs Kitchen, Double Vanity, Eat-in Kitchen, Entrance Foyer, Formal Dining, Granite Counters, High Ceilings, His and Hers Closets, Kitchen Island, Open Floorplan, Open Kitchen, Primary Bathroom, Master Downstairs, Recessed Lighting, Soaking Tub, Storage, Tray Ceiling(s), Walk-In Closet(s), Washer/Dryer Hookup
- Fireplace: Yes
- Number of Fireplaces: 1
- Fireplace(s): Gas
- Appliances: Dishwasher, Dryer, Microwave, Oven, Range, Refrigerator, Stainless Steel Appliance(s), Washer
- Laundry Facilities: Yes
- Flooring: Carpet, Hardwood
Rooms
Bathrooms
- Total Bathrooms: 3
- Full Bathrooms: 3
Bedrooms
- Total Bedrooms: 2
Other Rooms
- Laundry: In Unit
Additional Information
- Amenities: Clubhouse, Fitness Center, Gated, Pool, Sidewalks, Tennis Court(s)
- Shared Amenities: Clubhouse, Fitness Center, Gated, Pool, Sauna, Spa/Hot Tub, Tennis Court(s)
- Pool: Yes
- Pool Description: Community, Indoor, Outdoor Pool, Pool/Spa Combo
- Security/Safety: Security Gate
Exterior
- Porch/Patio/Deck: Porch, Screened
Parking
- Garage: Yes
- Garage Spaces: 2
- Parking Features: Driveway, Garage
Location
- County: Suffolk County
- Subdivision: Encore Atlantic Shores
- Neighborhood: Eastport
- Driving Directions: Community entrance is on County Road 51. Make a left after entering the community and 63 Encore will be on your left
School Information
- High School District: Eastport-South Manor
- Elementary School: Eastport Elementary School
- Middle School: Eastport-South Manor Jr-Sr Hs
- High School: Eastport-South Manor Jr-Sr Hs
Community
- Association: Yes
- Assoc. Fees Include: Common Area Maintenance, Exterior Maintenance, Grounds Care, Pool Service, Sewer, Snow Removal, Trash, Water
- Pets Allowed: Yes
- Pet Restrictions: Yes
Heating & Cooling
- Central air: Yes
- Cooling Type: Central Air
- Heating Type: Forced Air
- Heating Zones: 2
Utilities
- Sewer: Public Sewer
- Water: Public
- Utility Description: Natural Gas Available, Natural Gas Connected
Structural Information
- Detached/Attached: Attached
- Construction: Vinyl Siding
- Common Walls: 1 Common Wall
- Entry Floor Number: 1
- Stories/Levels: 2
- Stories in Building: 2
- Sq. Ft. Source: Measured
- Year Built: 2008
Lot Features
- Lot Size (Acres): 0.14
- Lot Size (Sq. Ft.): 6,098
- Road Maintenance: Private Maintained Road
- Fence: Yes
- Fencing (Description): Perimeter
Financial Considerations
- Association Fee: Yes
- Association Fee: $910
- Assoc Fee Freq.: Monthly
- Other Fee: Yes
- Other Fee Type: Condo assessed move in fee
- Other Fee Freq.: One Time
- Tax Amount: $9,540
Disclosures and Reports
- Special Conditions: None
- Inclusions: Round kitchen table is staying
- Property ID: 0200-593-10-01-00-063-000
Listed by Corcoran
Get Pre-Approved Today
Schools
Schools serving 63 Encore Blvd
School District:Eastport-South Manor Central School District
| Name | Grades | Distance |
|---|---|---|
Eastport Elementary School 390 Montauk Highway, Eastport, NY 11941 | K-6 | 1.1 mi |
Eastport South Manor Junior Senior High School 543 Moriches-Middle Island Road, Manorville, NY 11949 | 7-12 | 4.7 mi |
Disclaimer:
School attendance boundaries provided by ATTOM Data Solutions and are for reference only. Contact the school directly to verify enrollment eligibility.
Price & Sales History for 63 Encore Blvd
Date
Details
Price
Change
Source
7/26/2026
Listed
$918,000
23.7%
MLS
10/06/2008
Sold
$742,145
—
Public Record
Disclaimer: Historical sales information is derived from public records provided by the county offices. Information is not guaranteed and should be independently verified.
Tax History
Tax History for 63 Encore Blvd
Year
Property Taxes
Change
Tax Assessment
Change
2024
$6,184
100%
$2,068
—
2020
100%
$2,068
—
2022
-100%
$2,068
—
2016
$5,089
-8%
$2,068
—
2020
$5,516
5%
$2,068
—
2018
$5,247
2%
$2,068
—
2017
$5,169
1%
$2,068
—
2016
$5,131
1%
$2,068
—
2015
$5,077
3%
$2,068
—
2015
$4,918
3%
$2,068
—
2014
$4,790
-18%
$2,068
—
2013
$5,826
—
$2,068
—
Disclaimer: Historical tax information is derived from public records provided by the county offices. Information is not guaranteed and should be independently verified.
Estimate the Cost
Estimate the Cost for 63 Encore Blvd
63 Encore Boulevard, Eastport, NY 11941 (MLS# 1029011) is a Condo property with 2 bedrooms and 3 full bathrooms. 63 Encore Boulevard is currently listed for $918,000 and was received on July 26, 2026. Want to learn more about 63 Encore Boulevard? Do you have questions about finding other Condo real estate for sale in Eastport? You can browse all Eastport real estate or contact a Coldwell Banker agent to request more information.
