This is a carousel with tiles that activate property listing cards. Use the previous and next buttons to navigate.
1/1
$1,192,000
This is a carousel with tiles that activate property listing cards. Use the previous and next buttons to navigate.
1/1
Property Description
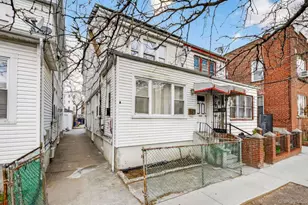
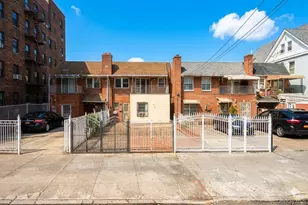
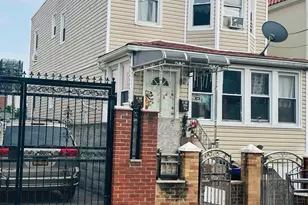
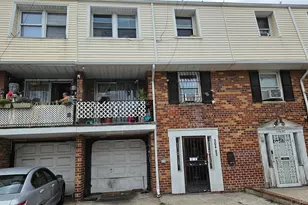
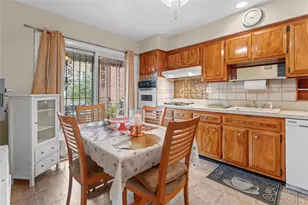
Spacious 2-Family Home in Elmhurst Discover exceptional this versastile, this well-maintained 2-family home nestled in the heart of Elmhurst. Ideal for investors or multi-generational living, this property offers spacious layouts, a full finished basement, private outdoor space, and off-street parking. The first-floor unit features 2 comfortable bedrooms, 1 full bathroom, a bright living room, and a spacious eat-in kitchen-perfect for everyday living and entertaining. A dedicated laundry room with direct access to the patio adds convenience and functionality. Upstairs, the second-floor unit offers even more space with 4 generously sized bedrooms, 2 full bathrooms, a large living room, and a room with hook-up for a kitchen. The full finished basement with a private outside entrance provides bonus space or storage. Enjoy the private backyard complete with a patio and storage shed, perfect for outdoor gatherings or peaceful relaxation. A 1-car driveway with carport provides off-street parking year-round. This property is close to schools, shopping, transportation. Sold in as-is condition.
Full Property Details
Full Property Details for 41-34 Forley St
General
- Sold For: $1,192,000
- Taxes: $8,922
- Status: Closed
- Type: Multi-Family
- Source: Long_Island
- MLS ID: 925878
- Added to Site: 221 day(s) ago
Interior
- Interior Features: First Floor Bedroom, First Floor Full Bath, Ceiling Fan(s), Entrance Foyer
Rooms
Bathrooms
- Total Bathrooms: 5
- Full Bathrooms: 5
Bedrooms
- Total Bedrooms: 6
Parking
- Parking Features: Carport, Driveway
Location
- County: Queens
- Cross Streets: Elmhurst Avenue
- Driving Directions: I-495 West to Exit 20. Right on 99th Street. Left on Alstyne Ave. Right onto Junction Blvd. Left on 43rd Ave. Right on Forley Street.
School Information
- High School District: Queens24
- Elementary School: PS 89 Jose Peralta School Of Dreamers
- Middle School: Is 73 Frank Sansivieri Intermediate School (The)
- High School: Newtown High School
Heating & Cooling
- Cooling Type: Wall/Window Unit(s)
- Heating Type: Natural Gas
- Heating Zones: 2
Utilities
- Sewer: Public Sewer
- Water: Public
- Utility Description: Natural Gas Connected, Sewer Connected, Trash Collection Public, Water Connected
Structural Information
- Architectural Style: Colonial
- Detached/Attached: Attached
- Construction: Brick, Frame
- Basement: Yes
- Basement Desc.: Finished, Full Basement, Walk-Out Access
- Year Built: 1920
Lot Features
- Lot Size (Acres): 0.0574
- Lot Size (Sq. Ft.): 2,500
Financial Considerations
- Tax Amount: $8,922.36
Disclosures and Reports
- Special Conditions: None
- Property ID: 01513-0022
Listed by Laffey Real Estate
Sold by Exit Realty Prime
Get Pre-Approved Today
Schools
Schools serving 41-34 Forley St
School District:New York City Geographic School District 24
| Name | Grades | Distance |
|---|---|---|
Ps 89 Elmhurst 85-28 Britton Ave, Queens, NY 11373 | K-5 | 0.1 mi |
Is 73 The Frank Sansivieri Intermediate School 70-02 54th Ave, Queens, NY 11378 | 6-8 | 1.4 mi |
Disclaimer:
School attendance boundaries provided by ATTOM Data Solutions and are for reference only. Contact the school directly to verify enrollment eligibility.
Price & Sales History for 41-34 Forley St
Date
Details
Price
Change
Source
4/08/2026
Sold
$1,192,000
-14.86%
MLS
10/17/2025
Listed
$1,400,000
—
MLS
Disclaimer: Historical sales information is derived from public records provided by the county offices. Information is not guaranteed and should be independently verified.
41-34 Forley Street, Elmhurst, NY 11373 (MLS# 925878) is a Multi-Family property that was sold at $1,192,000 on April 08, 2026. Want to learn more about 41-34 Forley Street? Do you have questions about finding other Multi-Family real estate for sale in Elmhurst? You can browse all Elmhurst real estate or contact a Coldwell Banker agent to request more information.