This is a carousel with tiles that activate property listing cards. Use the previous and next buttons to navigate.
1/30
$700,000 Sale Pending
This is a carousel with tiles that activate property listing cards. Use the previous and next buttons to navigate.
1/30
Property Description
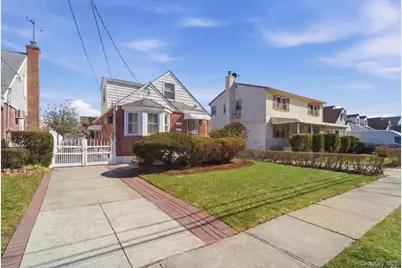
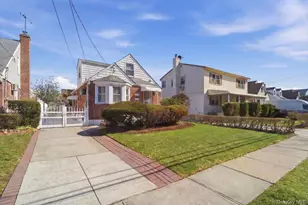
If you're searching for a home in Elmont that works equally well as a starter home or a place to downsize, this Cape-style residence offers a versatile layout and a location that makes everyday living convenient.. - The home features four bedrooms and a full bath, with two bedrooms on the main level, providing flexibility for those who appreciate the ease of first-floor living. Inside, you'll find formal living and dining rooms, wood floors throughout, and a fireplace in the living room that adds warmth and character to the space. -- A full basement with laundry and a separate outside entrance offers additional usable space that can serve a variety of purposes-whether for recreation, hobbies, storage, or gatherings. -- The surrounding neighborhood adds to the appeal. Located approximately three blocks from Linden Boulevard, you'll find convenient access to public transportation and major parkways including the Cross Island Parkway, Belt Parkway and Southern State Parkway. The area also offers a wide selection of restaurants, shops, houses of worship, and local amenities. Plus, you're just moments from the Queens border, making commuting to nearby neighborhoods and throughout NYC simple and convenient. -- Outside, you'll find a fenced yard and generous backyard, offering space for outdoor activities, gardening, or simply relaxing. -- A well-located Cape-style home in Elmont with flexible living space and classic charm-ready for its next chapter. -- This home also carries a special distinction-it has had only two owners since it was originally built, the original owner and the current owner.
Full Property Details
Full Property Details for 11511 Parkway Dr
General
- Price: $700,000
- Taxes: $9,800
- Status: Pending
- Type: Single Family
- Source: Long_Island
- MLS ID: 971594
- Updated: 5/2/2026
- Added to Site: 60 day(s) ago
Interior
- Number of Rooms: 7
- Interior Features: First Floor Bedroom, First Floor Full Bath, Built-in Features, Ceiling Fan(s), Chefs Kitchen, Formal Dining, Walk Through Kitchen, Washer/Dryer Hookup
- Fireplace: Yes
- Fireplace(s): Gas
- Appliances: Cooktop, Dishwasher, Dryer, Gas Cooktop, Gas Oven, Microwave, Refrigerator, Washer, Gas Water Heater
- Laundry Facilities: Yes
Rooms
Bathrooms
- Total Bathrooms: 1
- Full Bathrooms: 1
Bedrooms
- Total Bedrooms: 4
Other Rooms
- Laundry: Gas Dryer Hookup, In Basement, Washer Hookup
Parking
- Parking Features: Carport, Driveway, Off Street, On Street
Location
- County: Nassau County
- Cross Streets: Dutch Broadway
- Driving Directions: From Dutch Broadway go south on Parkway Drive and proceed to 115-11.
School Information
- High School District: Contact Agent
- Elementary School: Gotham Avenue School
- Middle School: Call Listing Agent
- High School: Contact Agent
Heating & Cooling
- Cooling Type: Multi Units, Wall/Window Unit(s)
- Heating Type: Steam
Utilities
- Sewer: Public Sewer
- Water: Public
- Utility Description: Cable Connected, Electricity Connected, Natural Gas Connected, Phone Connected, Sewer Connected, Trash Collection Public, Water Connected
Structural Information
- Architectural Style: Cape Cod
- Detached/Attached: Detached
- Construction: Aluminum Siding, Brick
- Basement: Yes
- Basement Desc.: Full Basement
- Windows: Bay Window(s), Blinds, Double Pane Windows, ENERGY STAR Qualified Windows
- Building Size: 1326
- Square Feet: 1,326
- Sq. Ft. Source: Public Records
- Year Built: 1946
Lot Features
- Lot Size (Acres): 0.0918
- Lot Size (Sq. Ft.): 4,000
Financial Considerations
- Tax Amount: $9,800.04
Disclosures and Reports
- Special Conditions: None
- Property ID: 2089-32-635-00-0144-0
Listed by EXP Realty
Get Pre-Approved Today
Schools
Schools serving 11511 Parkway Dr
School Districts:Elmont Union Free School District, Sewanhaka Central High School District
Disclaimer:
School attendance boundaries provided by ATTOM Data Solutions and are for reference only. Contact the school directly to verify enrollment eligibility.
Price & Sales History for 11511 Parkway Dr
Date
Details
Price
Change
Source
3/27/2026
Listed
$700,000
—
MLS
Disclaimer: Historical sales information is derived from public records provided by the county offices. Information is not guaranteed and should be independently verified.
Tax History
Tax History for 11511 Parkway Dr
Year
Property Taxes
Change
Tax Assessment
Change
2025
$9,800
222%
$379
-1%
2024
$3,039
-66%
$381
-5%
2023
$8,915
13%
$403
3%
2022
$7,923
10%
$390
-6%
2021
$7,205
16%
$414
-7%
2020
$6,198
—
$444
-7%
2019
$6,198
-2%
$476
-6%
2018
$6,312
-5%
$508
-27%
2016
$6,610
-22%
$698
—
2016
$8,489
3%
$698
—
2015
$8,272
4%
$698
—
2014
$7,919
—
$698
—
Disclaimer: Historical tax information is derived from public records provided by the county offices. Information is not guaranteed and should be independently verified.
Estimate the Cost
Estimate the Cost for 11511 Parkway Dr
115-11 Parkway Drive, Elmont, NY 11003 (MLS# 971594) is a Single Family property with 4 bedrooms and 1 full bathroom. 115-11 Parkway Drive is currently listed for $700,000 and was received on March 27, 2026. Want to learn more about 115-11 Parkway Drive? Do you have questions about finding other Single Family real estate for sale in Elmont? You can browse all Elmont real estate or contact a Coldwell Banker agent to request more information.