This is a carousel with tiles that activate property listing cards. Use the previous and next buttons to navigate.
1/1
$1,110,000
This is a carousel with tiles that activate property listing cards. Use the previous and next buttons to navigate.
1/1
Property Description
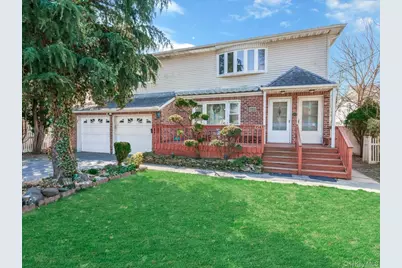
Rare opportunity to own a spacious South-Facing Legal Two-Family offering exceptional flexibility, strong income potential, and multigenerational living options. Whether you're looking to offset your mortgage with rental income, accommodate extended family, or add a valuable asset to your portfolio, this property delivers a unique combination of space, versatility, and upside rarely found in the area. The upper level is in move-in condition and features a legal expansion with an extended living area and en-suite configuration, enhancing both comfort and long-term value. The main level offers generous living space with a flexible layout ready for your personal vision and updates. The fully finished lower level features high ceilings and multiple points of access, providing exceptional versatility for recreation, extended living, home office use, storage, and other permitted uses. A uniquely designed laundry area is conveniently located at the rear of the property and can be accessed independently, adding to the property's functionality. Additional highlights include ample parking, abundant storage space, owned solar panels to be transferred fully paid off at closing, and a layout that offers tremendous flexibility for a variety of living arrangements and investment strategies. Property will be delivered vacant by June 25, providing a rare opportunity to take immediate possession and unlock its full potential. To further enhance buyer confidence, the seller is providing a one-year home warranty. A truly unique offering with tremendous upside, flexibility, and income-producing potential-properties like this rarely become available.
Full Property Details
Full Property Details for 1543 Sweetman Ave
General
- Sold For: $1,110,000
- Taxes: $16,293
- Status: Closed
- Type: Multi-Family
- Source: Long_Island
- MLS ID: 986169
- Added to Site: 188 day(s) ago
Interior
- Interior Features: First Floor Bedroom, First Floor Full Bath, Eat-in Kitchen, Primary Bathroom
- Laundry Facilities: Yes
- Flooring: Hardwood, Tile
Rooms
Bathrooms
- Total Bathrooms: 3
- Full Bathrooms: 3
Bedrooms
- Total Bedrooms: 6
Other Rooms
- Laundry: Gas Dryer Hookup, In Basement
Exterior
- Exterior Features: Awning(s), Mailbox, Rain Gutters
Parking
- Garage: Yes
- Garage Spaces: 2
- Total Spaces: 6
- Parking Features: Carport, Covered, Driveway, Garage, Garage Door Opener
Location
- County: Nassau County
- Subdivision: East Elmont
- Cross Streets: Benson
- Driving Directions: GPS, Waze, Google
- Direction Faces: South
School Information
- High School District: Sewanhaka Central
- Elementary School: Clara H Carlson School
- Middle School: Sewanhaka High School
- High School: Sewanhaka High School
Heating & Cooling
- Cooling Type: Wall/Window Unit(s)
- Heating Type: Natural Gas, Solar
- Heating Zones: 2
Utilities
- Sewer: Public Sewer
- Water: Public
- Utility Description: Electricity Available, Phone Connected, Sewer Connected, Trash Collection Public, Water Connected
Structural Information
- Architectural Style: Exp Ranch, Raised Ranch, Includes Legal Accessory Apartment, Colonial
- Detached/Attached: Detached
- Construction: Brick, Frame, Shingle Siding, Vinyl Siding
- Basement: Yes
- Basement Desc.: Finished, Full Basement, Walk-Out Access
- Windows: Aluminum Frames, ENERGY STAR Qualified Windows
- Building Size: 3100
- Square Feet: 3,100
- Year Built: 1966
Additional Structures
- Other Structures: Carport(s), Garage(s)
Lot Features
- Lot Size (Acres): 0.1377
- Lot Size (Sq. Ft.): 6,000
- Lot Dimensions: 60*100
- Frontage: Municipal
- Road Maintenance: Public Maintained Road
- Fence: Yes
- Lot Features: Back Yard, Front Yard, Near Public Transit, Near School, Near Shops
- Fencing (Description): Chain Link, Fenced, Vinyl
Financial Considerations
- Taxes Include: Sewer, Trash
- Tax Amount: $16,293.33
Disclosures and Reports
- Special Conditions: None
- Property ID: 2089-32-498-00-0005-0
- Block: 498
- Lot Number: 5
Listed by Integrity Core Realty
Sold by ALUX Realty
Get Pre-Approved Today
Schools
Schools serving 1543 Sweetman Ave
School Districts:Elmont Union Free School District, Sewanhaka Central High School District
Disclaimer:
School attendance boundaries provided by ATTOM Data Solutions and are for reference only. Contact the school directly to verify enrollment eligibility.
Price & Sales History for 1543 Sweetman Ave
Date
Details
Price
Change
Source
10/06/2026
Sold
$1,110,000
-3.39%
MLS
6/15/2026
Price Reduced
$1,149,000
-4.25%
MLS
4/16/2026
Listed
$1,200,000
—
MLS
Disclaimer: Historical sales information is derived from public records provided by the county offices. Information is not guaranteed and should be independently verified.
1543 Sweetman Avenue, Elmont, NY 11003 (MLS# 986169) is a Multi-Family property that was sold at $1,110,000 on October 06, 2026. Want to learn more about 1543 Sweetman Avenue? Do you have questions about finding other Multi-Family real estate for sale in Elmont? You can browse all Elmont real estate or contact a Coldwell Banker agent to request more information.