
This is a carousel with tiles that activate property listing cards. Use the previous and next buttons to navigate.
1/1
$2,200,000
This is a carousel with tiles that activate property listing cards. Use the previous and next buttons to navigate.
1/1
Property Description
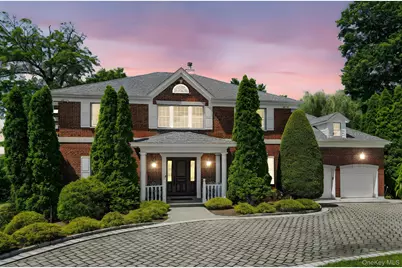
Welcome to this elegant residence nestled on the serene grounds of Knollwood Country Club, offering a rare combination of luxury, privacy, and convenience within Valhalla School District. Set on a quiet, tree-lined street with sweeping views of the golf course, this stately brick colonial home impresses from the moment you arrive. A gracious U-shaped driveway provides a grand first impression and easy access for guests, while the beautifully landscaped grounds create a tranquil retreat ideal for both entertaining and everyday living. Inside, the home exudes timeless sophistication with spacious formal rooms, high ceilings, and abundant natural light throughout. You walk into a 2 story foyer flowing into the gourmet kitchen with SubZero Fridge and an adjoining family room with fireplace flow effortlessly to the expansive tiered deck with hot-tub and retractable awnings, creating the perfect setting for indoor-outdoor entertaining. Whether hosting a summer gathering or enjoying a peaceful morning coffee overlooking the fairways, every detail has been thoughtfully designed to enhance comfort and style. Upstairs, the luxurious primary suite serves as a private sanctuary with a spa-like bath and generous closet space. Primary bedroom even features an attached bonus room good for an office or nursery. Washer and Dryer on bedroom level off Primary Bedroom add to this homes convenience and thoughtful design. Additional 3 bedrooms, one with ensuite and the other 2 with a Jack&Jill style bathroom. Every space reflects refined craftsmanship and an inviting warmth that makes this home truly special. The finished lower level, adds even more to love about this exceptional home. Designed for both functionality and entertainment, it features a full bath with a stand-up shower, a custom bar complete with a cigar bar ventilation system, refrigerator, wine fridge, and dishwasher, plus a dedicated storage room and four oversized storage closets. A cozy fireplace anchors the expansive entertainment room, offering the perfect space for gatherings, movie nights, or game days. A separate bonus area provides flexibility for a home gym, office, or hobby space, depending on your needs. Outside, beneath the deck, you'll find a large covered storage area, ideal for keeping a golf cart, patio furniture, or garden equipment safely tucked away year-round. The home is further enhanced by a 20 kW generator for peace of mind. Combining the sophistication of country club living with the practicality of a commuter-friendly location, 33 Hevelyne Road is just minutes from major highways, Metro-North, and Westchester's best shopping and dining. With its prime location, golf course views, expansive yard, and Valhalla schools, this home represents the very best of Westchester luxury living.
Full Property Details
Full Property Details for 33 Hevelyne Rd
General
- Sold For: $2,200,000
- Taxes: $27,418
- Status: Closed
- Type: Single Family
- Source: Long_Island
- MLS ID: 893971
- Added to Site: 115 day(s) ago
Interior
- Number of Rooms: 12
- Interior Features: Built-in Features, Cathedral Ceiling(s), Ceiling Fan(s), Chefs Kitchen, Double Vanity, Eat-in Kitchen, Entertainment Cabinets, Entrance Foyer, Formal Dining, Granite Counters, High Ceilings, Kitchen Island, Open Kitchen, Walk-In Closet(s), Wet Bar, Whole House Entertainment System, Wired for Sound
- Fireplace: Yes
- Number of Fireplaces: 2
- Appliances: Dishwasher, Wine Refrigerator
Rooms
Bathrooms
- Total Bathrooms: 5
- Full Bathrooms: 4
- Half Bathrooms: 1
Bedrooms
- Total Bedrooms: 4
Exterior
- Exterior Features: Awning(s)
- Porch/Patio/Deck: Covered, Deck, Patio
Parking
- Garage: Yes
- Garage Spaces: 2
- Parking Features: Driveway
Location
- County: Westchester County
School Information
- High School District: Valhalla
- Elementary School: Virginia Road Elementary School
- Middle School: Valhalla Middle School
- High School: Valhalla High School
Heating & Cooling
- Central air: Yes
- Cooling Type: Central Air
- Heating Type: Hot Water
Utilities
- Sewer: Public Sewer
- Water: Public
- Utility Description: Natural Gas Available
Structural Information
- Architectural Style: Colonial
- Detached/Attached: Detached
- Construction: Brick
- Basement: Yes
- Basement Desc.: Finished, Storage Space, Walk-Out Access
- Sq. Ft. Source: Other
- Year Built: 1996
Lot Features
- Lot Size (Acres): 0.69
- Lot Size (Sq. Ft.): 30,056
Financial Considerations
- Tax Amount: $27,418
Disclosures and Reports
- Special Conditions: None
- Property ID: 2689-007-260-00106-000-0020
Get Pre-Approved Today
Schools
Schools serving 33 Hevelyne Rd
School District:Valhalla Union Free School District
| Name | Grades | Distance |
|---|---|---|
Virginia Road Elementary School 86 Virginia Road, White Plains, NY 10603 | K-2 | 1.4 mi |
Kensico School 320 Columbus Avenue, Valhalla, NY 10595 | 3-5 | 2.8 mi |
Valhalla Middle School 300 Columbus Avenue, Valhalla, NY 10595 | 6-8 | 2.7 mi |
Valhalla High School 300 Columbus Avenue, Valhalla, NY 10595 | 9-12 | 2.7 mi |
Disclaimer:
School attendance boundaries provided by ATTOM Data Solutions and are for reference only. Contact the school directly to verify enrollment eligibility.
Price & Sales History for 33 Hevelyne Rd
Date
Details
Price
Change
Source
9/29/2026
Sold
$2,200,000
22.29%
MLS
6/19/2026
Listed
$1,799,000
—
MLS
Disclaimer: Historical sales information is derived from public records provided by the county offices. Information is not guaranteed and should be independently verified.
33 Hevelyne Road, Elmsford, NY 10523 (MLS# 893971) is a Single Family property that was sold at $2,200,000 on September 29, 2026. This property was listed by Jennifer Baukol from our White Plains Regional Sales Center Office.Want to learn more about 33 Hevelyne Road? Do you have questions about finding other Single Family real estate for sale in Elmsford? You can browse all Elmsford real estate or contact a Coldwell Banker agent to request more information.

